Save
Ask
Tour
Hide
Share
$775,000
39 Days On Site

30 Princess Pine Circle
Taunton, MA 02780

For Sale|Single Family Residence|Active
3
Beds
3
Total Baths
2
Full Baths
1
Partial Bath
2,647
SqFt
$293
/SqFt
1991
Built
County:
Bristol

Due to the health concerns created by Coronavirus we are offering personal 1-1 online video walkthough tours where possible.

30 Princess Pine Circle30 Princess Pine Circle30 Princess Pine Circle30 Princess Pine Circle
Save
Ask
Tour
Hide
Share

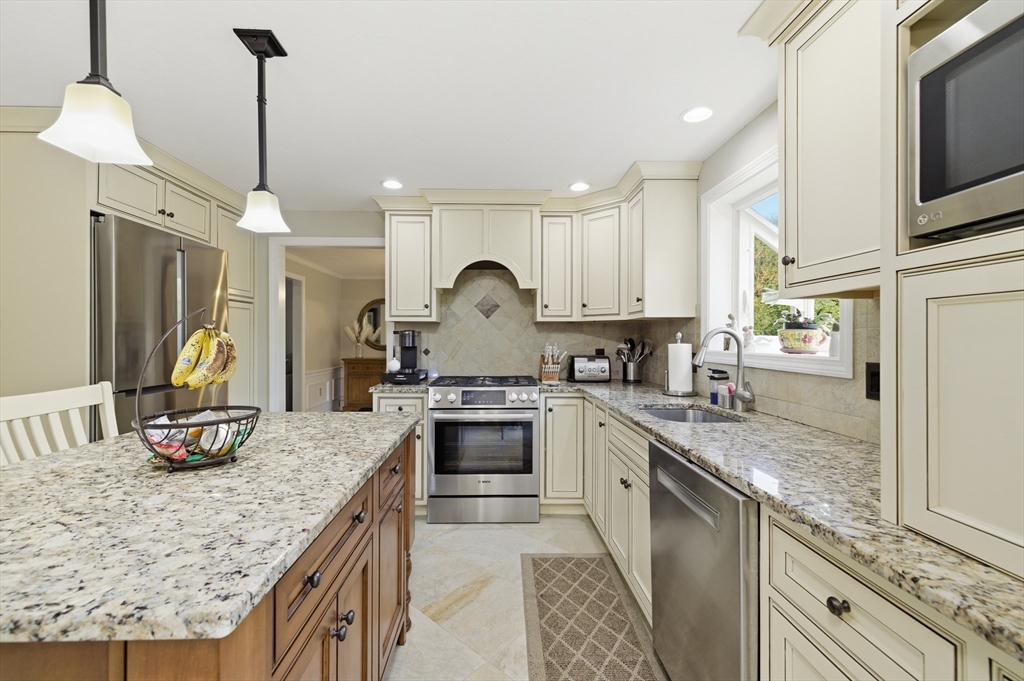
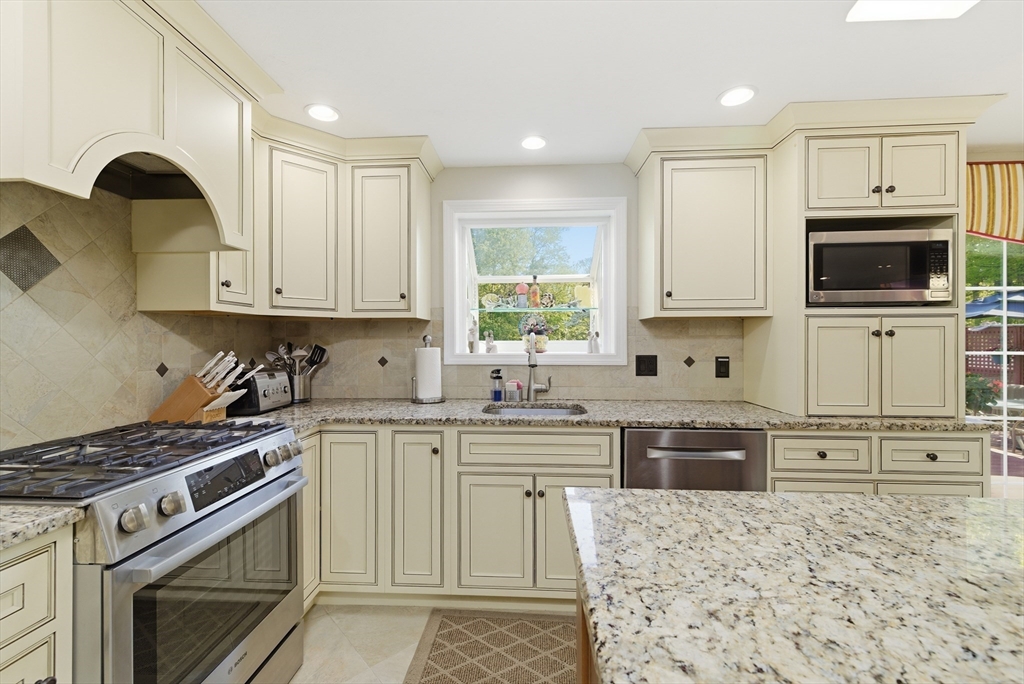
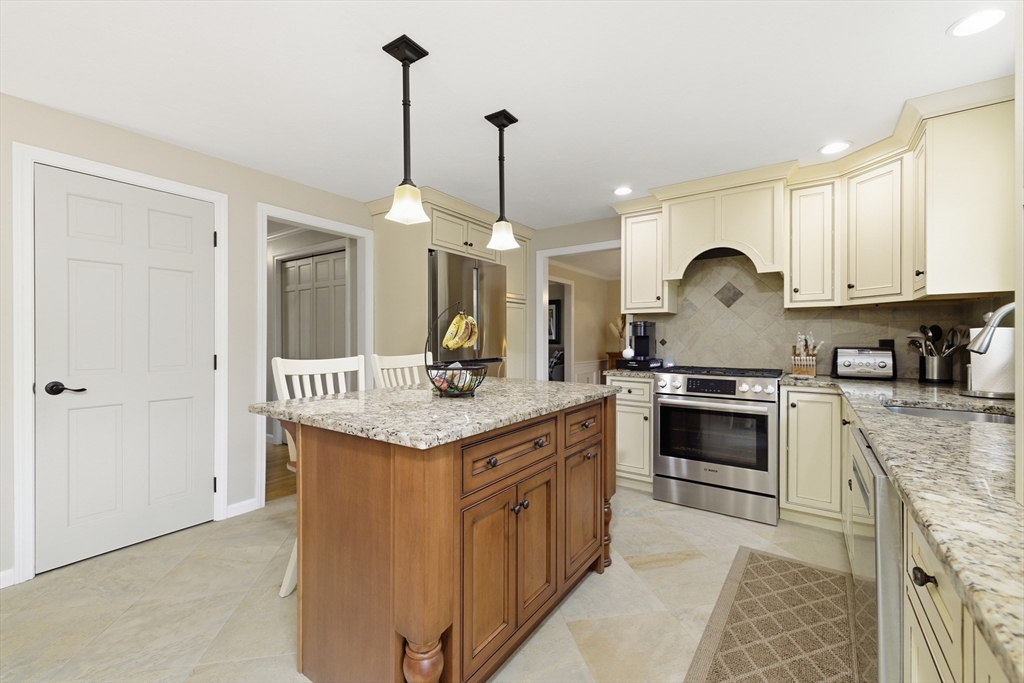
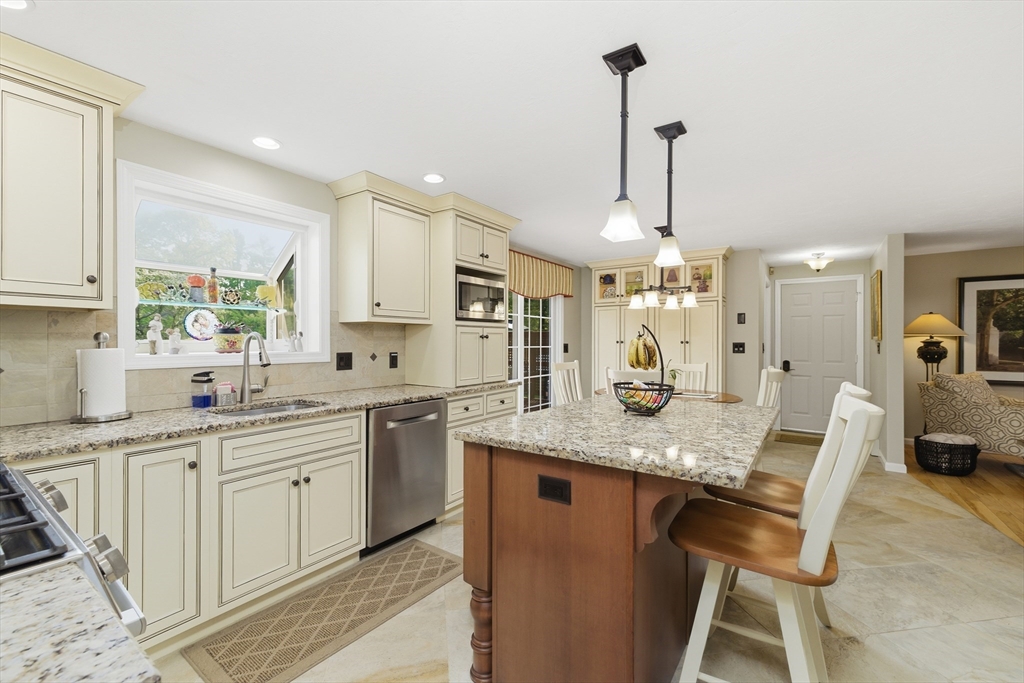
Amazing opportunity to own this custom-built, well-loved home, proudly cared for by the same family. This spacious property features 3 generous bedrooms, 2.5 baths, central air, and a primary suite complete with two walk-in closets and private bath. The custom kitchen offers Bosch appliances and flows beautifully for everyday living and entertaining. Enjoy additional finished space in the walk-out basement, plus a walk-up attic with windows and skylight, ready to be finished for even more living area. Outside, the well-manicured yard with irrigation offers a wonderful setting, complete with an above-ground pool and tiered deck perfect for summer enjoyment. Additional highlights include a two-car garage and convenient location near major amenities, highways, the industrial park, and approximately 7 miles to Taunton’s MBTA rail. A truly special home with space, comfort, and future potential!

Save
Ask
Tour
Hide
Share
Listing Snapshot
Price 
$775,000
Days On Site 
39 Days
Bedrooms 
3
Inside Area (SqFt) 
2,647 sqft
Total Baths 
3
Full Baths 
2
Partial Baths 
1
Lot Size 
0.58 Acres
Year Built 
1991
MLS® Number 
73525751
Status 
Active
Property Tax 
$6,404
HOA/Condo/Coop Fees 
N/A
Sq Ft Source 
Public Records
Friends & Family
Recent Activity
a week agoListing updated with changes from the MLS®
3 weeks agoStatus changed to Active
a month agoListing first seen on site
General Features
Acres 
0.58
Disclosures 
Buyer’s agent is responsible for conducting all due diligence and verifying all listing information. Seller and listing agent make no representations or warranties as to the accuracy of the information provided and shall not be responsible for any errorsomissionsor inaccuracies.
Foundation 
Concrete Perimeter
Garage 
Yes
Garage Spaces 
2
Parking 
DetachedOff StreetPaved
Parking Spaces 
6
Property Sub Type 
Single Family Residence
Sewer 
Private Sewer
SqFt Above 
2062
SqFt Below 
585
SqFt Total 
2647
Style 
Colonial
Water Source 
Public
Zoning 
RURRES
Interior Features
Appliances 
Gas Water HeaterRangeDishwasherMicrowaveRefrigeratorWasherDryerPlumbed For Ice Maker
Basement 
FullFinishedPartially FinishedWalk-Out AccessInterior EntryConcrete
Cooling 
Central AirZoned
Electric 
200+ Amp Service
Fireplace 
Yes
Fireplace Features 
Family Room
Fireplaces 
1
Flooring 
TileCarpetHardwood
Heating 
Natural GasBaseboardZoned
Interior 
Entrance FoyerOpen FloorplanRecessed LightingCrown Molding
Laundry Features 
Gas Dryer HookupWasher Hookup
Window Features 
Insulated WindowsScreens
Bathroom 1 
Dimensions - 4.583333333x6.166666666Level - MainArea - 28
Bathroom 2 
Dimensions - 7.75x9.583333333Level - SecondArea - 74
Bathroom 3 
Dimensions - 8.25x13.5Level - SecondArea - 111
Bedroom 2 
Dimensions - 16.833333333x13.5Level - SecondArea - 227
Bedroom 3 
Dimensions - 16.833333333x10.5Level - SecondArea - 176
Dining Room 
Dimensions - 12.083333333x14.333333333Level - MainArea - 173
Family Room 
Dimensions - 14.583333333x12.333333333Level - MainArea - 179
Kitchen 
Dimensions - 19.833333333x24.5Level - MainArea - 485
Living Room 
Dimensions - 12.833333333x12.333333333Level - FirstArea - 158
Master Bedroom 
Dimensions - 12.75x17Level - SecondArea - 216
Save
Ask
Tour
Hide
Share
Exterior Features
Construction Details 
Frame
Exterior 
Rain GuttersStorage
Lot Features 
Cul-De-SacCorner LotWoodedLevel
Other Structures 
Storage
Patio And Porch 
Deck
Pool Features 
Above GroundPrivate
Private Pool 
Yes
Roof 
Shingle
Windows/Doors 
Insulated WindowsScreens
Community Features
Financing Terms Available 
Contract
Schools
School District
Unknown
Elementary School
Chamberlain
Middle School
Friedman
High School
Ths
Listing courtesy of Daniel Mansour Barbour of Keller Williams Elite


The property listing data and information, or the Images, set forth herein were provided to MLS Property Information Network, Inc. from third party sources, including sellers, lessors, landlords, and public records, and were compiled by MLS Property Information Network, Inc. The property listing data and information, and the Images, are for the personal, non-commercial use of consumers having a good faith interest in purchasing, leasing or renting listed properties of the type displayed to them and may not be used for any purpose other than to identify prospective properties which such consumers may have a good faith interest in purchasing, leasing or renting. MLS Property Information Network, Inc. and its subscribers disclaim any and all representations and warranties as to the accuracy of the property listing data and information, or as to the accuracy of any of the Images, set forth herein.

Last checked 2026-07-06 07:36 PM UTC

Neighborhood & Commute
Source: Walkscore
Save
Ask
Tour
Hide
Share