Save
Ask
Tour
Hide
Share
$500,000
39 Days On Site

47 Whitehall Rd
Amesbury, MA 01913

Single Family Residence|Pending
2
Beds
2
Total Baths
2
Full Baths
1,340
SqFt
$373
/SqFt
1910
Built
County:
Essex

Due to the health concerns created by Coronavirus we are offering personal 1-1 online video walkthough tours where possible.
47 Whitehall Rd47 Whitehall Rd47 Whitehall Rd47 Whitehall Rd
Save
Ask
Tour
Hide
Share

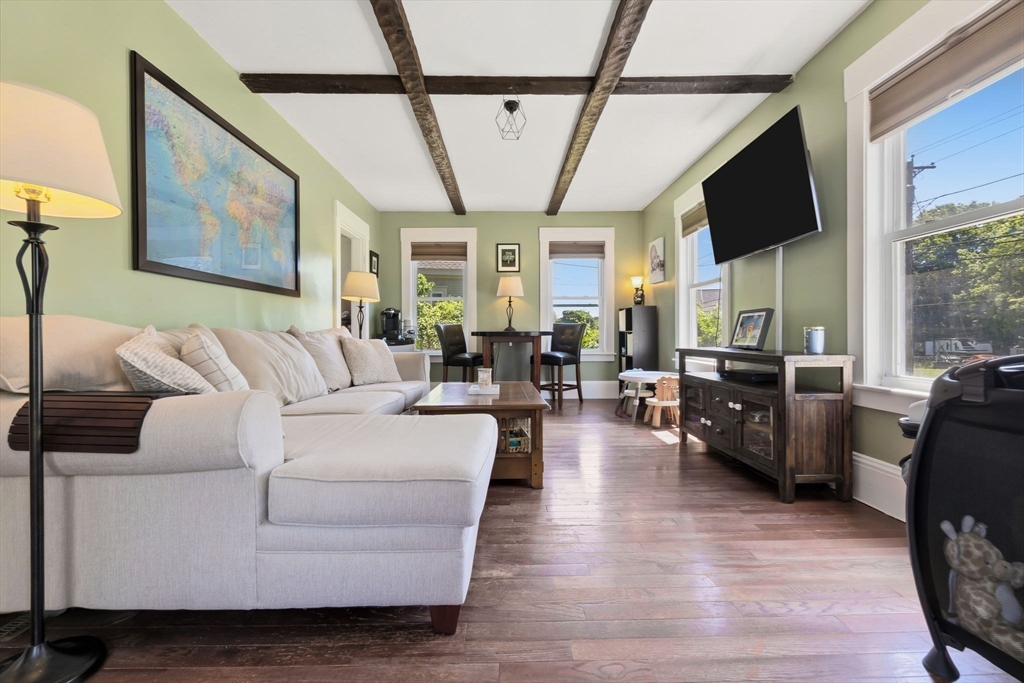
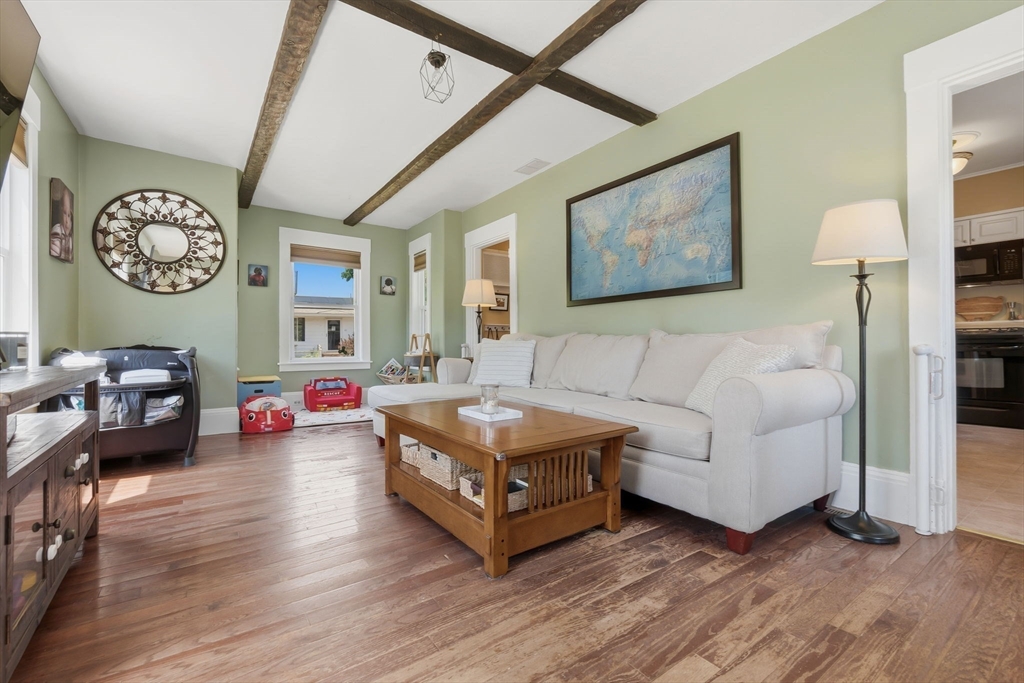
Presenting 47 Whitehall Rd, Amesbury, MA, a meticulously maintained single-family residence constructed in 1910. This attractive property spans 1340 square feet of living space, offering a unique blend of historical charm and contemporary comfort. The kitchen is thoughtfully appointed with matching black appliances, providing a cohesive and functional space for culinary endeavors. 2nd floor bathroom offers a soaking tub, providing a serene retreat for relaxation and rejuvenation. Complementing the interior, the property features a private yard, offering an exclusive outdoor space for leisure and entertainment. The distinctive gambrel roof contributes to the property's architectural character. We invite you to discover the exceptional lifestyle offered by this distinguished Amesbury residence. Open House Saturday 6/20 11:00-1:00.

Save
Ask
Tour
Hide
Share
Listing Snapshot
Price 
$500,000
Days On Site 
39 Days
Bedrooms 
2
Inside Area (SqFt) 
1,340 sqft
Total Baths 
2
Full Baths 
2
Partial Baths 
N/A
Lot Size 
0.11 Acres
Year Built 
1910
MLS® Number 
73525693
Status 
Pending
Property Tax 
$6,706
HOA/Condo/Coop Fees 
N/A
Sq Ft Source 
Public Records
Friends & Family
Recent Activity
4 days agoListing updated with changes from the MLS®
4 days agoStatus changed to Pending
3 weeks agoPrice changed to $500,000
a month agoListing first seen on site
General Features
Acres 
0.11
Disclosures 
3rd bedroom used as dressing room/walk-in closet.
Foundation 
StoneBrick/Mortar
Parking 
Off Street
Parking Spaces 
4
Property Sub Type 
Single Family Residence
Sewer 
Public Sewer
SqFt Above 
1340
SqFt Total 
1340
Style 
CottageGothic Revival
Water Source 
Public
Zoning 
R8
Interior Features
Appliances 
RangeDishwasherMicrowaveRefrigeratorWasherDryer
Basement 
FullInterior EntryUnfinished
Cooling 
Window Unit(s)Wall Unit(s)
Electric 
100 Amp Service
Flooring 
WoodVinylCarpet
Heating 
Natural GasForced AirElectric
Interior 
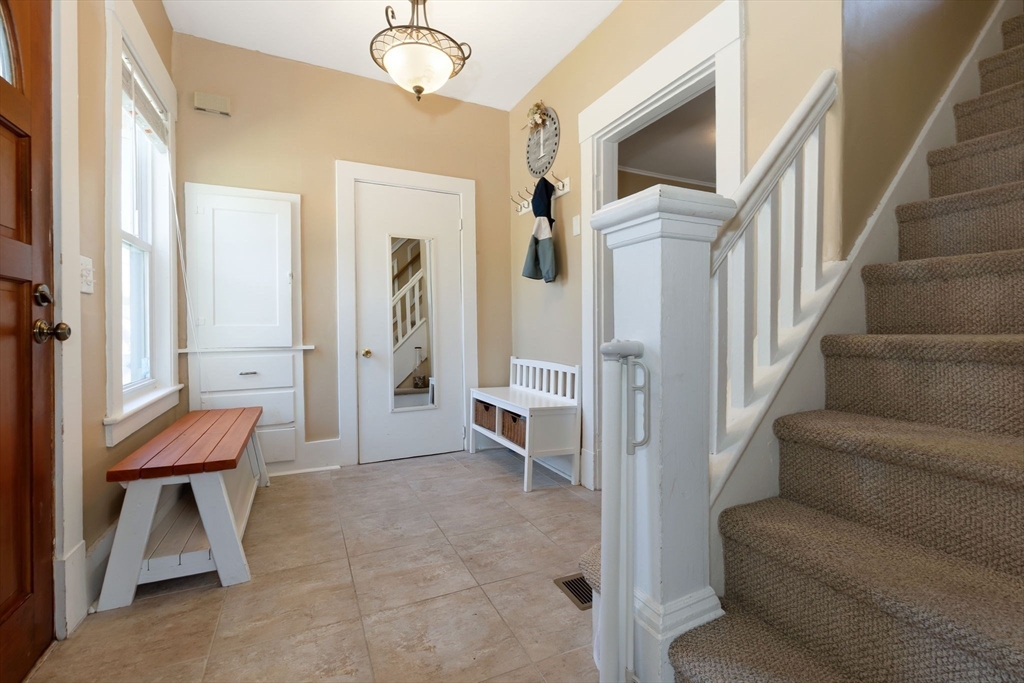
Entrance FoyerBeamed Ceilings
Laundry Features 
Main Level
Window Features 
Insulated WindowsScreens
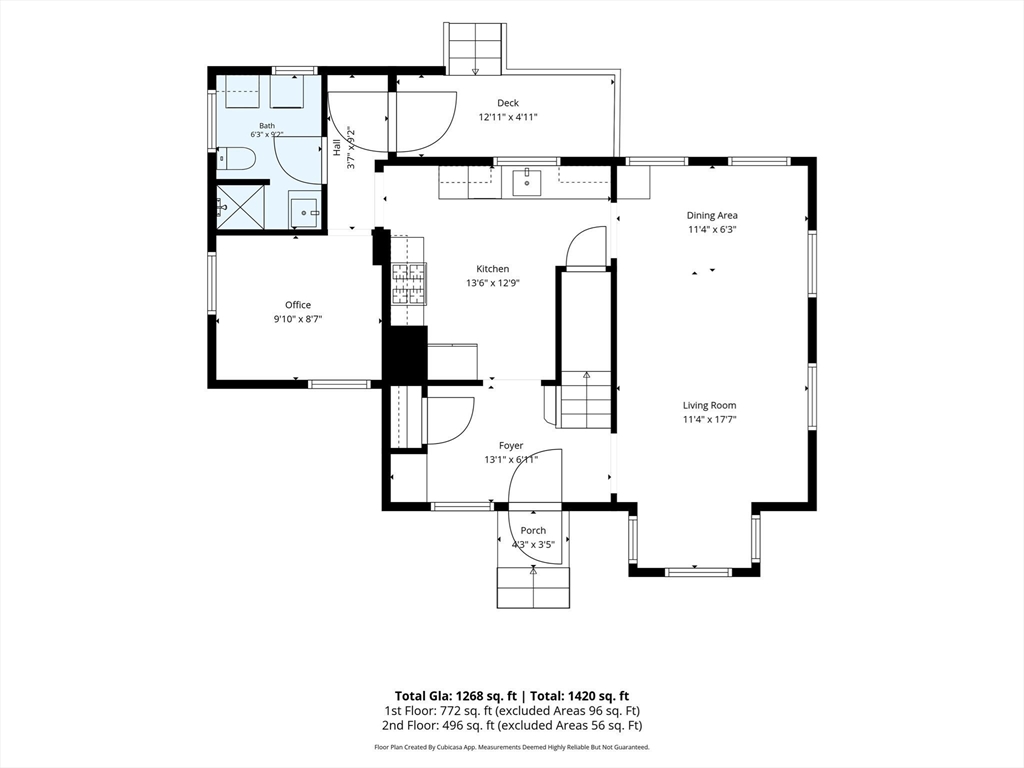
Bathroom 1 
Level - Main
Bathroom 2 
Level - Second
Bedroom 2 
Dimensions - 11x12Level - SecondArea - 132
Bedroom 3 
Dimensions - 8x13Level - SecondArea - 104
Kitchen 
Dimensions - 12x13Level - MainArea - 156
Living Room 
Dimensions - 12x23Level - MainArea - 276
Master Bedroom 
Dimensions - 11x12Level - SecondArea - 132
Office 
Dimensions - 8x9Level - MainArea - 72
Save
Ask
Tour
Hide
Share
Exterior Features
Construction Details 
Frame
Exterior 
Rain GuttersStorage
Lot Features 
Corner Lot
Other Structures 
Storage
Patio And Porch 
Deck
Roof 
Shingle
Windows/Doors 
Insulated WindowsScreens
Community Features
Community Features 
Park
Roads 
Paved
Schools
School District
Unknown
Elementary School
Cashman/Jordan Shay Memorial
Middle School
Amesbury Middle
High School
Amesbury High
Listing courtesy of Lela Wright of RE/MAX Bentley's


The property listing data and information, or the Images, set forth herein were provided to MLS Property Information Network, Inc. from third party sources, including sellers, lessors, landlords, and public records, and were compiled by MLS Property Information Network, Inc. The property listing data and information, and the Images, are for the personal, non-commercial use of consumers having a good faith interest in purchasing, leasing or renting listed properties of the type displayed to them and may not be used for any purpose other than to identify prospective properties which such consumers may have a good faith interest in purchasing, leasing or renting. MLS Property Information Network, Inc. and its subscribers disclaim any and all representations and warranties as to the accuracy of the property listing data and information, or as to the accuracy of any of the Images, set forth herein.

Last checked 2026-07-06 05:07 PM UTC

Neighborhood & Commute
Source: Walkscore
Save
Ask
Tour
Hide
Share