Save
Ask
Tour
Hide
Share
$1,275,000
39 Days On Site

18 Downing Dr
Norton, MA 02766

For Sale|Single Family Residence|Active
4
Beds
3
Total Baths
2
Full Baths
1
Partial Bath
3,927
SqFt
$325
/SqFt
2000
Built
Subdivision:
Rosewood Estates
County:
Bristol

Due to the health concerns created by Coronavirus we are offering personal 1-1 online video walkthough tours where possible.
18 Downing Dr18 Downing Dr18 Downing Dr18 Downing Dr
Save
Ask
Tour
Hide
Share

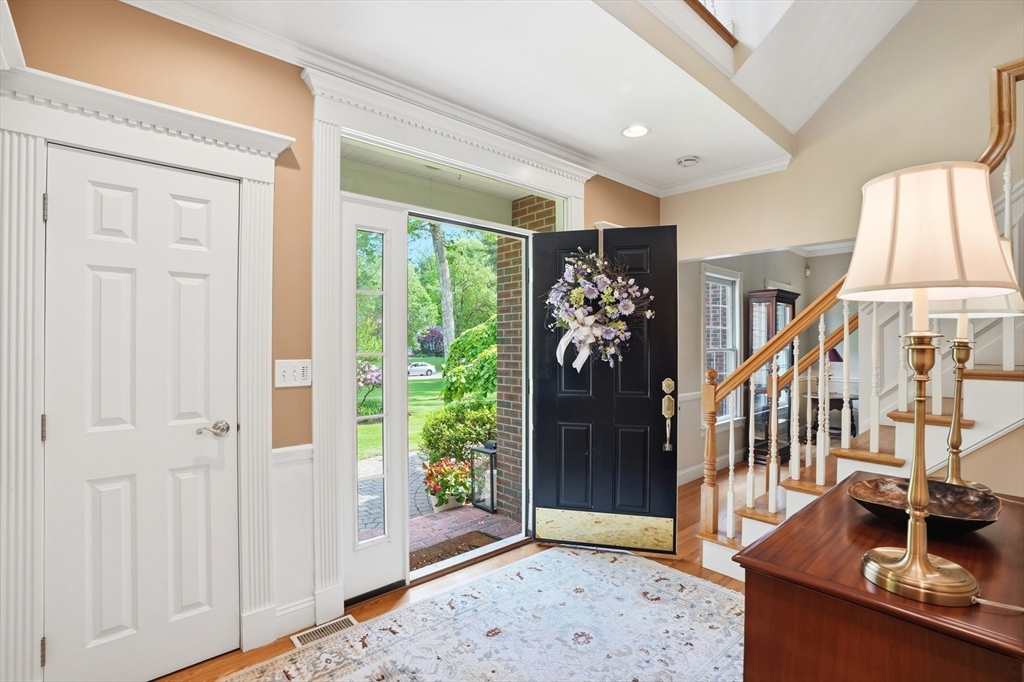
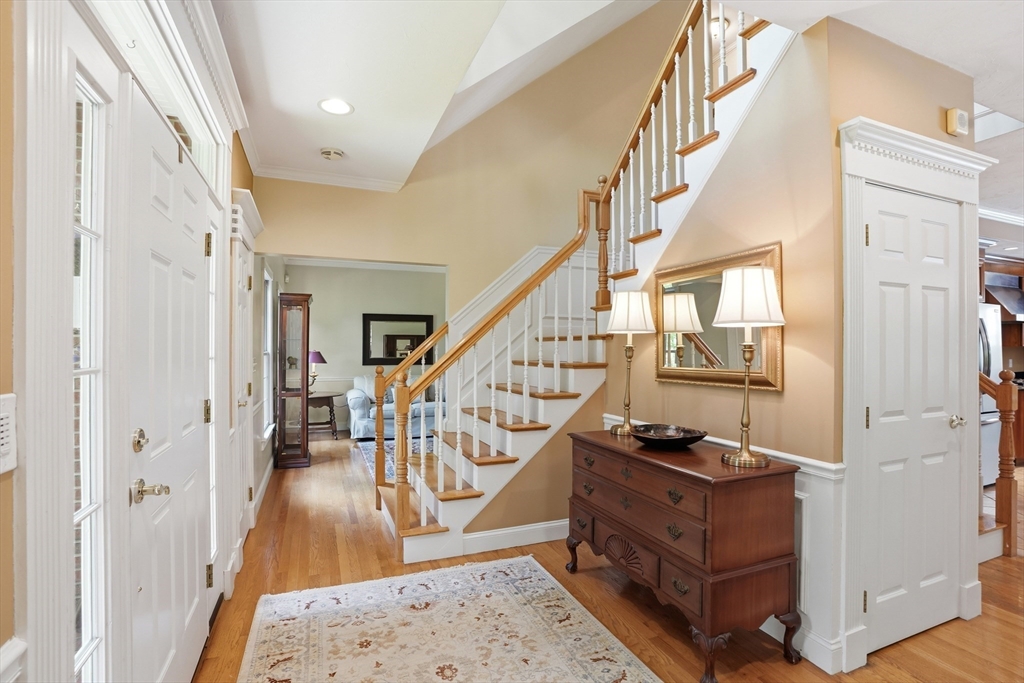
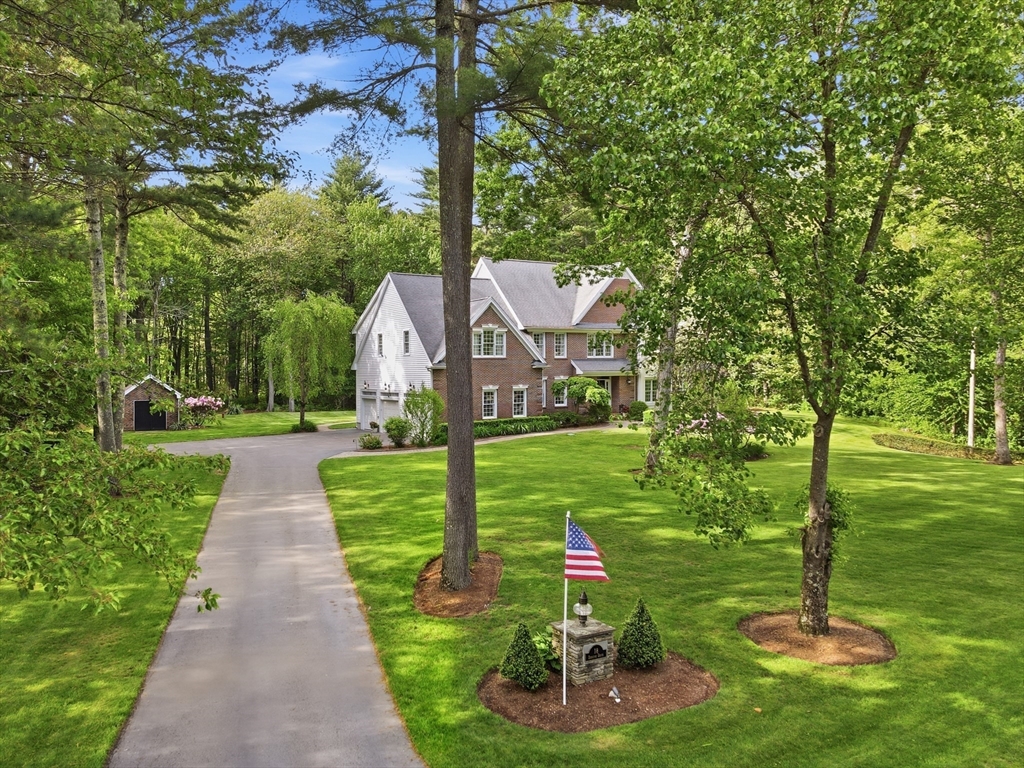
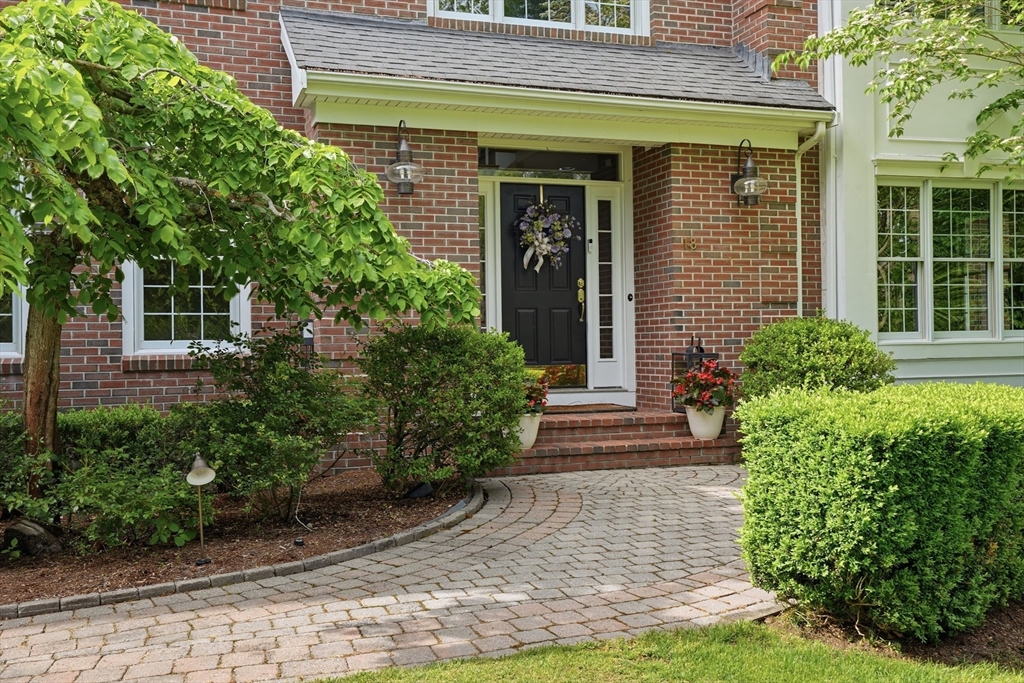
Welcome home to this stunning 4+ bedroom, 2.5-bath custom Colonial in Norton’s premier Rosewood Estates. Set on 1.55 beautifully landscaped acres, this exceptional property offers luxury living inside and out. Enjoy an incredible outdoor retreat featuring an in-ground pool, custom granite and mahogany bar, outdoor shower, and expansive entertaining space. Inside, you’ll find over 3,900 sq ft of thoughtfully designed living space, including an oversized commercial-style kitchen that opens to a spacious great room. The first floor also features a custom mahogany home office with private exterior access — ideal for a professional workspace. The luxurious primary suite includes a sitting area, jacuzzi bath, steam shower, double vanity, and two walk-in closets with cedar storage. Three additional spacious bedrooms share a full bath. Additional features include a walk-up attic with plumbing and electrical already in place, offering incredible potential for future expansion! Don't miss this!

Save
Ask
Tour
Hide
Share
Listing Snapshot
Price 
$1,275,000
Days On Site 
39 Days
Bedrooms 
4
Inside Area (SqFt) 
3,927 sqft
Total Baths 
3
Full Baths 
2
Partial Baths 
1
Lot Size 
1.55 Acres
Year Built 
2000
MLS® Number 
73525631
Status 
Active
Property Tax 
$13,371
HOA/Condo/Coop Fees 
$18.75 monthly
Sq Ft Source 
Public Records
Friends & Family
Recent Activity
a week agoListing updated with changes from the MLS®
2 weeks agoPrice changed to $1,275,000
2 weeks agoStatus changed to Active
a month agoListing first seen on site
General Features
Acres 
1.55
Attached Garage 
Yes
Disclosures 
Seller to offer a 1-year Home Warranty on all systems and roof. All room measurements are approximaterefer to floor plans. Main Electric panel is 200-ampssub-panel for exterior needs is 100-amps.
Foundation 
Concrete Perimeter
Garage 
Yes
Garage Spaces 
2
Home Warranty 
Yes
Parking 
PavedGarage Door OpenerWorkshop in GarageGarage Faces SideOff StreetAttachedGarage
Parking Spaces 
8
Property Sub Type 
Single Family Residence
Security 
Security System
Sewer 
Private Sewer
SqFt Above 
3927
SqFt Total 
3927
Style 
Colonial
Water Source 
Private
Zoning 
R80
Interior Features
Appliances 
Gas Water HeaterRangeOvenDishwasherWasherDryerENERGY STAR Qualified RefrigeratorWine RefrigeratorRange Hood
Basement 
FullInterior EntrySump PumpConcreteUnfinished
Cooling 
Central AirZoned
Electric 
100 Amp Service200+ Amp Service
Fireplace 
Yes
Fireplace Features 
Family Room
Fireplaces 
1
Flooring 
TileCarpetHardwood
Heating 
Natural GasForced AirZoned
Interior 
Recessed LightingCrown MoldingCentral VacuumWet BarPantryWalk-In Closet(s)Cathedral Ceiling(s)Ceiling Fan(s)
Laundry Features 
Gas Dryer HookupWasher Hookup
Window Features 
Insulated WindowsScreens
Bathroom 1 
Dimensions - 6x5Level - FirstArea - 30
Bathroom 2 
Dimensions - 16.5x10Level - SecondArea - 165
Bathroom 3 
Dimensions - 8x10Level - SecondArea - 80
Bedroom 2 
Dimensions - 13x14Level - SecondArea - 182
Bedroom 3 
Dimensions - 12.5x12.5Level - SecondArea - 156
Bedroom 4 
Dimensions - 13x14.5Level - SecondArea - 188
Bedroom 5 
Dimensions - 10.5x10Level - SecondArea - 105
Dining Room 
Dimensions - 13x18Level - FirstArea - 234
Family Room 
Dimensions - 20x18.5Level - FirstArea - 370
Kitchen 
Dimensions - 24x18Level - FirstArea - 432
Living Room 
Dimensions - 13x12Level - FirstArea - 156
Master Bedroom 
Dimensions - 27x24.5Level - SecondArea - 661
Office 
Dimensions - 12.5x14.5Level - FirstArea - 181
Save
Ask
Tour
Hide
Share
Exterior Features
Construction Details 
Frame
Exterior 
Rain GuttersStorageOutdoor ShowerLighting
Lot Features 
WoodedLevelLandscaped
Other Structures 
Storage
Patio And Porch 
Patio
Pool Features 
In GroundPrivate
Private Pool 
Yes
Roof 
Shingle
Windows/Doors 
Insulated WindowsScreens
Community Features
Association Dues 
225
Community Features 
ParkGolf
HOA Fee Frequency 
Annually
Roads 
Paved
Listing courtesy of The Compagna Homes Group of Coldwell Banker Realty - Newton


The property listing data and information, or the Images, set forth herein were provided to MLS Property Information Network, Inc. from third party sources, including sellers, lessors, landlords, and public records, and were compiled by MLS Property Information Network, Inc. The property listing data and information, and the Images, are for the personal, non-commercial use of consumers having a good faith interest in purchasing, leasing or renting listed properties of the type displayed to them and may not be used for any purpose other than to identify prospective properties which such consumers may have a good faith interest in purchasing, leasing or renting. MLS Property Information Network, Inc. and its subscribers disclaim any and all representations and warranties as to the accuracy of the property listing data and information, or as to the accuracy of any of the Images, set forth herein.

Last checked 2026-07-06 04:16 PM UTC

Neighborhood & Commute
Source: Walkscore
Save
Ask
Tour
Hide
Share