

33 Purchase Street AMilford, MA 01757
Due to the health concerns created by Coronavirus we are offering personal 1-1 online video walkthough tours where possible.
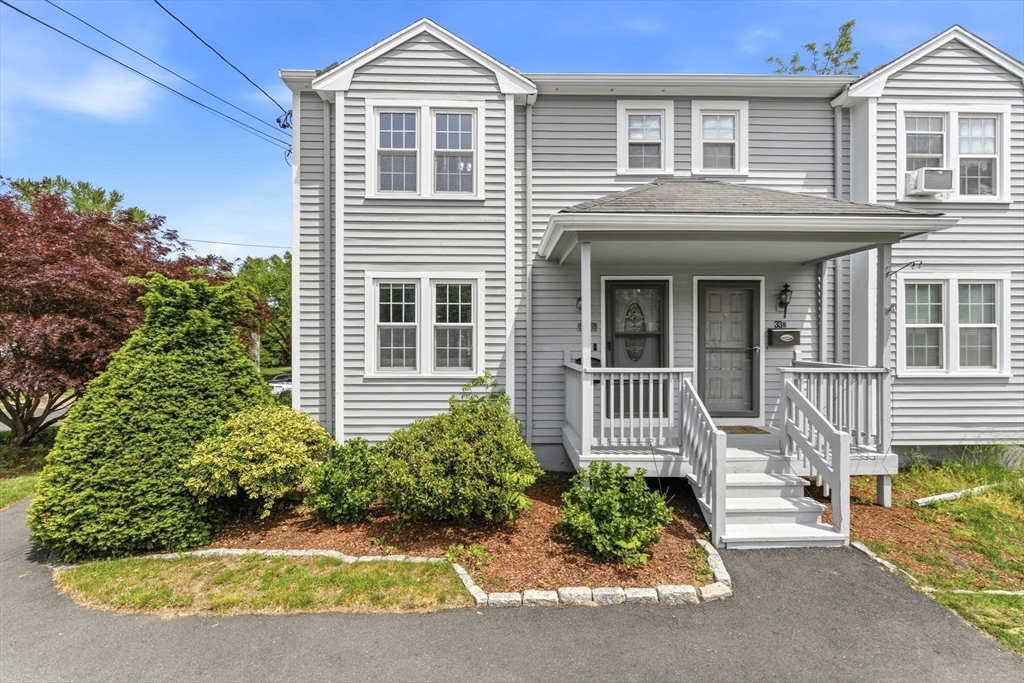
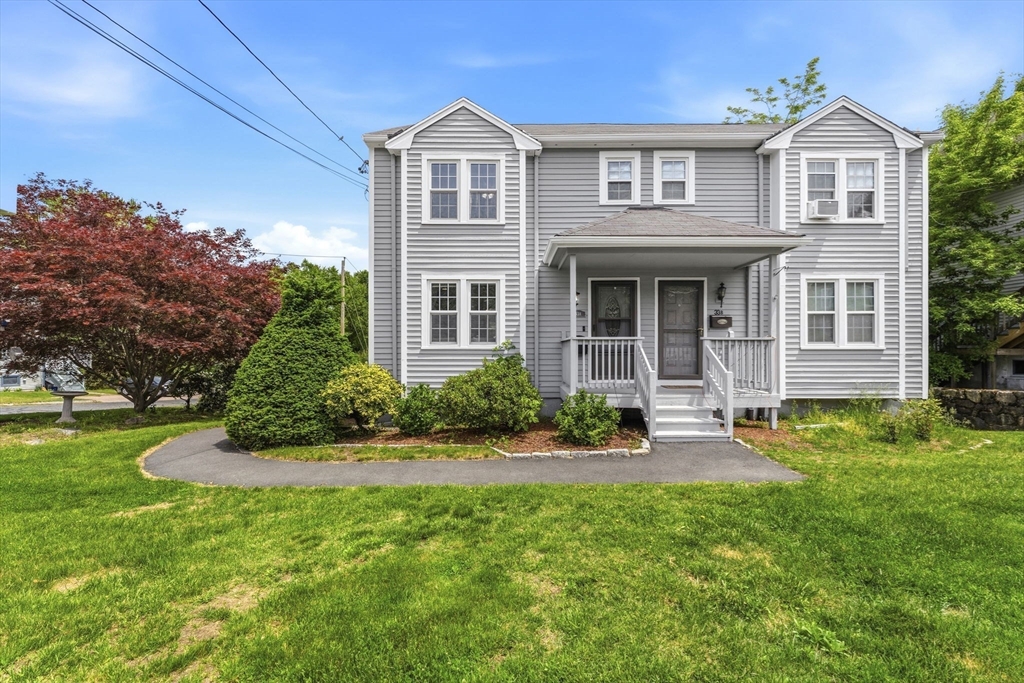
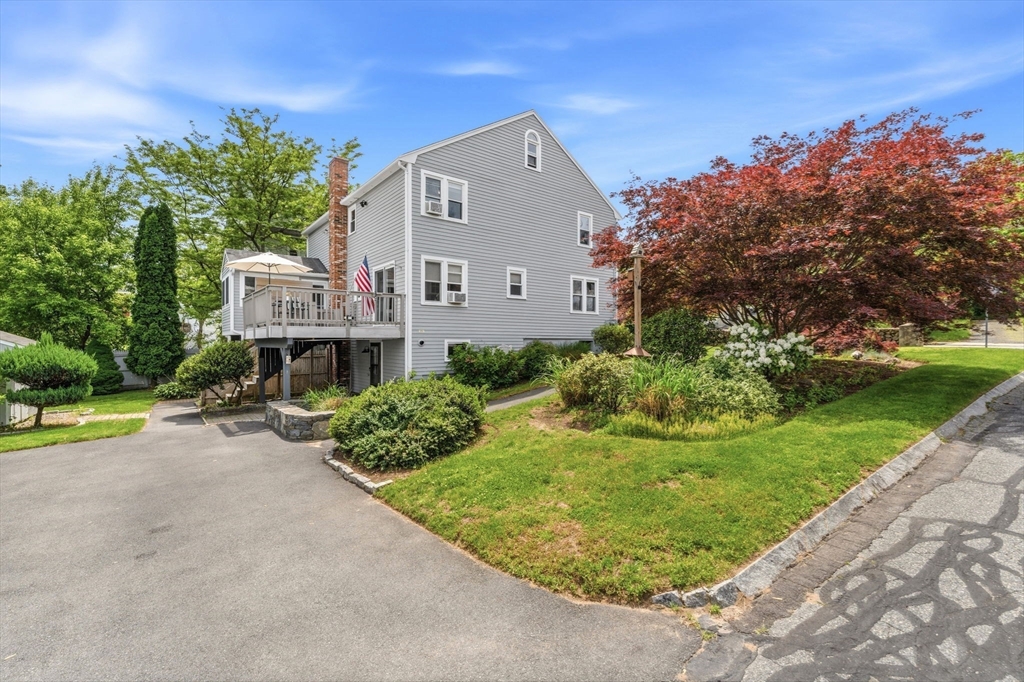
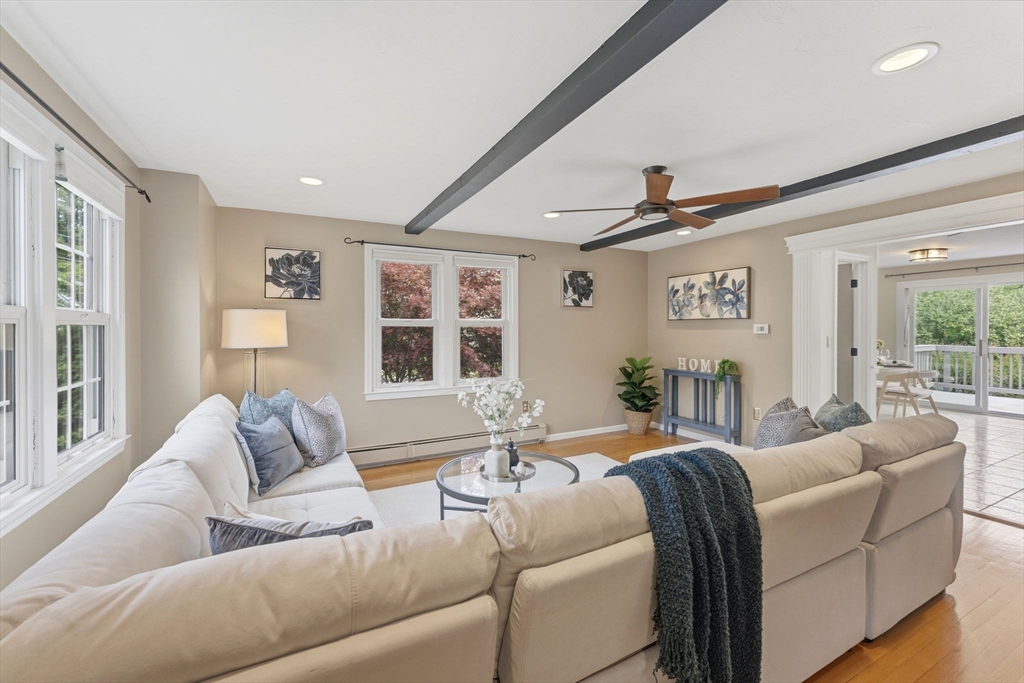
Framed by classic stone walls, this fabulous half duplex offers charm, space, and convenience in one of Milford’s most popular locations. As you step inside warm hardwood floors that flow through the inviting family room, creating the perfect space to relax or entertain. The bright & sunny kitchen is ready to host your next dinner party or hop outside on the deck to enjoy perfect summer nights. The oversized bedrooms provide comfort & flexibility for today’s lifestyle. The beautifully remodeled baths add a fresh, modern touch, & the young high-efficiency gas furnace brings peace of mind and energy-conscious living. Need more space? The walk-up 3rd floor attic offers incredible potential for future expansion. In the lower level, the family room gives you even more room to spread out for movie nights or play space. Outside, enjoy the oversized shed, mature landscaping, & picturesque setting make this property feel truly special. Conveniently located to everything, this is a must see!
| 2 weeks ago | Listing updated with changes from the MLS® | |
| 3 weeks ago | Status changed to Pending | |
| a month ago | Listing first seen on site |

The property listing data and information, or the Images, set forth herein were provided to MLS Property Information Network, Inc. from third party sources, including sellers, lessors, landlords, and public records, and were compiled by MLS Property Information Network, Inc. The property listing data and information, and the Images, are for the personal, non-commercial use of consumers having a good faith interest in purchasing, leasing or renting listed properties of the type displayed to them and may not be used for any purpose other than to identify prospective properties which such consumers may have a good faith interest in purchasing, leasing or renting. MLS Property Information Network, Inc. and its subscribers disclaim any and all representations and warranties as to the accuracy of the property listing data and information, or as to the accuracy of any of the Images, set forth herein.
Last checked 2026-07-06 10:01 PM UTC