

93 Rogers DriveStoughton, MA 02072
Due to the health concerns created by Coronavirus we are offering personal 1-1 online video walkthough tours where possible.
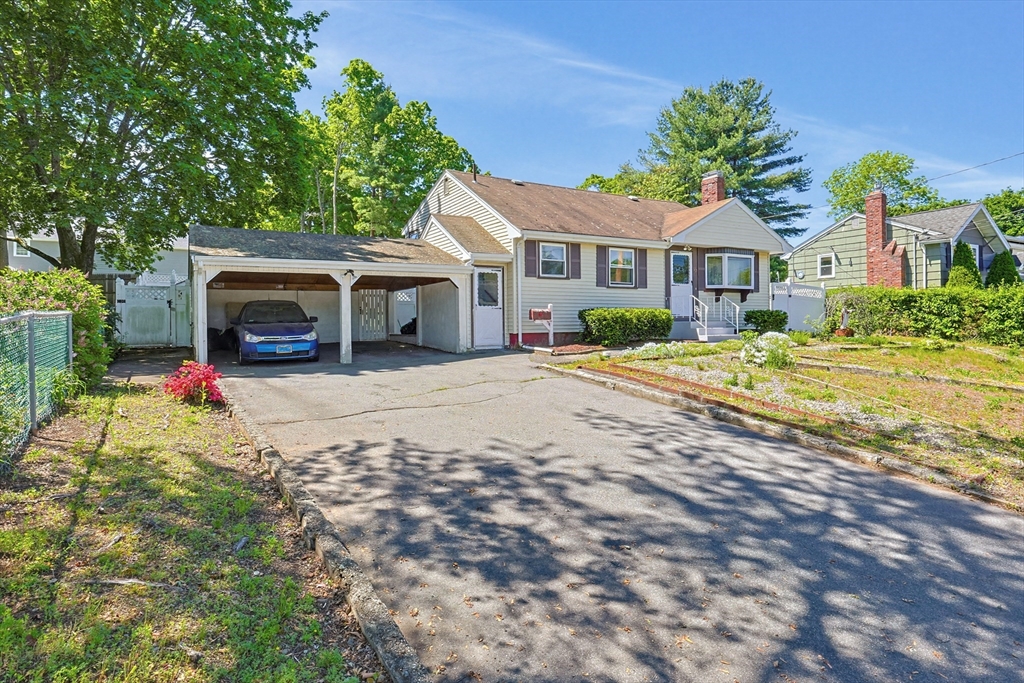
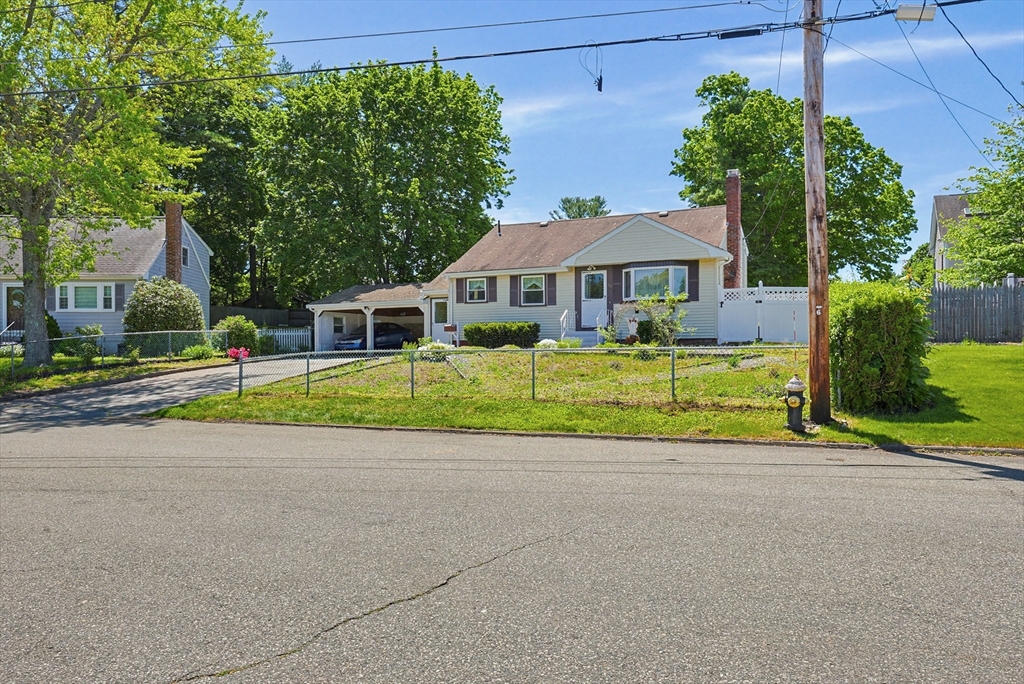
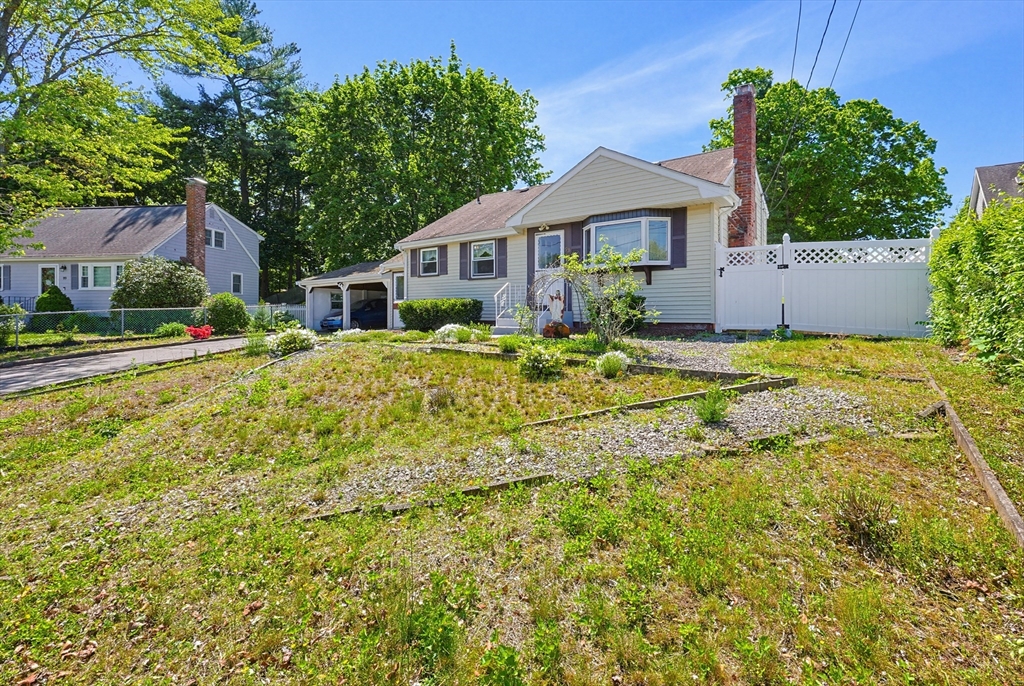
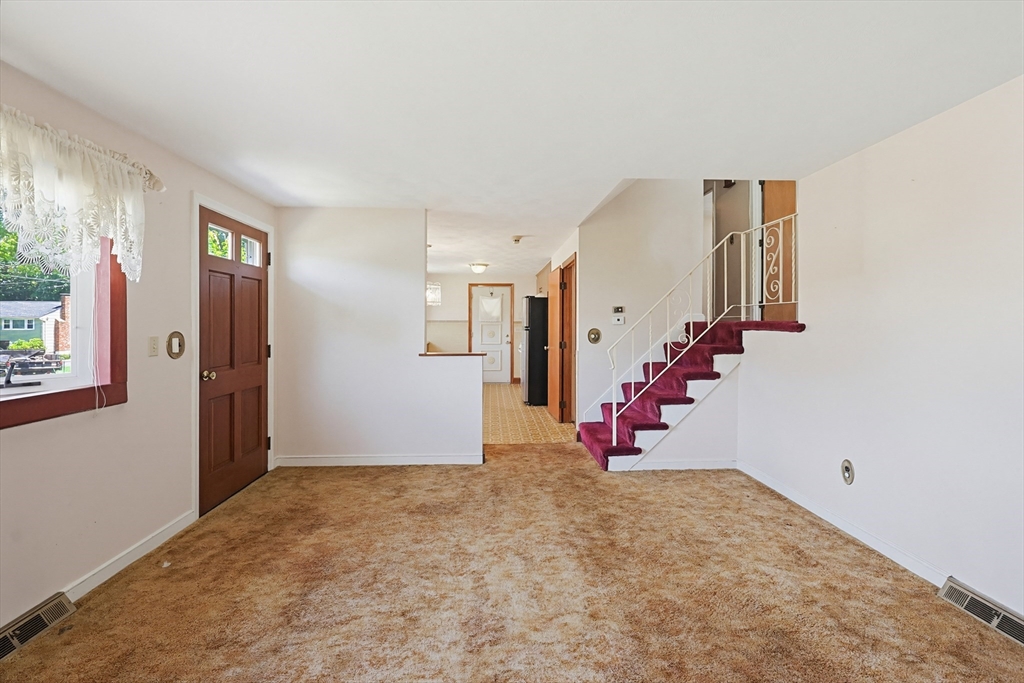
Tucked into a quiet, established neighborhood, 93 Rogers Drive offers easy living just minutes from schools, shops and dining. It is just a short stroll to the Boston Commuter Rail. Live where it all comes together .. location, charm and convenience all in one! This well designed 3 bedroom home features a fireplaced living room plus a flexible second living space - perfect for relaxing, entertaining or working from home.Lower level also has a serving area with added functionality for hosting. A semi-enclosed carport provides reliable coverage and everyday ease, while the fenced yard creates a great setting for gatherings, pets or quiet time outdoors. Stoughton continues to stand out for both lifestyle and value. Visit our new library, state-of-the-art high school and Ames Pond, a tucked-away favorite for swimming, kayaking and enjoying the outdoors. Come see us at the Open House: Saturday and Sunday (May 30th & 31st) at 11:30 to 1PM.
| 5 days ago | Listing updated with changes from the MLS® | |
| 2 months ago | Status changed to Pending | |
| 2 months ago | Listing first seen on site |

The property listing data and information, or the Images, set forth herein were provided to MLS Property Information Network, Inc. from third party sources, including sellers, lessors, landlords, and public records, and were compiled by MLS Property Information Network, Inc. The property listing data and information, and the Images, are for the personal, non-commercial use of consumers having a good faith interest in purchasing, leasing or renting listed properties of the type displayed to them and may not be used for any purpose other than to identify prospective properties which such consumers may have a good faith interest in purchasing, leasing or renting. MLS Property Information Network, Inc. and its subscribers disclaim any and all representations and warranties as to the accuracy of the property listing data and information, or as to the accuracy of any of the Images, set forth herein.
Last checked 2026-07-26 10:30 PM UTC