

48 Causeway StMethuen, MA 01844
Due to the health concerns created by Coronavirus we are offering personal 1-1 online video walkthough tours where possible.
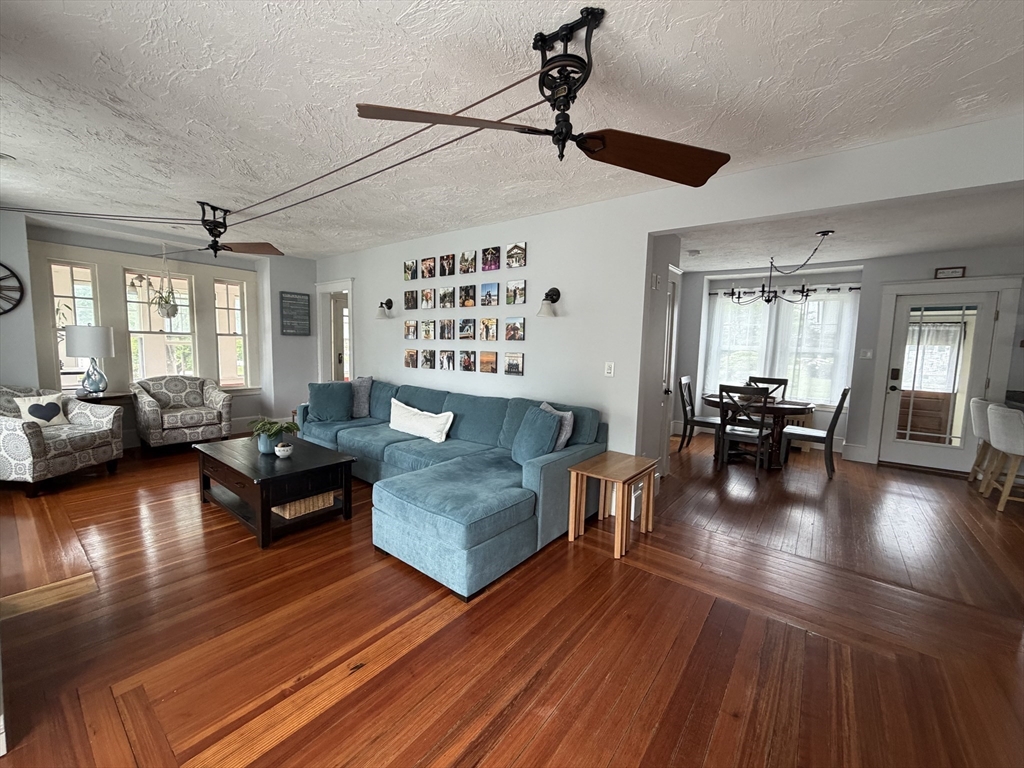
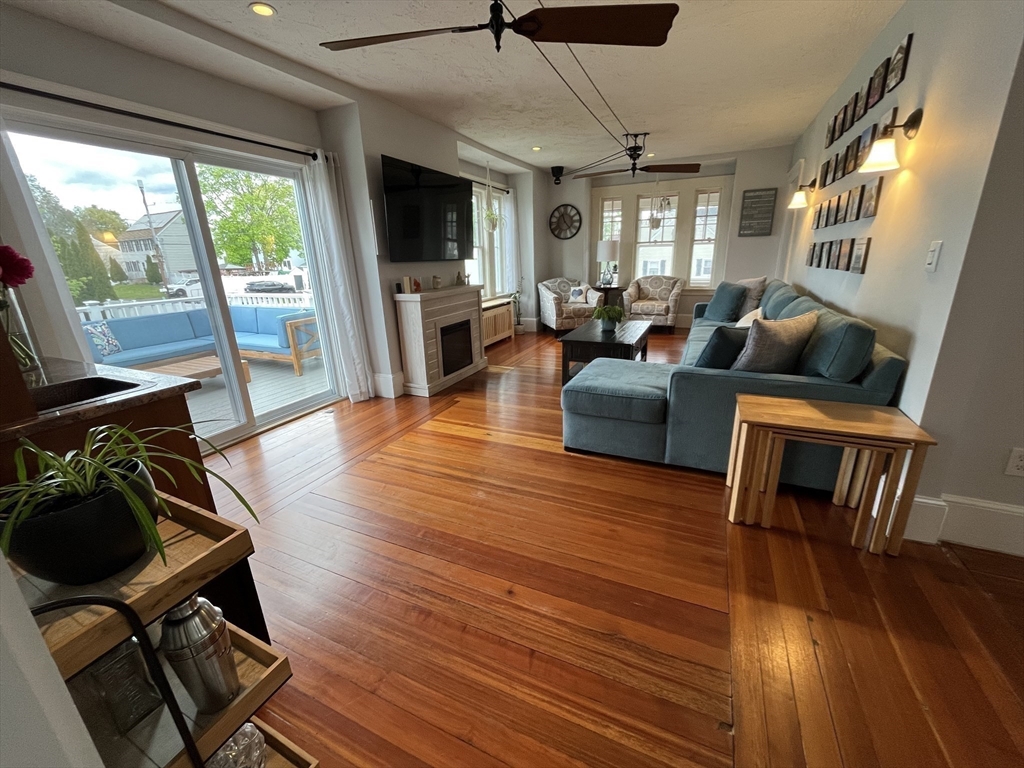
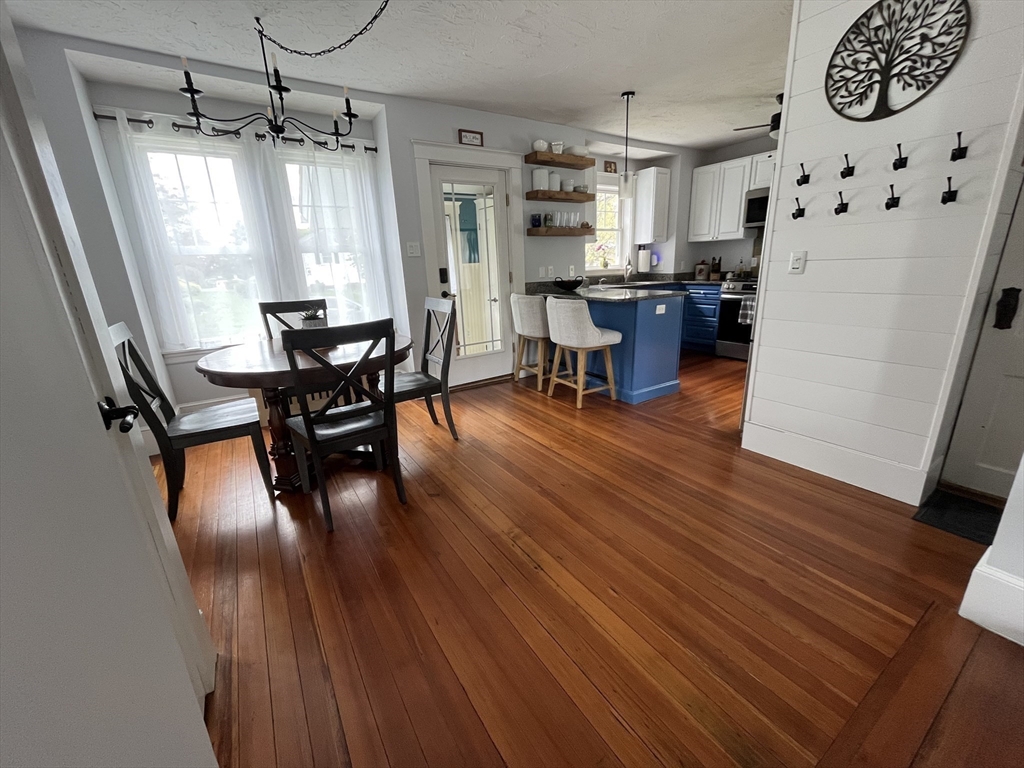
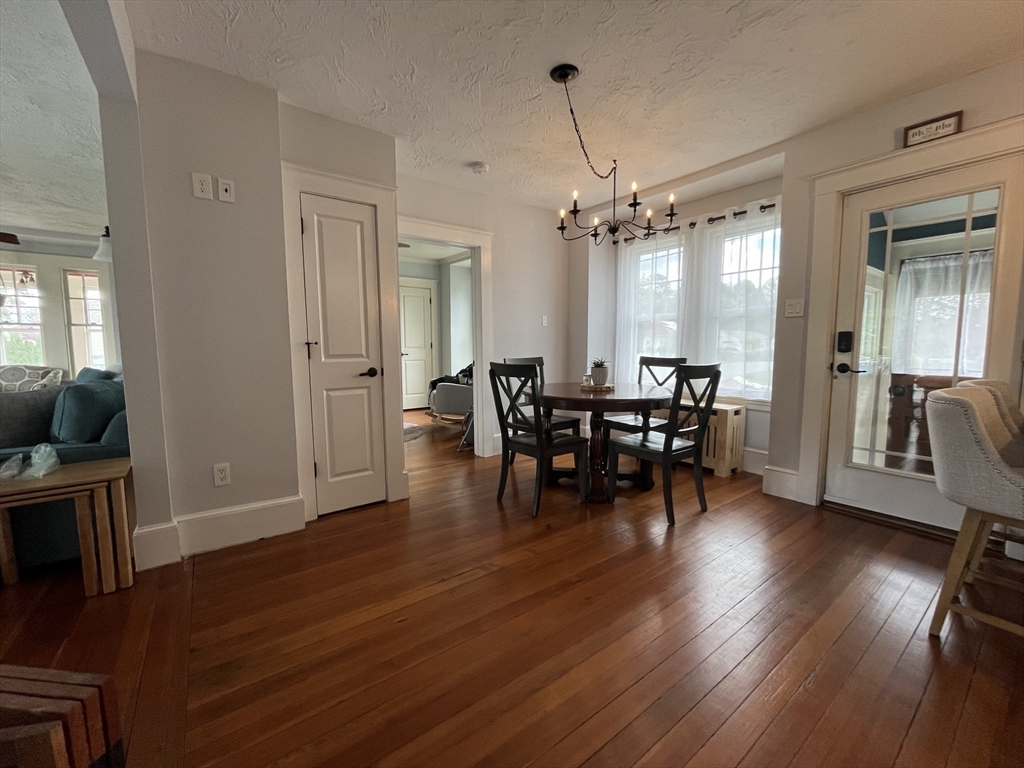
Highly desirable West Methuen neighborhood! Great commuter location with easy highway access! You are going to love the character and attention to detail in this extremely well maintained home! First floor offers a spacious and bright living room, plenty of cabinets in the kitchen, granite countertops, and stainless steal appliances. Bonus first floor br/den/office. Full bath with laundry. Second floor offers 2 bedrooms with walk-in closets, additional hallway closet for added storage, and a 1/2 bath. The sliders off the living room lead to the deck overlooking a beautiful, oversized, fully fenced backyard! Front to back enclosed porch/sunroom provides a peaceful place to relax. This home is ready for you to move in and enjoy! Sellers are asking for Best and Final offers by 3PM Monday June 1. Please allow 24 hrs for review.
| 3 weeks ago | Listing updated with changes from the MLS® | |
| 3 weeks ago | Status changed to Pending | |
| 4 weeks ago | Listing first seen on site |

The property listing data and information, or the Images, set forth herein were provided to MLS Property Information Network, Inc. from third party sources, including sellers, lessors, landlords, and public records, and were compiled by MLS Property Information Network, Inc. The property listing data and information, and the Images, are for the personal, non-commercial use of consumers having a good faith interest in purchasing, leasing or renting listed properties of the type displayed to them and may not be used for any purpose other than to identify prospective properties which such consumers may have a good faith interest in purchasing, leasing or renting. MLS Property Information Network, Inc. and its subscribers disclaim any and all representations and warranties as to the accuracy of the property listing data and information, or as to the accuracy of any of the Images, set forth herein.
Last checked 2026-06-27 11:26 AM UTC