

Save
Ask
Tour
Hide
$535,000
143 Days On Site
61 Stevens RdSwansea, MA 02777
Single Family Residence|Pending
3
Beds
2
Total Baths
2
Full Baths
1,624
SqFt
$329
/SqFt
1961
Built
County:
Bristol
Save
Ask
Tour
Hide
Mortgage Calculator
Monthly Payment (Est.)
Enter an interest rate to see your estimated monthly payment.Calculator powered by Showcase IDX, a Constellation1 Company. Copyright ©2026 Information is deemed reliable but not guaranteed.
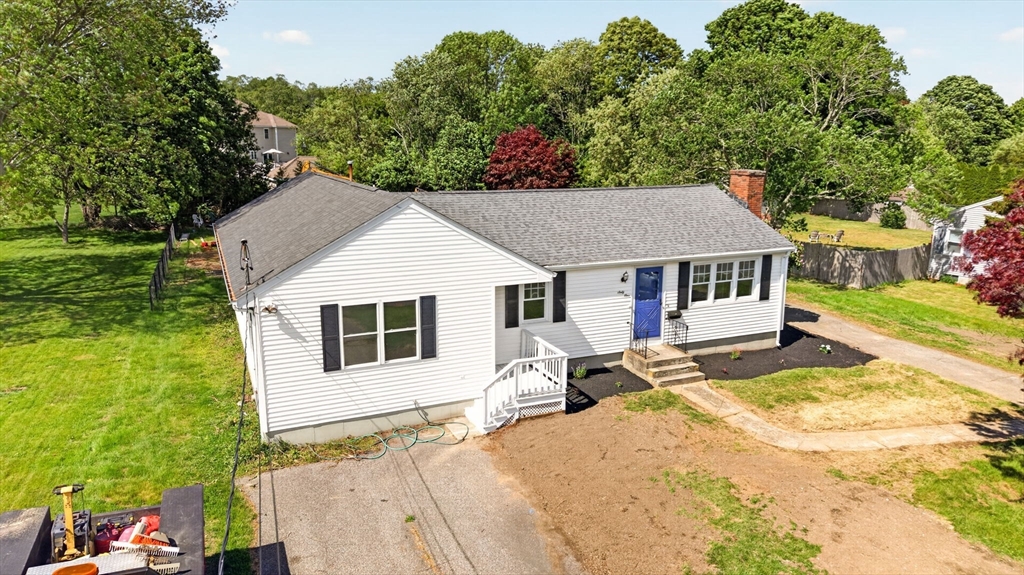
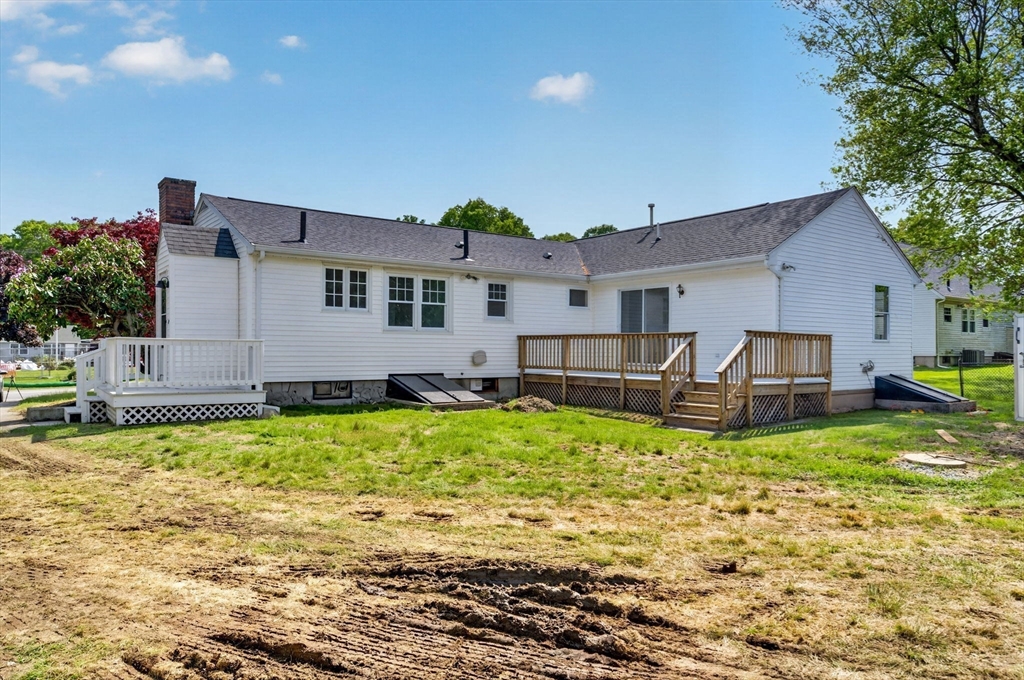
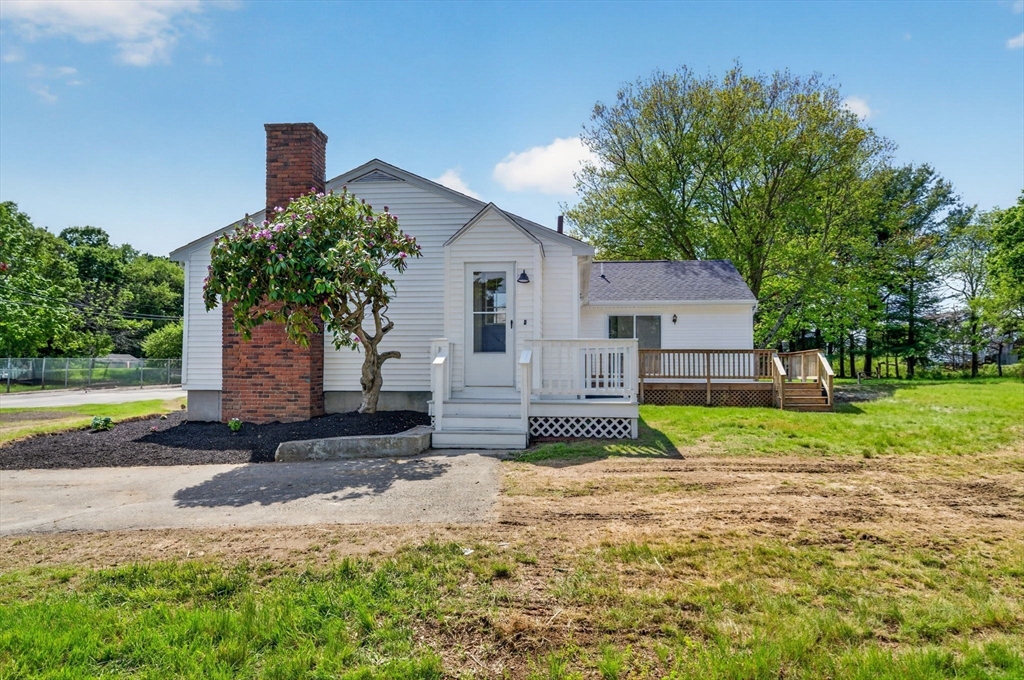
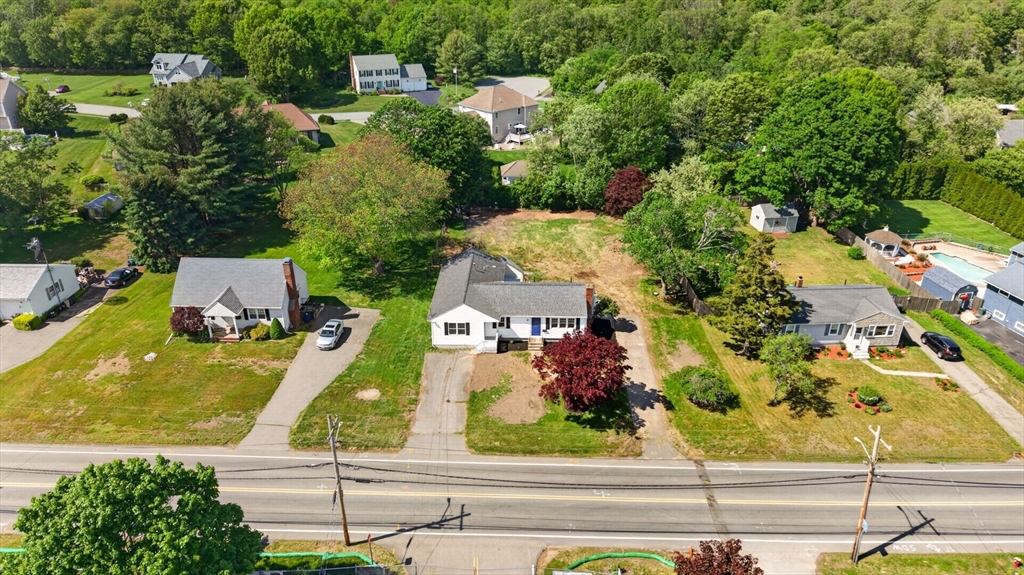
Beautifully renovated single-level ranch in a desirable Swansea neighborhood. This spacious home offers comfortable one-level living with a fireplaced living room, two full bathrooms, and a functional floor plan. The full unfinished basement provides endless potential for future expansion, storage, or workshop space. Two driveways offer ample parking and added convenience. Ideally located near shopping, dining, and major highway access.***A new 3-bedroom septic system is currently being installed and will be completed prior to closing***
Save
Ask
Tour
Hide
Listing Snapshot
Price
$535,000
Days On Site
143 Days
Bedrooms
3
Inside Area (SqFt)
1,624 sqft
Total Baths
2
Full Baths
2
Partial Baths
N/A
Lot Size
0.41 Acres
Year Built
1961
MLS® Number
73525531
Status
Pending
Property Tax
$3,510
HOA/Condo/Coop Fees
N/A
Sq Ft Source
Public Records
Friends & Family
Recent Activity
| 2 months ago | Listing updated with changes from the MLS® | |
| 2 months ago | Status changed to Pending | |
| 4 months ago | Price changed to $535,000 | |
| 5 months ago | Listing first seen on site |
General Features
Acres
0.41
Disclosures
Neither seller or listing agent make any representations as to the accuracy of any information contained herein. Buyer/buyer agent must conduct their own due diligenceverification(s) and research and are relying solely on the results thereof.
Foundation
Other
Parking
Off StreetPaved
Parking Spaces
4
Property Sub Type
Single Family Residence
Sewer
Private Sewer
SqFt Above
1624
SqFt Total
1624
Style
Ranch
Water Source
Public
Zoning
RR
Interior Features
Appliances
Gas Water Heater
Basement
FullUnfinished
Cooling
Other
Fireplace
Yes
Fireplaces
1
Flooring
CarpetHardwood
Heating
Natural GasForced Air
Save
Ask
Tour
Hide
Exterior Features
Construction Details
Frame
Lot Features
Other
Patio And Porch
Deck
Roof
Shingle
Community Features
Community Features
Tennis Court(s)Park
Financing Terms Available
Contract
Listing courtesy of The Ponte Group of Keller Williams South Watuppa

The property listing data and information, or the Images, set forth herein were provided to MLS Property Information Network, Inc. from third party sources, including sellers, lessors, landlords, and public records, and were compiled by MLS Property Information Network, Inc. The property listing data and information, and the Images, are for the personal, non-commercial use of consumers having a good faith interest in purchasing, leasing or renting listed properties of the type displayed to them and may not be used for any purpose other than to identify prospective properties which such consumers may have a good faith interest in purchasing, leasing or renting. MLS Property Information Network, Inc. and its subscribers disclaim any and all representations and warranties as to the accuracy of the property listing data and information, or as to the accuracy of any of the Images, set forth herein.
Last checked 2026-10-18 09:51 AM UTC
The property listing data and information, or the Images, set forth herein were provided to MLS Property Information Network, Inc. from third party sources, including sellers, lessors, landlords, and public records, and were compiled by MLS Property Information Network, Inc. The property listing data and information, and the Images, are for the personal, non-commercial use of consumers having a good faith interest in purchasing, leasing or renting listed properties of the type displayed to them and may not be used for any purpose other than to identify prospective properties which such consumers may have a good faith interest in purchasing, leasing or renting. MLS Property Information Network, Inc. and its subscribers disclaim any and all representations and warranties as to the accuracy of the property listing data and information, or as to the accuracy of any of the Images, set forth herein.
Last checked 2026-10-18 09:51 AM UTC
Neighborhood & Commute
Source: Walkscore
Save
Ask
Tour
Hide