Save
Ask
Tour
Hide
Share
$759,000
40 Days On Site

111 Gay St
Norwood, MA 02062

Single Family Residence|Pending
4
Beds
2
Total Baths
1
Full Bath
1
Partial Bath
1,683
SqFt
$451
/SqFt
1930
Built
County:
Norfolk

Due to the health concerns created by Coronavirus we are offering personal 1-1 online video walkthough tours where possible.

111 Gay St111 Gay St111 Gay St111 Gay St
Save
Ask
Tour
Hide
Share

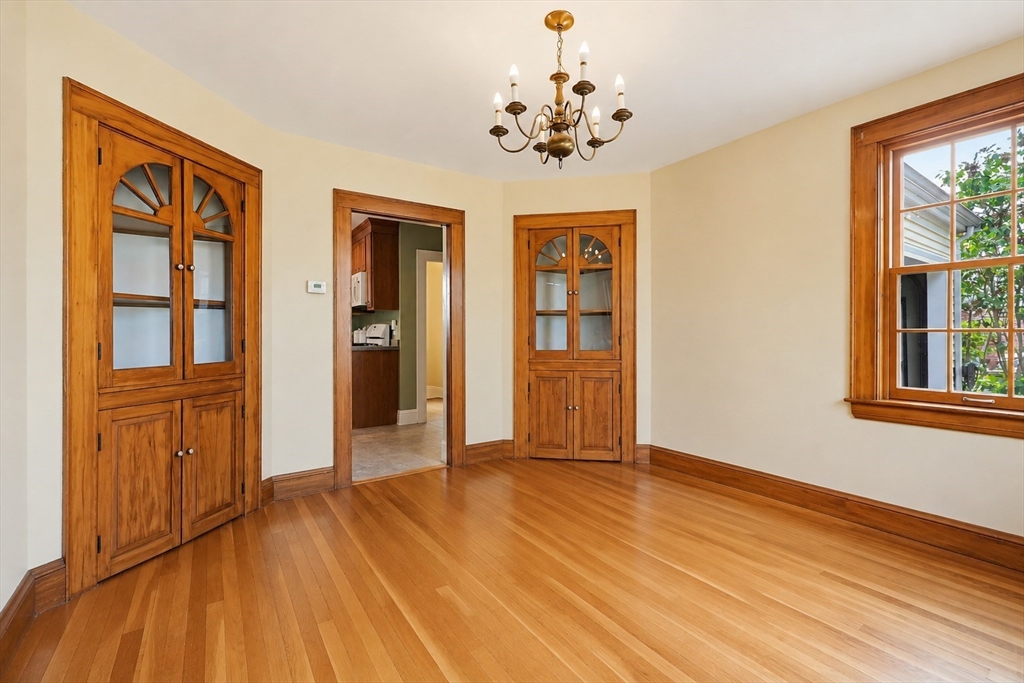
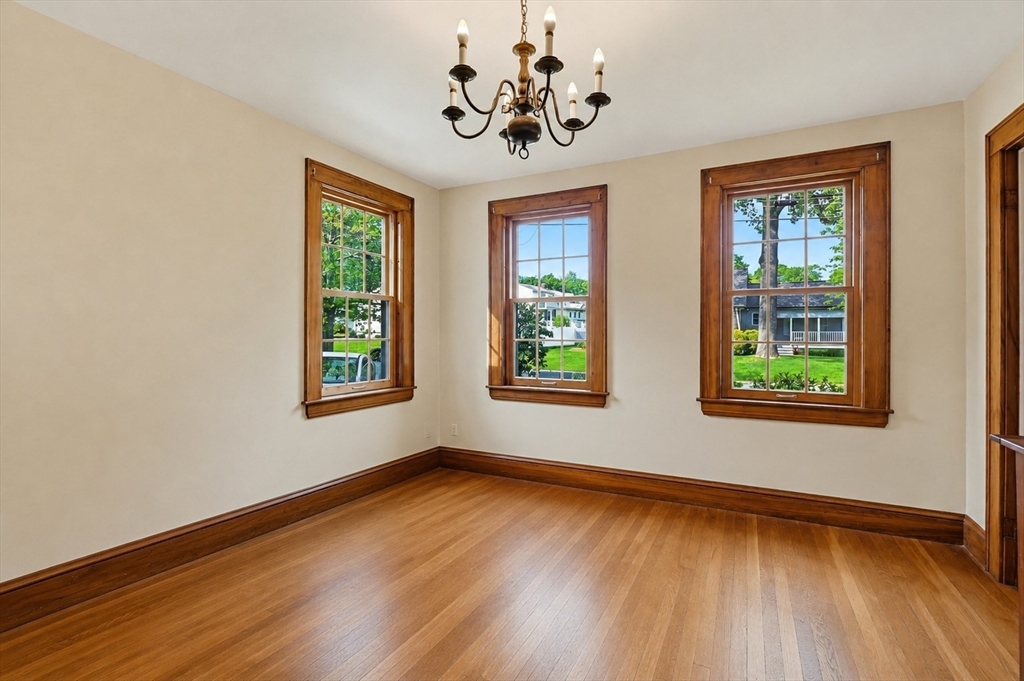
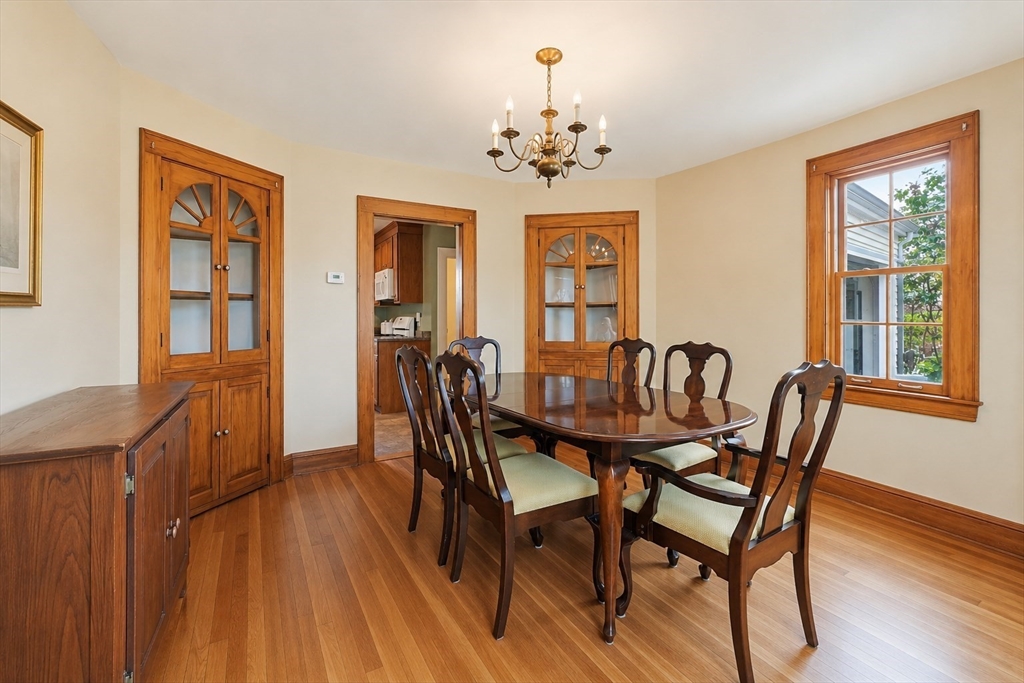
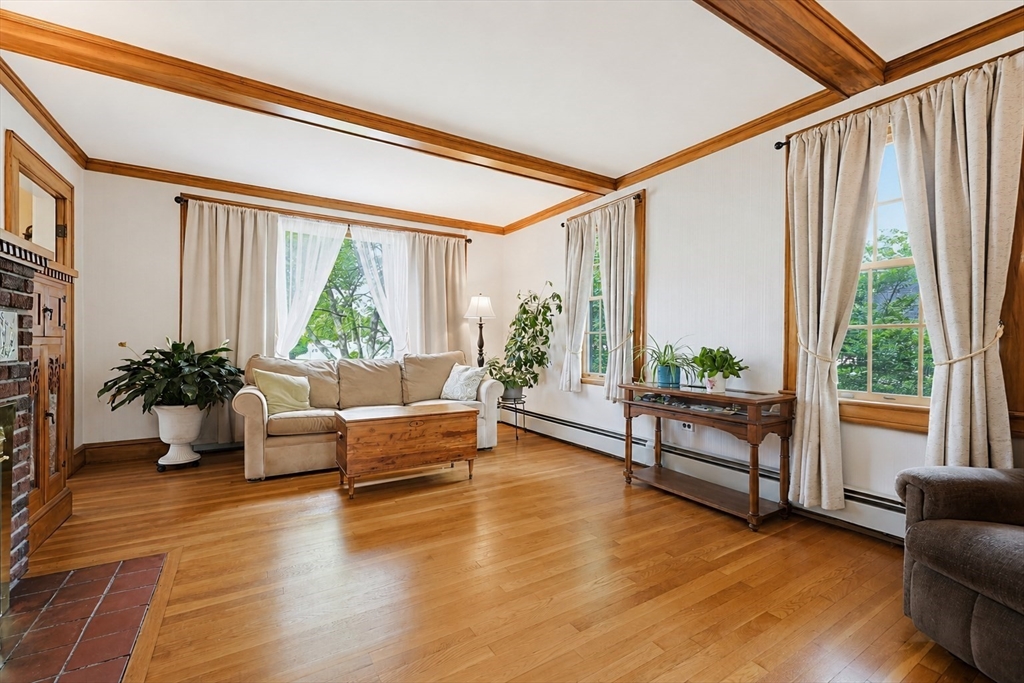
Welcome to this timeless Cape style home near Pleasant Park, set on a beautifully landscaped lot with classic curb appeal and inviting outdoor space. The sun filled interior offers hardwood floors, elegant wood trim, built ins, and spacious living and dining areas ideal for everyday living and entertaining. The cozy living room features a fireplace and oversized windows that bring in natural light throughout the day. Upstairs offers generously sized bedrooms filled with charm and character. The finished lower level provides flexible bonus space perfect for a family room, home office, gym, or playroom. Step outside to an amazing sprawling deck overlooking the private backyard, creating the perfect setting for summer gatherings, morning coffee, or relaxing evenings outdoors. Attached garage, mature landscaping, and convenient access to shopping, dining, commuter rail, parks, and major routes complete this special offering. Oh Sat and Sun 11-1

Save
Ask
Tour
Hide
Share
Listing Snapshot
Price 
$759,000
Days On Site 
40 Days
Bedrooms 
4
Inside Area (SqFt) 
1,683 sqft
Total Baths 
2
Full Baths 
1
Partial Baths 
1
Lot Size 
0.32 Acres
Year Built 
1930
MLS® Number 
73525477
Status 
Pending
Property Tax 
$6,997
HOA/Condo/Coop Fees 
N/A
Sq Ft Source 
Public Records
Friends & Family
Recent Activity
3 weeks agoListing updated with changes from the MLS®
3 weeks agoStatus changed to Pending
a month agoListing first seen on site
General Features
Acres 
0.32
Attached Garage 
Yes
Disclosures 
Property sold as is. Seller makes no warranties or representations. Subject to seller finding suitable housing- property in contract. 4th bed is a pass thru
Foundation 
Stone
Garage 
Yes
Garage Spaces 
1
Parking 
PavedAttachedOff StreetGarage
Parking Spaces 
6
Property Sub Type 
Single Family Residence
Sewer 
Public Sewer
SqFt Above 
1683
SqFt Total 
1683
Style 
Cape
Water Source 
Public
Zoning 
S
Interior Features
Appliances 
Gas Water HeaterRangeDishwasherRefrigerator
Basement 
FullPartially FinishedInterior Entry
Electric 
100 Amp Service
Fireplace 
Yes
Fireplaces 
2
Flooring 
Hardwood
Heating 
Natural GasHot Water
Laundry Features 
In BasementGas Dryer Hookup
Bathroom 1 
Dimensions - 8x5Level - SecondArea - 40
Bathroom 2 
Dimensions - 4x6Level - FirstArea - 24
Bedroom 2 
Dimensions - 12x14Level - SecondArea - 168
Bedroom 3 
Dimensions - 16x8Level - SecondArea - 128
Bedroom 4 
Dimensions - 11x13Level - SecondArea - 143
Dining Room 
Dimensions - 12x12Level - FirstArea - 144
Kitchen 
Dimensions - 18x11Level - FirstArea - 198
Living Room 
Dimensions - 13x19Level - FirstArea - 247
Master Bedroom 
Dimensions - 13x22Level - SecondArea - 286
Save
Ask
Tour
Hide
Share
Exterior Features
Construction Details 
Frame
Roof 
Shingle
Community Features
Community Features 
Pool
Financing Terms Available 
Contract
Schools
School District
Unknown
Elementary School
Prescott Fall 2026
Middle School
Coakley
High School
Norwood High
Listing courtesy of SRG Properties Group of Century 21 North East Homes


The property listing data and information, or the Images, set forth herein were provided to MLS Property Information Network, Inc. from third party sources, including sellers, lessors, landlords, and public records, and were compiled by MLS Property Information Network, Inc. The property listing data and information, and the Images, are for the personal, non-commercial use of consumers having a good faith interest in purchasing, leasing or renting listed properties of the type displayed to them and may not be used for any purpose other than to identify prospective properties which such consumers may have a good faith interest in purchasing, leasing or renting. MLS Property Information Network, Inc. and its subscribers disclaim any and all representations and warranties as to the accuracy of the property listing data and information, or as to the accuracy of any of the Images, set forth herein.

Last checked 2026-07-07 11:45 PM UTC

Neighborhood & Commute
Source: Walkscore
Save
Ask
Tour
Hide
Share