

46 Howland Street 46Needham, MA 02492
Due to the health concerns created by Coronavirus we are offering personal 1-1 online video walkthough tours where possible.
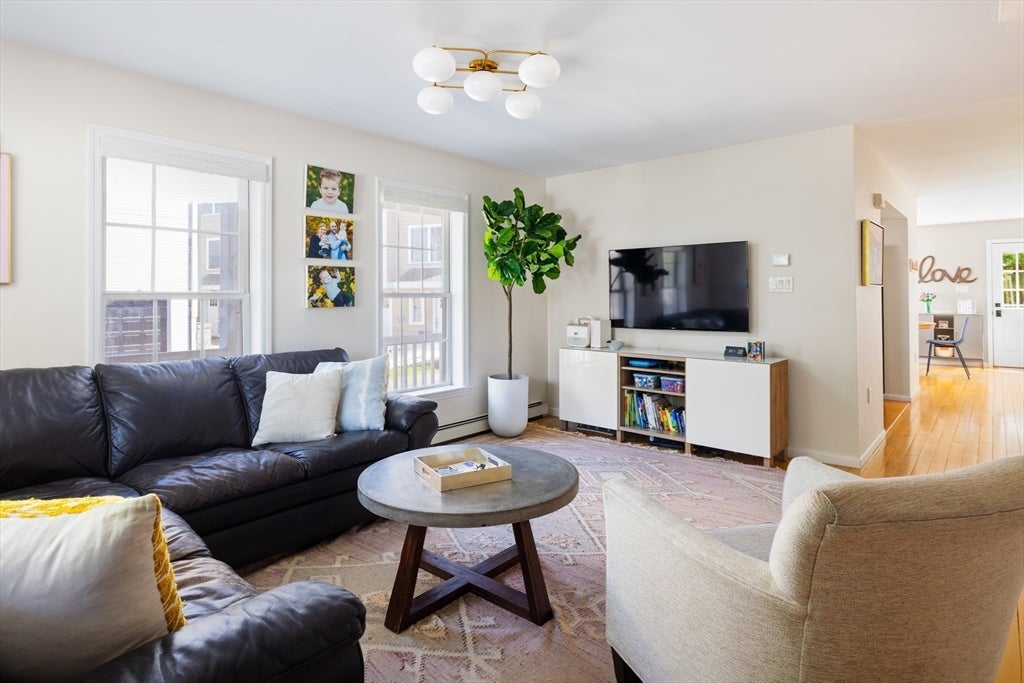
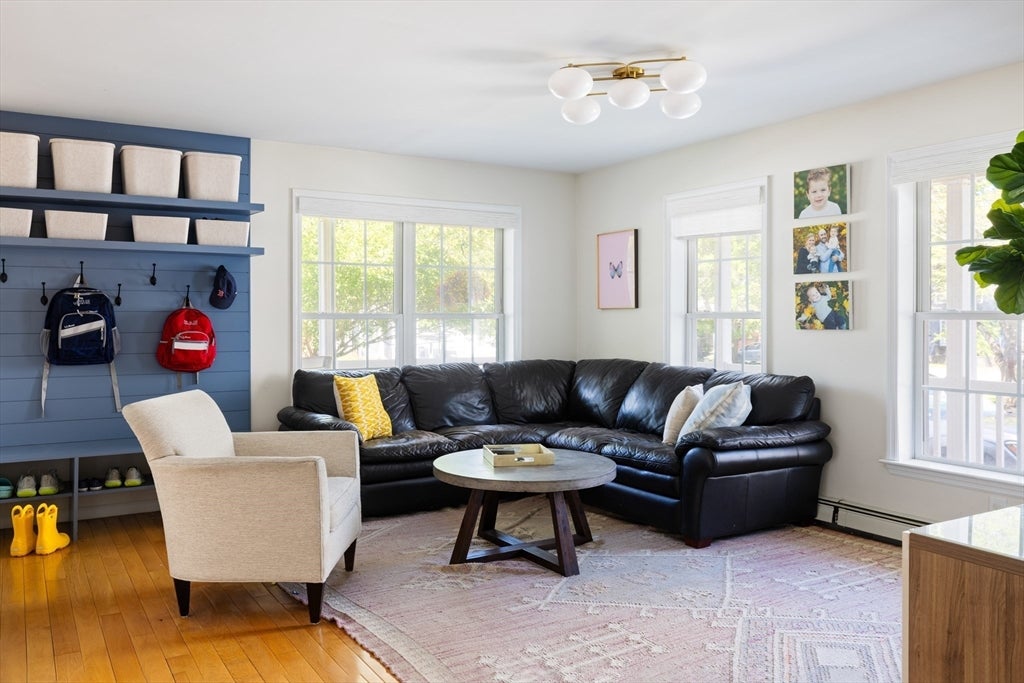

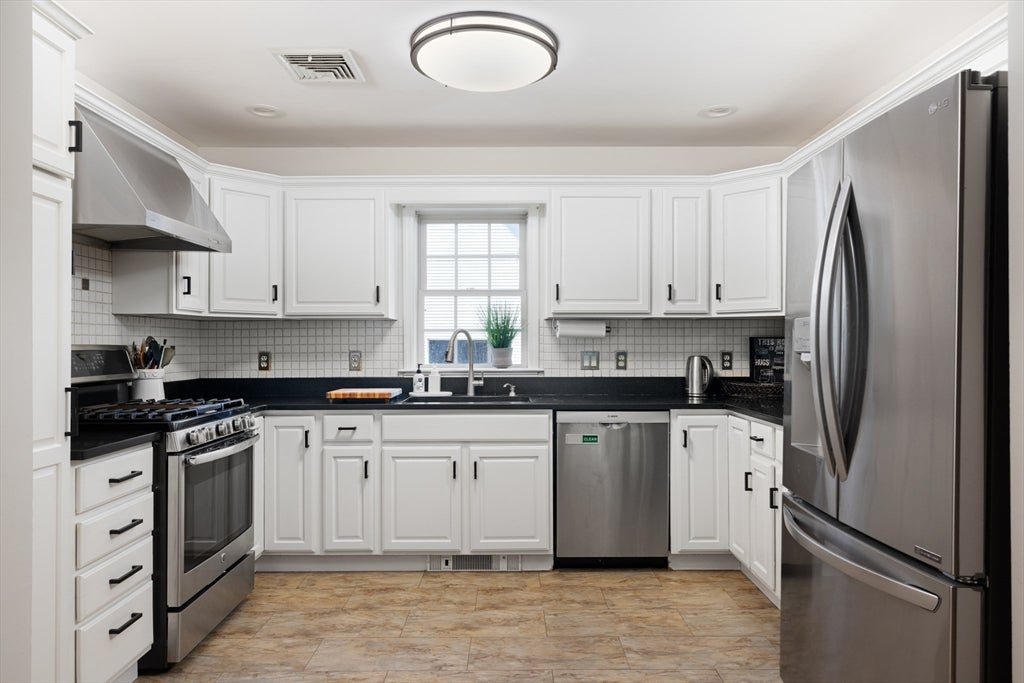
This exceptional residence, built in 2003, offers a perfect single-family alternative with 2,214 square feet of thoughtfully designed living space across three levels. The first floor features a family room, half bathroom, laundry area, and lovely kitchen and dining space that overlooks the beautifully landscaped yard. The second floor consists of three well-appointed bedrooms. The primary bedroom has a bathroom, while the two bedrooms share a bathroom. There are charming outdoor spaces, including a porch that wraps around the front and side, as well as a rear deck. The back entrance provides access to both the deck and yard. The current owners have made impressive upgrades: central air conditioning, hardwood flooring on the stairs and throughout the second floor, and a mudroom with a striking blue accent wall at the entryway. The lower level offers a versatile blend of play and living space, along with an office. A+ location, just moments from shops and public transportation.
| 2 weeks ago | Listing updated with changes from the MLS® | |
| 3 weeks ago | Status changed to Pending | |
| 2 months ago | Price changed to $999,999 | |
| 2 months ago | Listing first seen on site |

The property listing data and information, or the Images, set forth herein were provided to MLS Property Information Network, Inc. from third party sources, including sellers, lessors, landlords, and public records, and were compiled by MLS Property Information Network, Inc. The property listing data and information, and the Images, are for the personal, non-commercial use of consumers having a good faith interest in purchasing, leasing or renting listed properties of the type displayed to them and may not be used for any purpose other than to identify prospective properties which such consumers may have a good faith interest in purchasing, leasing or renting. MLS Property Information Network, Inc. and its subscribers disclaim any and all representations and warranties as to the accuracy of the property listing data and information, or as to the accuracy of any of the Images, set forth herein.
Last checked 2026-08-10 10:07 AM UTC