Save
Ask
Tour
Hide
Share
$1,994,000
27 Days On Site

57 Candlewood Dr
Topsfield, MA 01983

For Sale|Single Family Residence|Active
5
Beds
6
Total Baths
5
Full Baths
1
Partial Bath
5,205
SqFt
$383
/SqFt
2018
Built
County:
Essex

Due to the health concerns created by Coronavirus we are offering personal 1-1 online video walkthough tours where possible.

57 Candlewood Dr57 Candlewood Dr57 Candlewood Dr57 Candlewood Dr
Save
Ask
Tour
Hide
Share

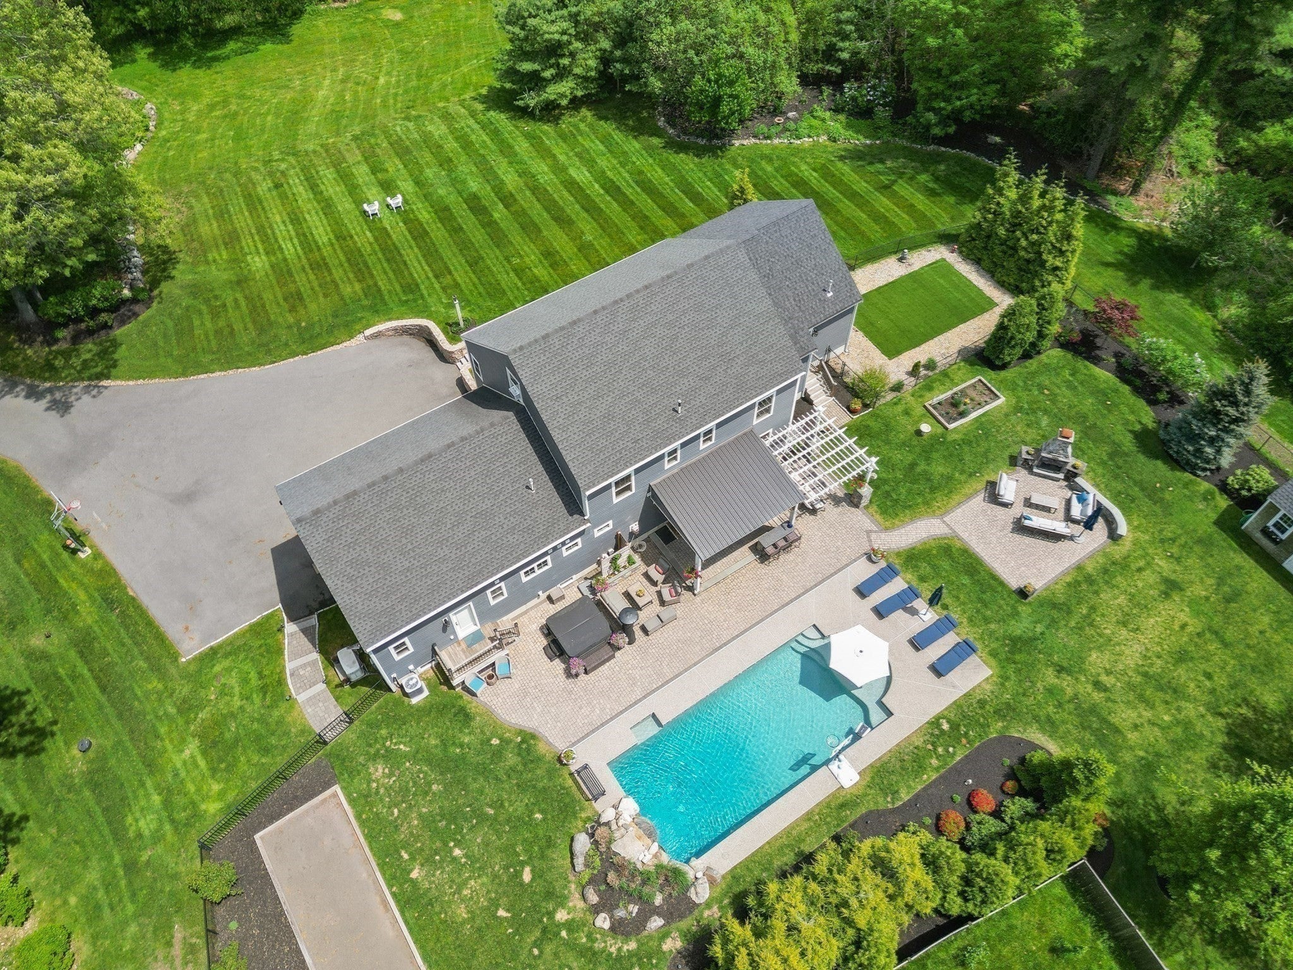
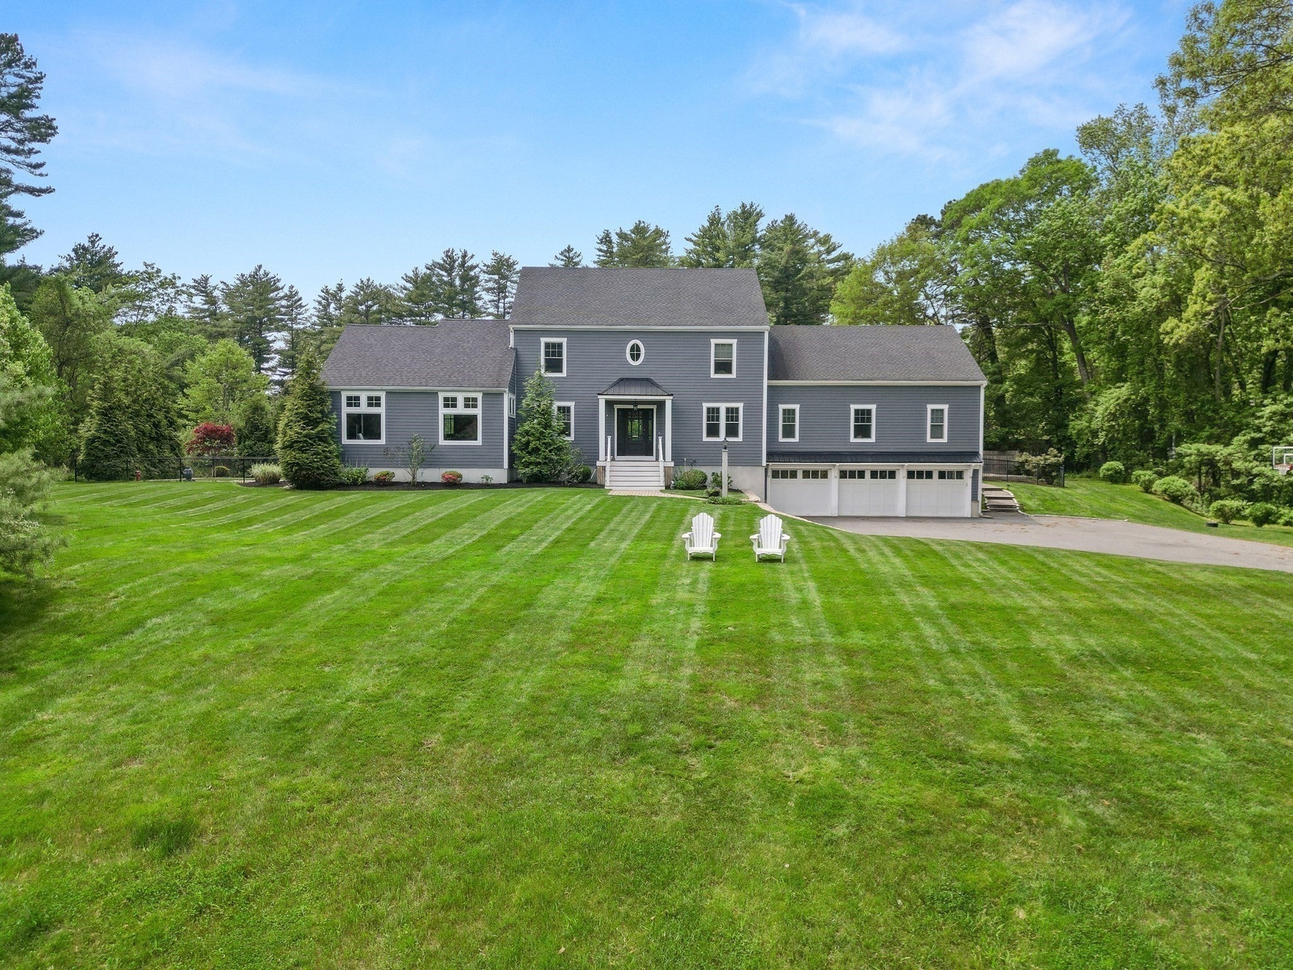
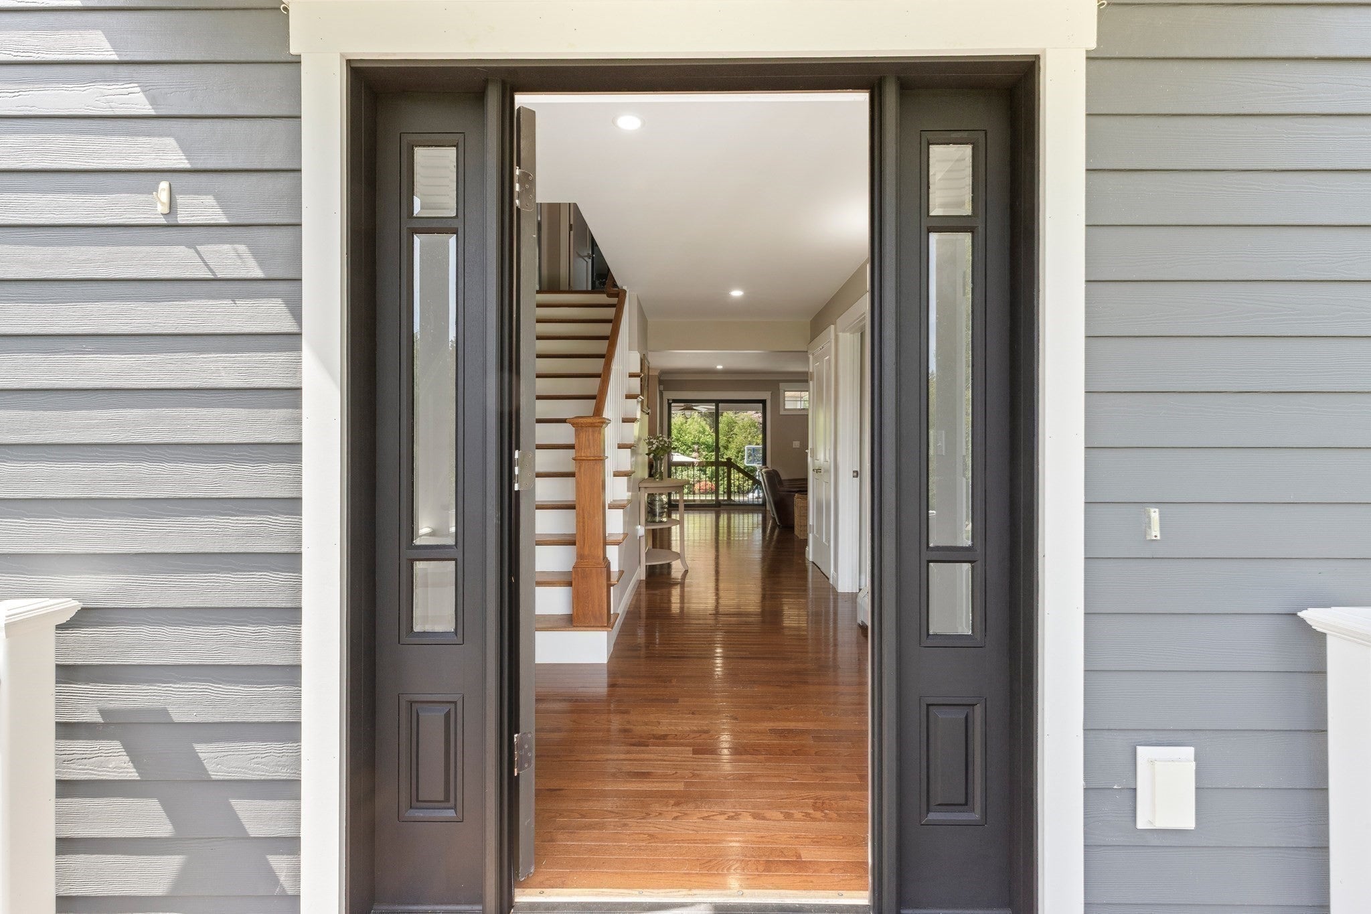
Built in 2018 and set on 10+ acres, this extraordinary custom home offers luxury throughout w/ a flexible floor plan featuring 5+ bedrooms and 6 baths, including a half bath w/ a dog wash station! The stunning interior showcases hardwood floors, detailed moldings, & expansive living spaces making it ideal for everyday living & entertaining. The chef’s kitchen is the heart of the home featuring a 6-burner cooktop, 9-foot island, pantry, & butler’s pantry/craft room. The first floor includes an office & 2 bedrooms, including a primary suite w/ deck access & spa-like bath w/ steam shower while the 2nd bedroom has its own ensuite bath. Upstairs offers 3 additional bedrooms, 2 full baths, a guest room/den, & a spacious media room. Finished 3rd floor adds versatile space. Lower level includes a gym, mudroom, office, oversized 3-car garage, & workshop. Outdoor oasis features a heated gunite pool, covered deck, fireplace, patio, & outdoor kitchen designed for gatherings. Exceptional property!

Save
Ask
Tour
Hide
Share
Listing Snapshot
Price 
$1,994,000
Days On Site 
27 Days
Bedrooms 
5
Inside Area (SqFt) 
5,205 sqft
Total Baths 
6
Full Baths 
5
Partial Baths 
1
Lot Size 
10.89 Acres
Year Built 
2018
MLS® Number 
73525361
Status 
Active
Property Tax 
$23,390
HOA/Condo/Coop Fees 
N/A
Sq Ft Source 
Public Records
Friends & Family
Recent Activity
3 weeks agoListing updated with changes from the MLS®
4 weeks agoListing first seen on site
General Features
Acres 
10.89
Attached Garage 
Yes
Disclosures 
There are three additional bathrooms - 1/2-3/4 off of the great room on the 1st floor and two full on the 2nd floor. Two additional rooms in the lower level- home gym and an office. Bonus room on the 3rd floor is not heated. Home cannot be seen by the street. Please do not drive up the driveway.
Foundation 
Concrete Perimeter
Garage 
Yes
Garage Spaces 
3
Parking 
PavedAttachedGarage Door OpenerWorkshop in GarageOversizedGarage
Parking Spaces 
9
Property Sub Type 
Single Family Residence
Sewer 
Private Sewer
SqFt Above 
3888
SqFt Below 
1317
SqFt Total 
5205
Style 
Colonial
Water Source 
Private
Zoning 
IRA
Interior Features
Appliances 
OvenDishwasherMicrowaveRefrigeratorWasherDryerWine Refrigerator
Basement 
Partially Finished
Cooling 
Central Air
Fireplace 
Yes
Fireplace Features 
Family Room
Fireplaces 
2
Flooring 
TileHardwood
Heating 
Natural GasBaseboardFireplace(s)
Interior 
Cathedral Ceiling(s)Recessed LightingCentral VacuumMaster DownstairsWalk-In Closet(s)
Laundry Features 
Main Level
Main Level Bedrooms 
2
Bathroom 1 
Dimensions - 6x4Level - MainArea - 24
Bathroom 2 
Dimensions - 15x11Level - MainArea - 165
Bathroom 3 
Dimensions - 10x6Level - MainArea - 60
Bedroom 2 
Dimensions - 11x11Level - MainArea - 121
Bedroom 3 
Dimensions - 15x11Level - SecondArea - 165
Bedroom 4 
Dimensions - 11x11Level - SecondArea - 121
Bedroom 5 
Dimensions - 16x15Level - SecondArea - 240
Dining Room 
Dimensions - 15x11Level - MainArea - 165
Family Room 
Dimensions - 21x15Level - MainArea - 315
Kitchen 
Dimensions - 16x15Level - MainArea - 240
Master Bedroom 
Dimensions - 16x15Level - MainArea - 240
Office 
Dimensions - 15x14Level - MainArea - 210
Save
Ask
Tour
Hide
Share
Exterior Features
Construction Details 
Frame
Exterior 
StorageLighting
Fencing 
Fenced
Lot Features 
Landscaped
Other Structures 
Storage
Patio And Porch 
PorchPatio
Pool Features 
In GroundHeatedPrivate
Private Pool 
Yes
Roof 
Shingle
View 
Scenic
Waterview 
Scenic
Community Features
Roads 
Paved
Schools
School District
Unknown
Elementary School
Steward/Proctor
Middle School
Masconomet
High School
Masconomet
Listing courtesy of Andrea O'Reilly of Keller Williams Realty Evolution


The property listing data and information, or the Images, set forth herein were provided to MLS Property Information Network, Inc. from third party sources, including sellers, lessors, landlords, and public records, and were compiled by MLS Property Information Network, Inc. The property listing data and information, and the Images, are for the personal, non-commercial use of consumers having a good faith interest in purchasing, leasing or renting listed properties of the type displayed to them and may not be used for any purpose other than to identify prospective properties which such consumers may have a good faith interest in purchasing, leasing or renting. MLS Property Information Network, Inc. and its subscribers disclaim any and all representations and warranties as to the accuracy of the property listing data and information, or as to the accuracy of any of the Images, set forth herein.

Last checked 2026-07-07 04:04 AM UTC

Neighborhood & Commute
Source: Walkscore
Save
Ask
Tour
Hide
Share