Save
Ask
Tour
Hide
Share
$799,000
New Listing

81 Lowell Blvd
Methuen, MA 01844

For Sale|Single Family Residence|Active
3
Beds
2
Total Baths
2
Full Baths
3,081
SqFt
$259
/SqFt
1979
Built
County:
Essex

Due to the health concerns created by Coronavirus we are offering personal 1-1 online video walkthough tours where possible.
Upcoming Open Houses
Due to COVID-19, we recommend you verify Open Houses before attending.
Sun, May 31, 11:00 AM - 1:00 PM
81 Lowell Blvd81 Lowell Blvd81 Lowell Blvd81 Lowell Blvd
Save
Ask
Tour
Hide
Share

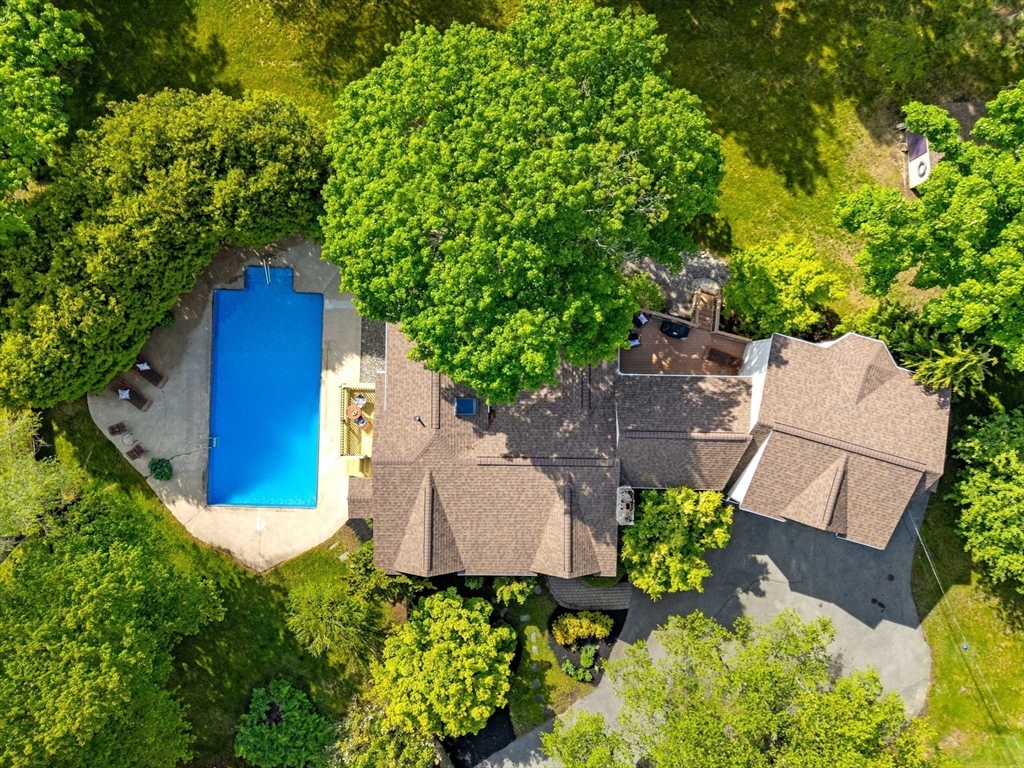
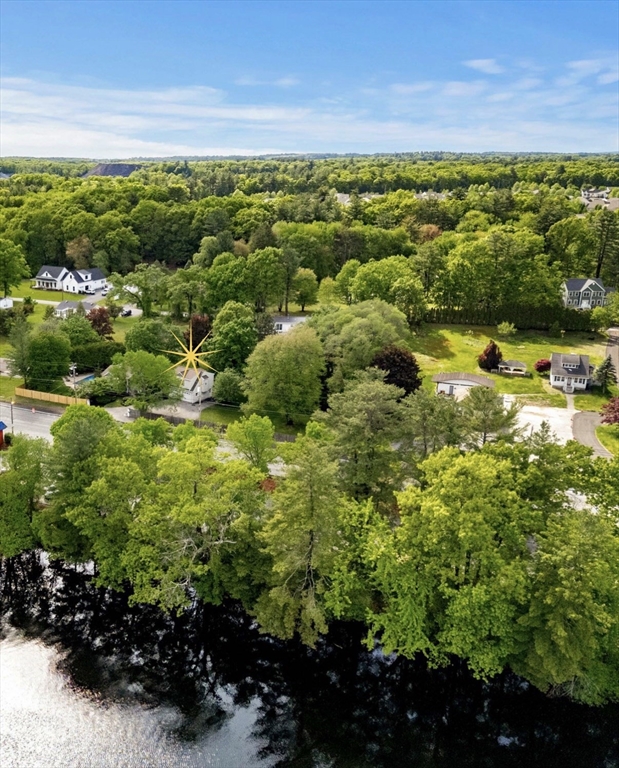
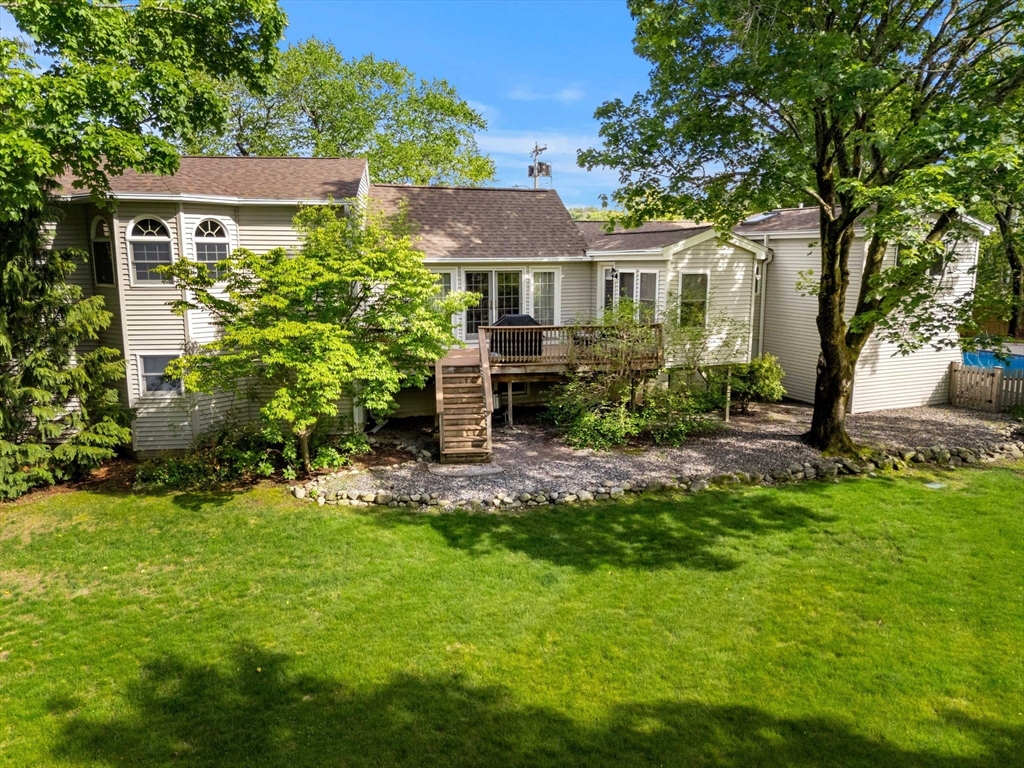
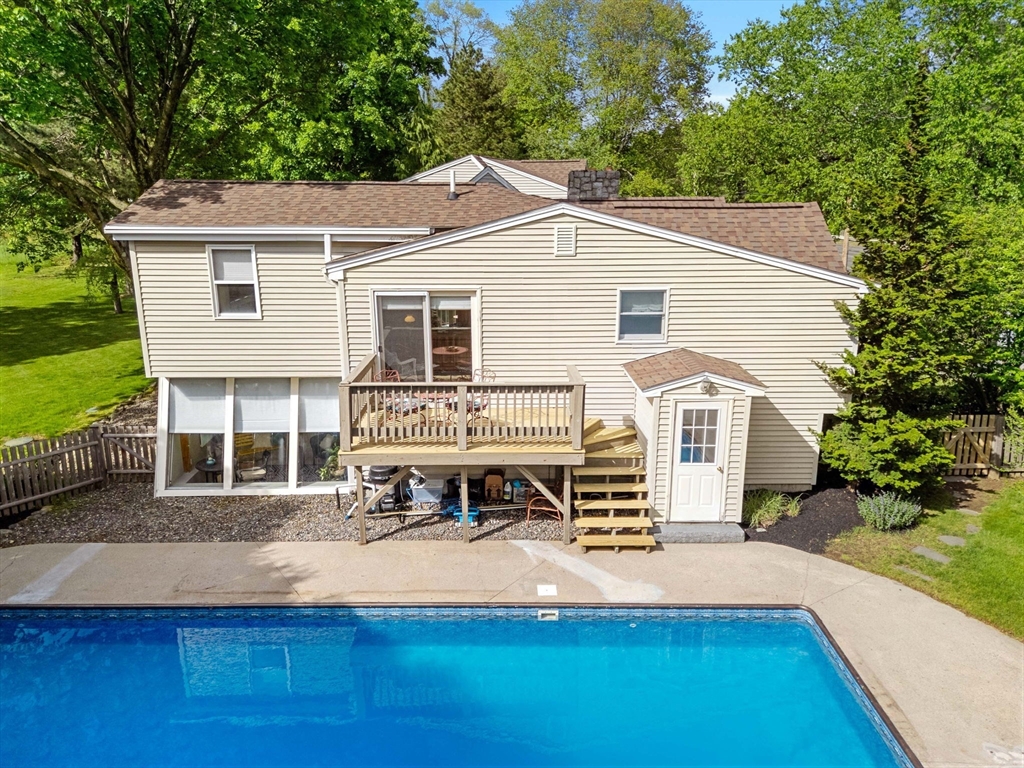
A charming, well-mainted, and thoughtfully designed home boasting with 3100 sq ft of space. Combined with a beautifully landscaped lot, this inviting home offers the perfect blend of comfort and entertainment with a backyard retreat ideal Merrimack Valley living. 3 bedroom, 2 baths with opportunity to add more of both. Finished lower level provides in-law opprutunity. Spacious living room - great kitchen and bar area- one bedroom even features its own private balcony overlooking the backyard below. French doors from the dining room open seamlessly onto the deck, creating effortless indoor-outdoor living. More unique spots such as a sunroom area, office nook, and additional family room are found here. The private yard that gives a personal oasis vibe complete with the 8ft deep in-ground pool and expansive outdoor spaces surrounding the entire property. Additional highlights include a two-car garage and convenient access to Route 110, local dining, shopping, and area attractions.

Save
Ask
Tour
Hide
Share
Listing Snapshot
Price 
$799,000
Days On Site 
0 Days
Bedrooms 
3
Inside Area (SqFt) 
3,081 sqft
Total Baths 
2
Full Baths 
2
Partial Baths 
N/A
Lot Size 
0.92 Acres
Year Built 
1979
MLS® Number 
73525331
Status 
Active
Property Tax 
$7,009
HOA/Condo/Coop Fees 
N/A
Sq Ft Source 
Other
Friends & Family
Recent Activity
4 hours agoListing updated with changes from the MLS®
13 hours agoListing first seen on site
General Features
Acres 
0.92
Attached Garage 
Yes
Foundation 
Concrete Perimeter
Garage 
Yes
Garage Spaces 
2
Parking 
PavedAttachedOff StreetGarage
Parking Spaces 
10
Property Sub Type 
Single Family Residence
Sewer 
Private Sewer
SqFt Above 
2181
SqFt Below 
900
SqFt Total 
3081
Water Source 
Private
Zoning 
RR
Interior Features
Appliances 
RangeDishwasherDisposalMicrowaveRefrigeratorFreezerWasherDryerPlumbed For Ice Maker
Basement 
FullFinishedWalk-Out Access
Fireplace 
Yes
Fireplace Features 
Family RoomLiving Room
Fireplaces 
1
Flooring 
WoodTileCarpet
Heating 
Natural GasBaseboard
Interior 
StorageOtherMaster DownstairsRecessed Lighting
Laundry Features 
Gas Dryer Hookup
Bathroom 1 
Dimensions - 710x8.25Level - FirstArea - 5857
Bathroom 2 
Dimensions - 7x7.5Level - BasementArea - 52
Bedroom 2 
Dimensions - 11.75x12.916666666Level - FirstArea - 151
Bedroom 3 
Dimensions - 11.5x8.833333333Level - FirstArea - 101
Bedroom 4 
Dimensions - 8.333333333x12.916666666Level - BasementArea - 107
Dining Room 
Dimensions - 14.166666666x22.083333333Level - FirstArea - 312
Family Room 
Dimensions - 25.583333333x24.75Level - SecondArea - 633
Kitchen 
Dimensions - 23.583333333x17.25Level - FirstArea - 406
Living Room 
Dimensions - 11.916666666x12.916666666Level - FirstArea - 153
Master Bedroom 
Dimensions - 16.083333333x11.416666666Level - FirstArea - 183
Save
Ask
Tour
Hide
Share
Exterior Features
Construction Details 
Frame
Exterior 
Storage
Other Structures 
Storage
Patio And Porch 
PorchDeckPatio
Pool Features 
In GroundPrivate
Private Pool 
Yes
Roof 
Shingle
View 
RiverWater
Waterview 
RiverWater
Windows/Doors 
French Doors
Listing courtesy of Brittany Saab of Tom Saab Real Estate


The property listing data and information, or the Images, set forth herein were provided to MLS Property Information Network, Inc. from third party sources, including sellers, lessors, landlords, and public records, and were compiled by MLS Property Information Network, Inc. The property listing data and information, and the Images, are for the personal, non-commercial use of consumers having a good faith interest in purchasing, leasing or renting listed properties of the type displayed to them and may not be used for any purpose other than to identify prospective properties which such consumers may have a good faith interest in purchasing, leasing or renting. MLS Property Information Network, Inc. and its subscribers disclaim any and all representations and warranties as to the accuracy of the property listing data and information, or as to the accuracy of any of the Images, set forth herein.

Last checked 2026-05-28 11:04 AM UTC

Neighborhood & Commute
Source: Walkscore
Save
Ask
Tour
Hide
Share