

217 CongressMilford, MA 01757
Due to the health concerns created by Coronavirus we are offering personal 1-1 online video walkthough tours where possible.
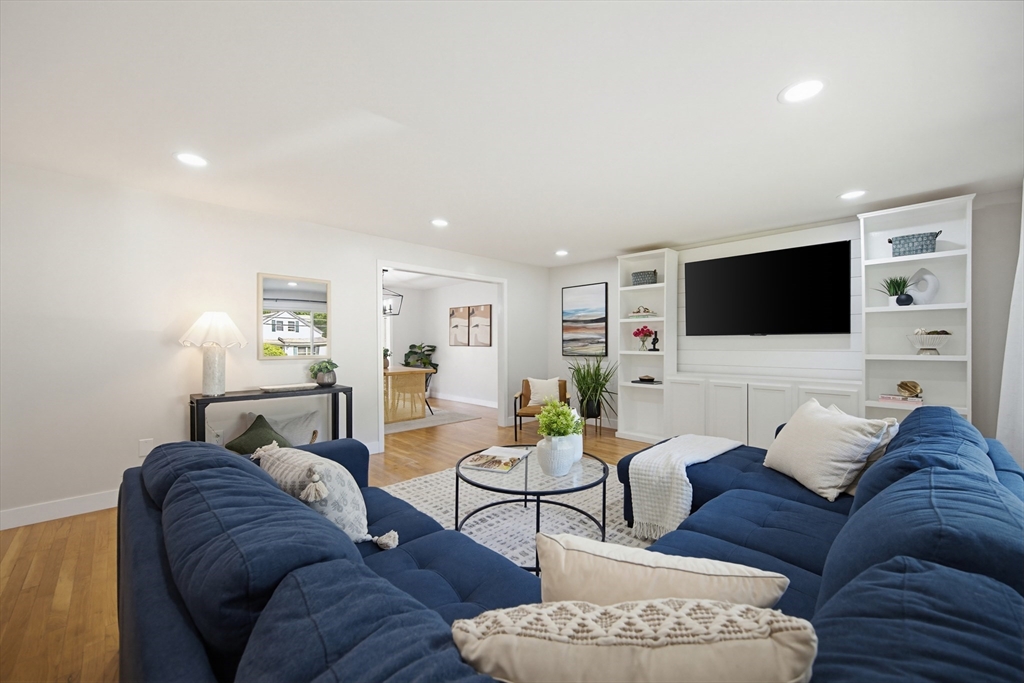
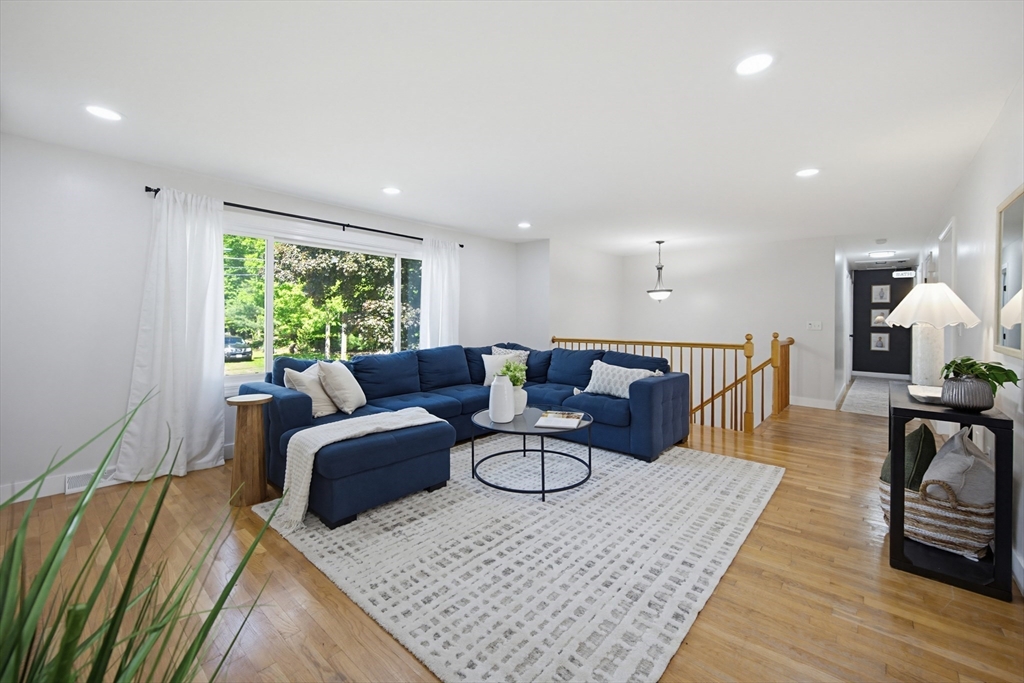
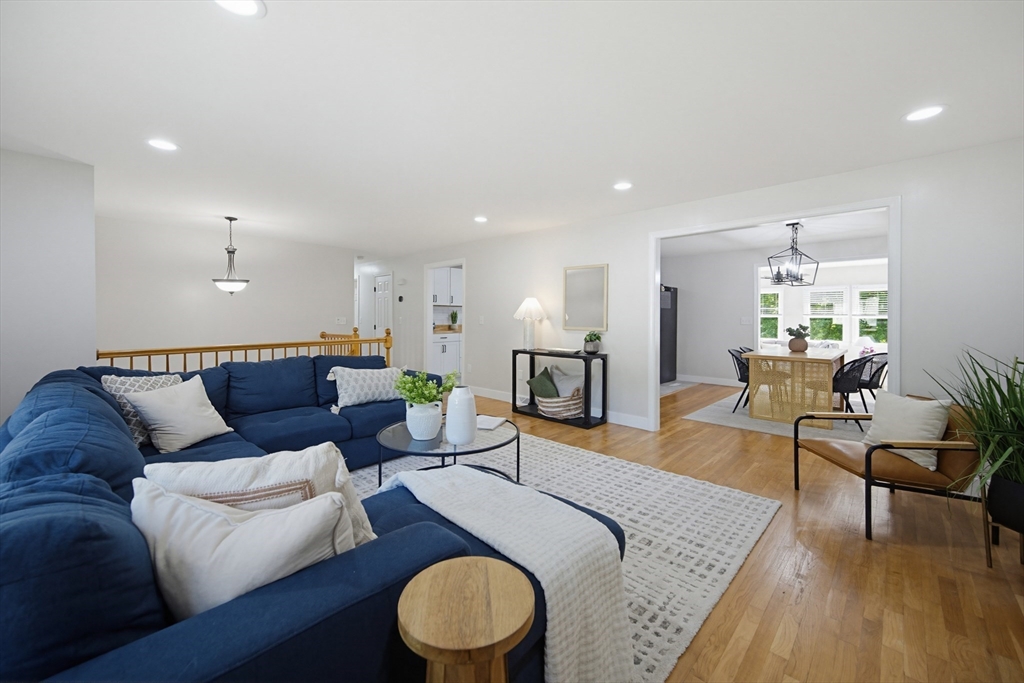
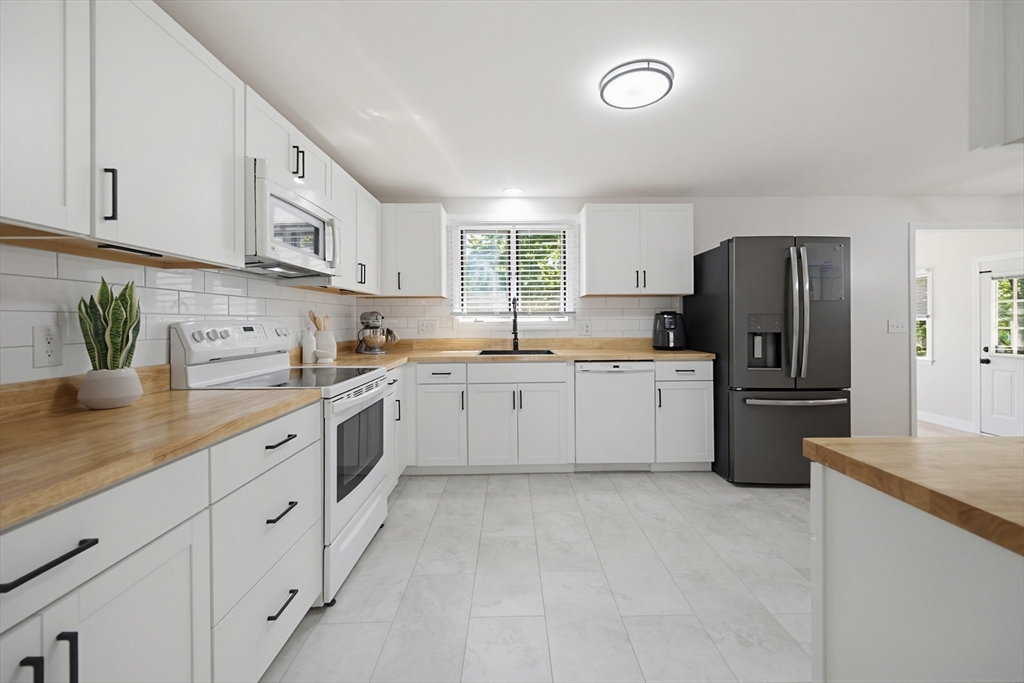
Beautifully updated, sun-drenched 3-bedroom, 2 full bath home in an unbeatable location! This move-in ready property features a fully fenced backyard with an above-ground pool, platform deck, and beautifully landscaped yard perfect for entertaining. Major updates within the last two years include windows, HVAC with central A/C, pool, interior paint, new doors, luxury vinyl plank flooring, trim, and custom accent walls. The open-concept main level offers hardwood flooring, an updated kitchen with white shaker cabinets, butcher block countertops, subway tile backsplash, and dining area leading to a bright 3-season porch with backyard access. The fully finished lower level features a fireplace, full bath with laundry, additional living room, storage, office and utility room. Oversized heated garage with workshop area. Fully paid-off solar panels help keep utility costs low!
| 2 weeks ago | Listing updated with changes from the MLS® | |
| 2 weeks ago | Status changed to Pending | |
| a month ago | Price changed to $665,900 | |
| a month ago | Listing first seen on site |

The property listing data and information, or the Images, set forth herein were provided to MLS Property Information Network, Inc. from third party sources, including sellers, lessors, landlords, and public records, and were compiled by MLS Property Information Network, Inc. The property listing data and information, and the Images, are for the personal, non-commercial use of consumers having a good faith interest in purchasing, leasing or renting listed properties of the type displayed to them and may not be used for any purpose other than to identify prospective properties which such consumers may have a good faith interest in purchasing, leasing or renting. MLS Property Information Network, Inc. and its subscribers disclaim any and all representations and warranties as to the accuracy of the property listing data and information, or as to the accuracy of any of the Images, set forth herein.
Last checked 2026-07-06 07:26 PM UTC