Save
Ask
Tour
Hide
Share
$649,000
39 Days On Site

16 Geneva St
Salem, MA 01970

Single Family Residence|Pending
3
Beds
2
Total Baths
1
Full Bath
1
Partial Bath
1,602
SqFt
$405
/SqFt
1956
Built
County:
Essex

Due to the health concerns created by Coronavirus we are offering personal 1-1 online video walkthough tours where possible.
16 Geneva St16 Geneva St16 Geneva St16 Geneva St
Save
Ask
Tour
Hide
Share

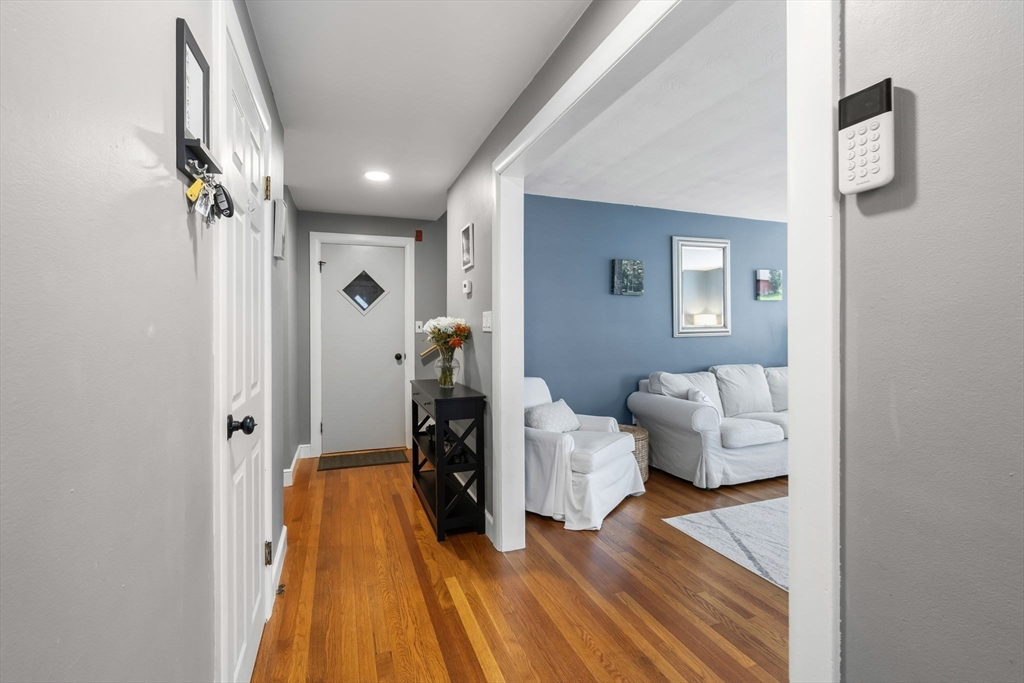
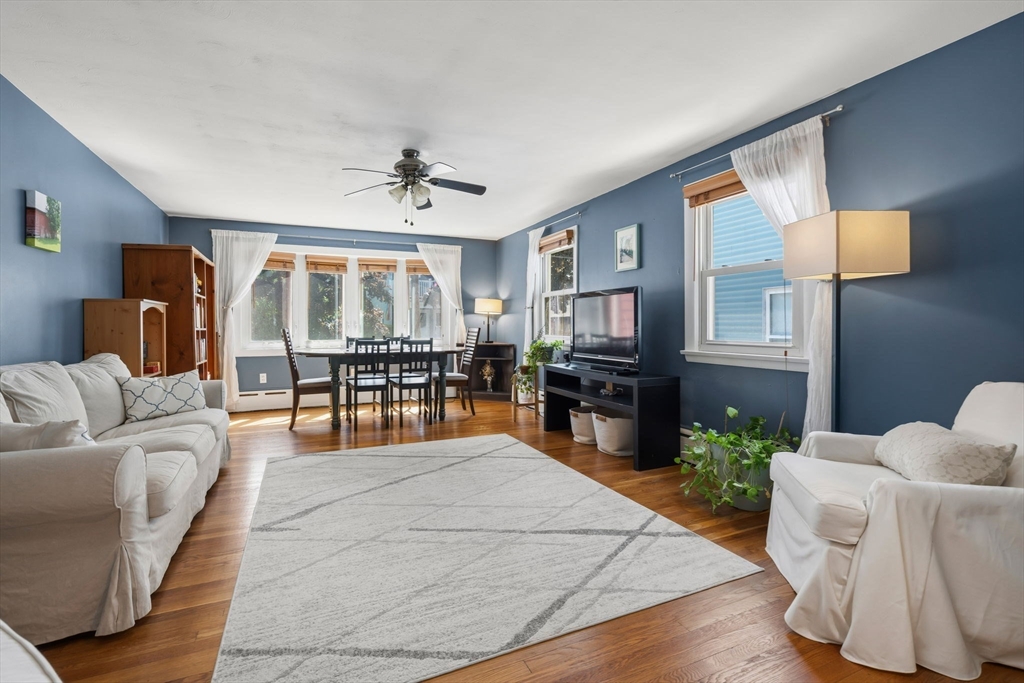
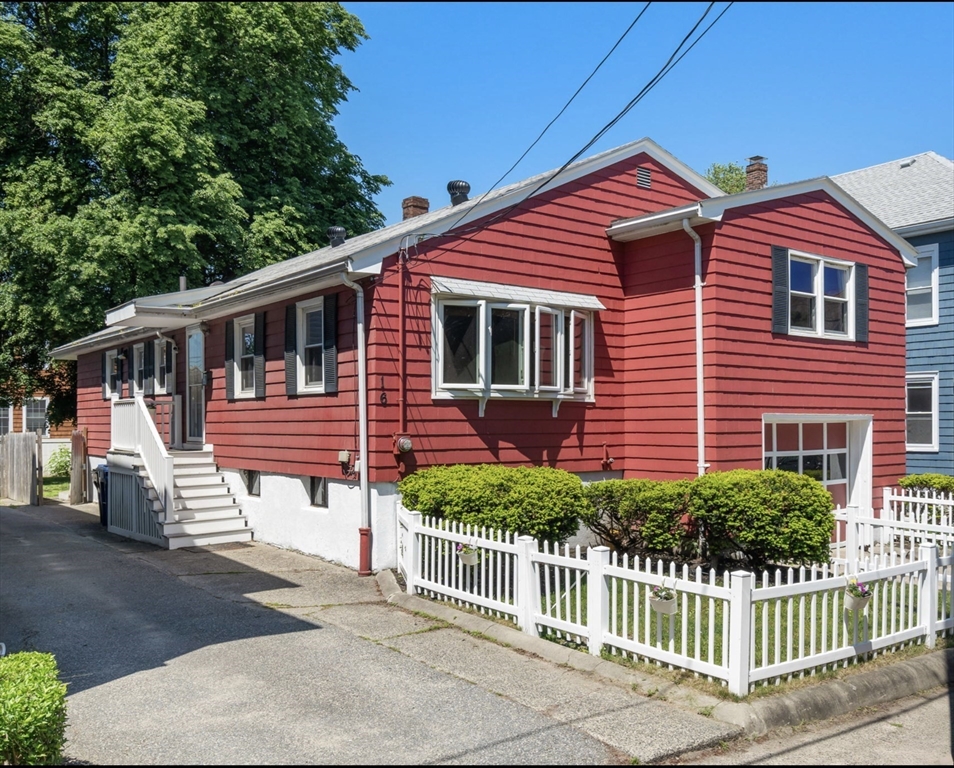
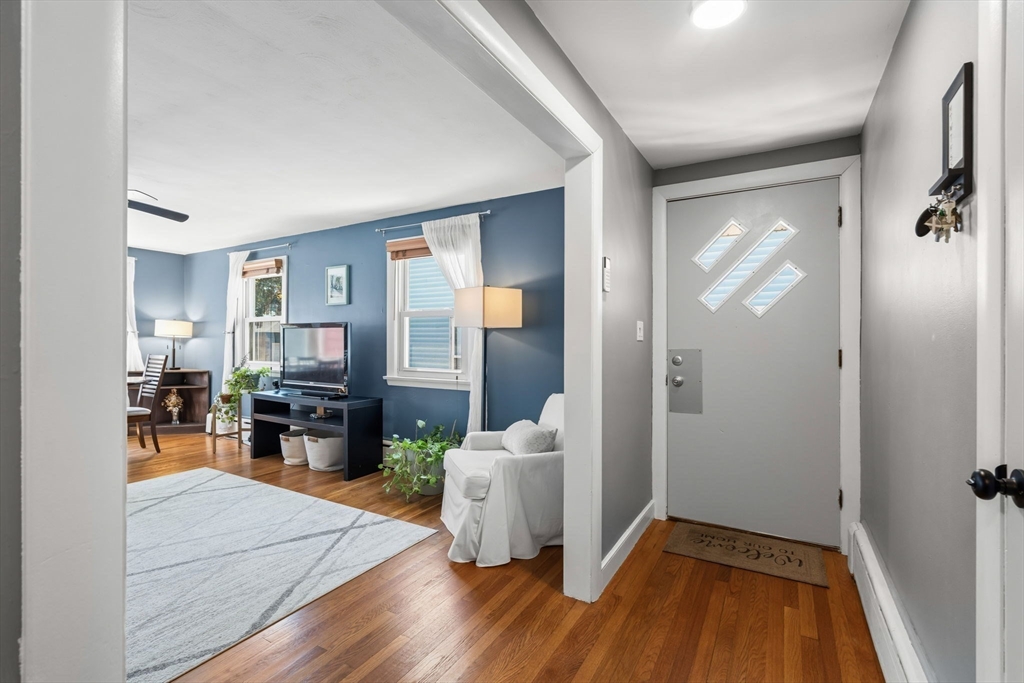
Tucked away just moments from Downtown Salem, this spacious and inviting ranch is ready to welcome its next owners home. Pull into the attached garage and step inside to a flexible layout featuring three generously sized bedrooms, all with hardwood floors and large closets. A bright and sunny family room provides the perfect space for gathering, relaxing, or dining, while the open-concept kitchen and living room flow seamlessly together and lead into a cozy three-season sunroom overlooking the fenced backyard. The main level also includes a full bath with tub and shower, plus a convenient half bath. The unfinished basement offers incredible potential to nearly double your living space, create a possible in-law suite, or simply provide ample storage and laundry. Enjoy the best of coastal living with room to grow, all conveniently located near Salem’s shops, restaurants, wharf, public transit, and just a short walk to Forest River Park and the beach. Offers are due Tuesday 6/2 by 12pm

Save
Ask
Tour
Hide
Share
Listing Snapshot
Price 
$649,000
Days On Site 
39 Days
Bedrooms 
3
Inside Area (SqFt) 
1,602 sqft
Total Baths 
2
Full Baths 
1
Partial Baths 
1
Lot Size 
0.11 Acres
Year Built 
1956
MLS® Number 
73525281
Status 
Pending
Property Tax 
$6,172
HOA/Condo/Coop Fees 
N/A
Sq Ft Source 
Public Records
Friends & Family
Recent Activity
3 weeks agoListing updated with changes from the MLS®
3 weeks agoStatus changed to Pending
a month agoListing first seen on site
General Features
Acres 
0.11
Attached Garage 
Yes
Disclosures 
See attached Seller's Disclosure. Property is listed as 14 Geneva Street on town public records.
Foundation 
Concrete Perimeter
Garage 
Yes
Garage Spaces 
1
Parking 
AttachedGarage Door OpenerOff StreetTandemPavedGarage
Parking Spaces 
2
Property Sub Type 
Single Family Residence
Sewer 
Public Sewer
SqFt Above 
1602
SqFt Total 
1602
Style 
Ranch
Water Source 
Public
Zoning 
R2
Interior Features
Appliances 
Tankless Water HeaterOvenDishwasherRangeRefrigeratorFreezerWasherDryer
Basement 
FullUnfinished
Cooling 
Window Unit(s)Ceiling Fan(s)
Electric 
100 Amp Service
Heating 
BaseboardOil
Interior 
Ceiling Fan(s)Master DownstairsPantryOpen FloorplanRecessed Lighting
Laundry Features 
Electric Dryer Hookup
Bathroom 1 
Dimensions - 7.25x10.833333333Level - FirstArea - 78
Bathroom 2 
Dimensions - 4.583333333x10.833333333Level - FirstArea - 49
Bedroom 2 
Dimensions - 13.083333333x12Area - 157
Bedroom 3 
Dimensions - 11.583333333x14.833333333Area - 171
Family Room 
Dimensions - 12.416666666x19.166666666Level - FirstArea - 237
Kitchen 
Dimensions - 12x10.833333333Level - FirstArea - 130
Living Room 
Dimensions - 20.166666666x13.583333333Level - MainArea - 273
Master Bedroom 
Dimensions - 12.666666666x15.916666666Level - FirstArea - 201
Save
Ask
Tour
Hide
Share
Exterior Features
Construction Details 
Frame
Fencing 
Fenced
Lot Features 
Level
Roof 
Shingle
Waterfront Features 
Ocean Front
Windows/Doors 
French Doors
Community Features
Community Features 
Park
MLS Area 
South Salem
Roads 
Paved
Listing courtesy of Emily LaPierre of Signal Real Estate


The property listing data and information, or the Images, set forth herein were provided to MLS Property Information Network, Inc. from third party sources, including sellers, lessors, landlords, and public records, and were compiled by MLS Property Information Network, Inc. The property listing data and information, and the Images, are for the personal, non-commercial use of consumers having a good faith interest in purchasing, leasing or renting listed properties of the type displayed to them and may not be used for any purpose other than to identify prospective properties which such consumers may have a good faith interest in purchasing, leasing or renting. MLS Property Information Network, Inc. and its subscribers disclaim any and all representations and warranties as to the accuracy of the property listing data and information, or as to the accuracy of any of the Images, set forth herein.

Last checked 2026-07-06 06:29 PM UTC

Neighborhood & Commute
Source: Walkscore
Save
Ask
Tour
Hide
Share