Save
Ask
Tour
Hide
Share
$849,900
39 Days On Site

2 Andover St B
Salem, MA 01970

For Sale|Condominium|Active
3
Beds
3
Total Baths
2
Full Baths
1
Partial Bath
2,273
SqFt
$374
/SqFt
1739
Built
County:
Essex

Due to the health concerns created by Coronavirus we are offering personal 1-1 online video walkthough tours where possible.
2 Andover St B2 Andover St B2 Andover St B2 Andover St B
Save
Ask
Tour
Hide
Share

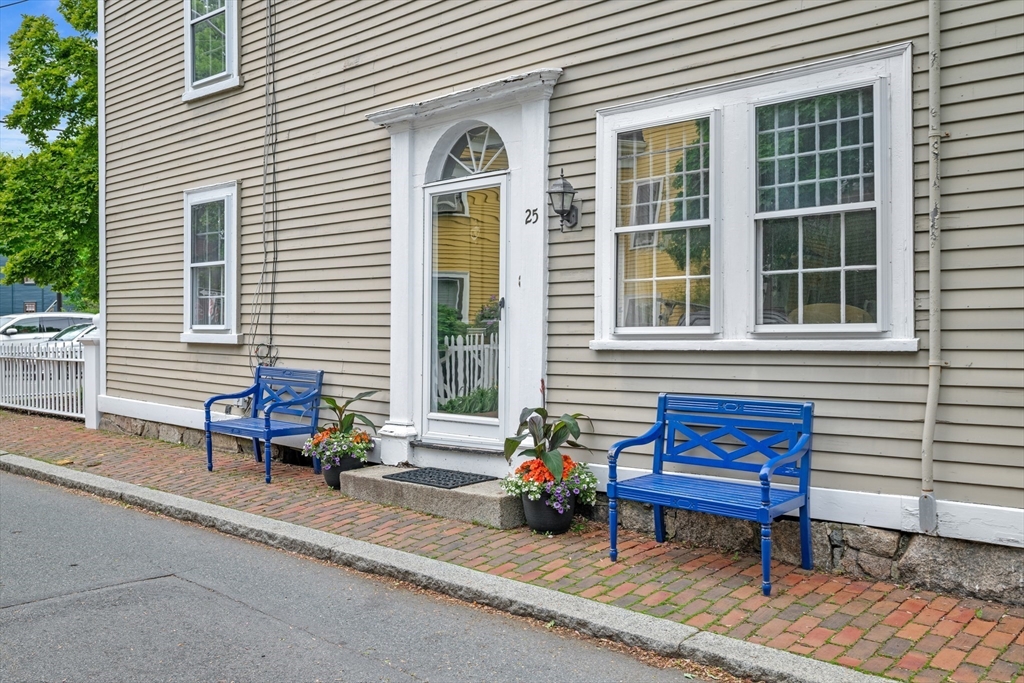
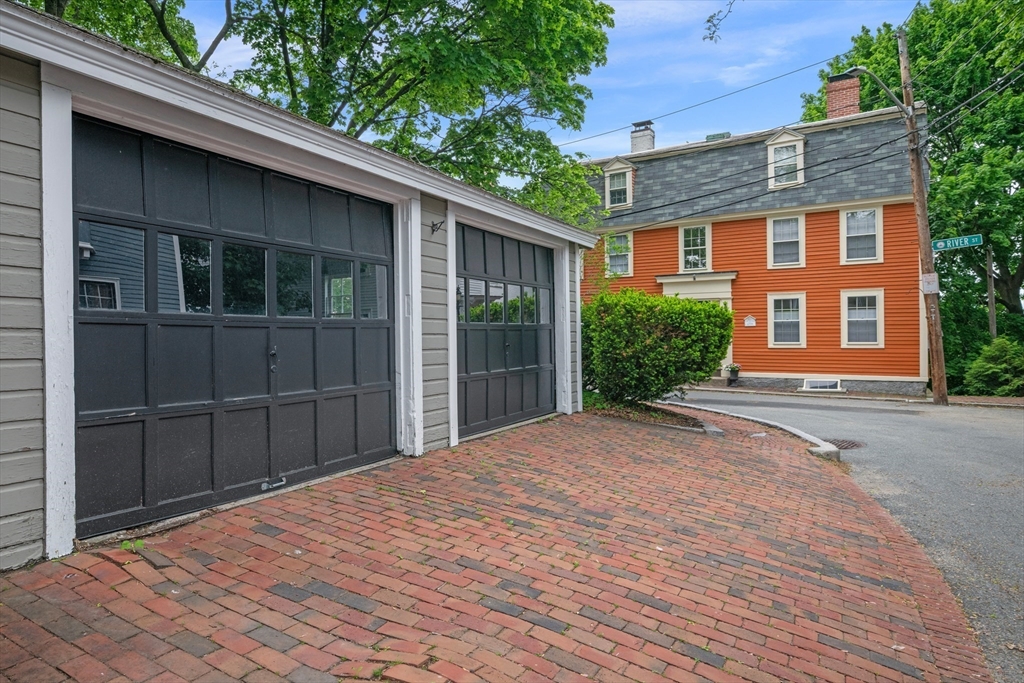
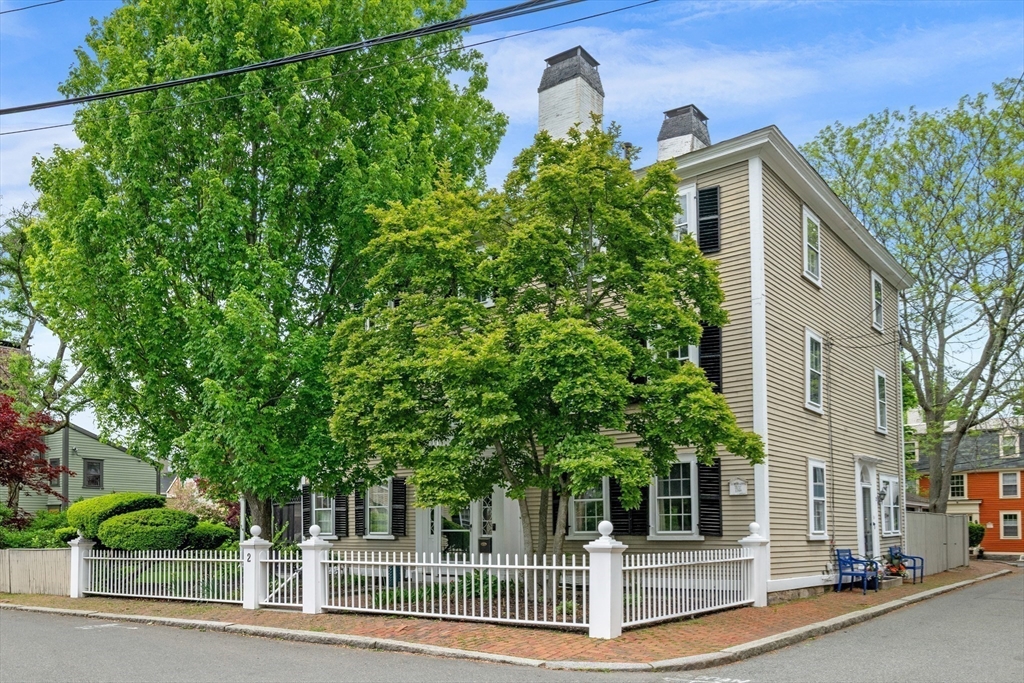
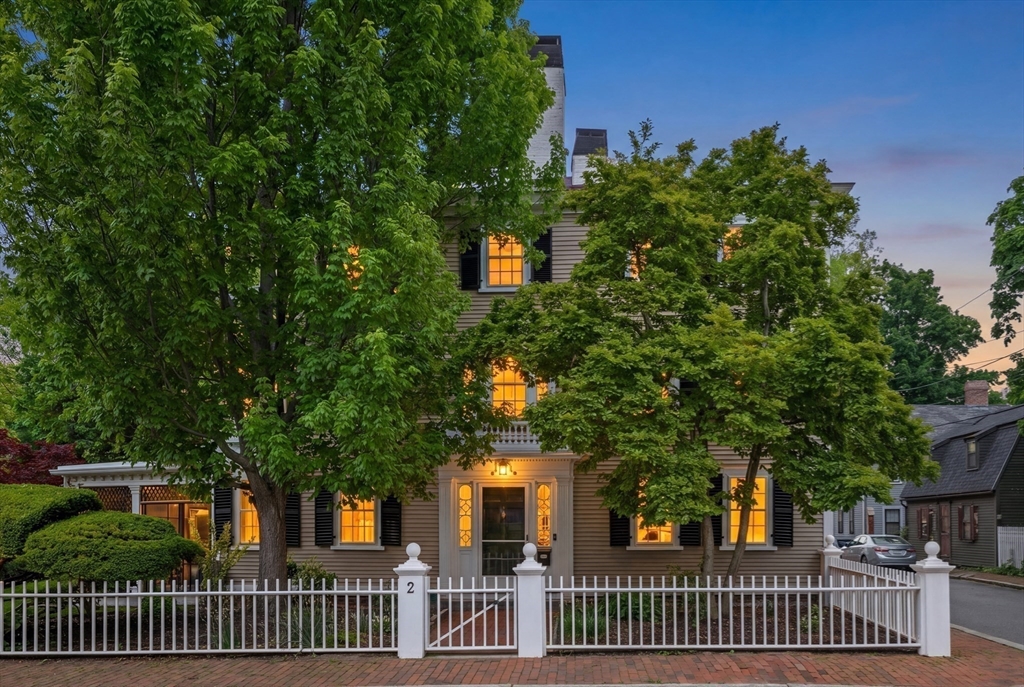
Presenting 2 Andover Street, Unit B, a remarkable ~2300 sq ft, 3-story townhouse nestled in the heart of the Historic McIntire District. The stately Beckford-Whipple House, circa 1739, offers the perfect mix of historic charm and modern convenience. Step inside this distinguished home and enjoy the gorgeous original wide plank pine floors, 7 original fireplaces, custom built-ins, and excellent storage. The 1st floor features a generous living room and dining room, charming half bath and large kitchen with stainless steel appliances, granite counters, breakfast nook and pantry. The 2nd floor boasts a spacious primary bedroom with double closets, a full bathroom, a family room and a bonus office or workout space. The 3rd floor offers two additional bedrooms and large bathroom. Garage, expansive private patio & central air conditioning round out this incredible offering. Conveniently situated just a short distance to the commuter rail & all that the historic city of Salem has to offer!

Save
Ask
Tour
Hide
Share
Listing Snapshot
Price 
$849,900
Days On Site 
39 Days
Bedrooms 
3
Inside Area (SqFt) 
2,273 sqft
Total Baths 
3
Full Baths 
2
Partial Baths 
1
Lot Size 
0.2 Acres
Year Built 
1739
MLS® Number 
73525271
Status 
Active
Property Tax 
$9,448
HOA/Condo/Coop Fees 
$275
Sq Ft Source 
Public Records
Friends & Family
Recent Activity
a week agoListing updated with changes from the MLS®
2 weeks agoPrice changed to $849,900
2 weeks agoStatus changed to Active
a month agoListing first seen on site
General Features
Acres 
0.2
Disclosures 
Sellers have only used the living room fireplace. Any buyers should have the fireplaces inspected prior to use. Buyers to do own due diligence. Office is accessed via passing through the bathroom.
Garage 
Yes
Garage Spaces 
1
Green Energy Efficient 
Thermostat
Number Of Stories 
3
Parking 
DetachedGarage Door Opener
Parking Spaces 
1
Pets 
Yes
Property Sub Type 
Condominium
Sewer 
Public Sewer
SqFt Above 
2273
SqFt Total 
2273
Water Source 
Public
Zoning 
R2
Interior Features
Appliances 
RangeDishwasherDisposalMicrowaveRefrigeratorWasherDryer
Cooling 
Central AirDualZoned
Electric 
Circuit Breakers
Fireplace 
Yes
Fireplace Features 
Dining RoomFamily RoomLiving RoomMaster BedroomBedroom
Fireplaces 
7
Flooring 
WoodTileCarpet
Heating 
Natural GasForced AirZoned
Interior 
Pantry
Laundry Features 
In BasementIn UnitGas Dryer HookupWasher Hookup
Bathroom 1 
Level - First
Bathroom 2 
Level - Second
Bathroom 3 
Level - Third
Bedroom 2 
Dimensions - 15x16Level - ThirdArea - 240
Bedroom 3 
Dimensions - 11x14Level - ThirdArea - 154
Dining Room 
Dimensions - 11x14Level - FirstArea - 154
Family Room 
Dimensions - 11x14Level - SecondArea - 154
Kitchen 
Dimensions - 16x15Level - FirstArea - 240
Living Room 
Dimensions - 17x16Level - FirstArea - 272
Master Bedroom 
Dimensions - 15x16Level - SecondArea - 240
Office 
Dimensions - 9x11Level - SecondArea - 99
Save
Ask
Tour
Hide
Share
Exterior Features
Construction Details 
Frame
Exterior 
Garden
Fencing 
SecurityFenced
Patio And Porch 
Patio
Roof 
Shingle
Community Features
Association Dues 
275
Building Access 
Unit Placement(Street)
Community Features 
Tennis Court(s)Park
Listing courtesy of Andrea Bennett of William Raveis R.E. & Home Services


The property listing data and information, or the Images, set forth herein were provided to MLS Property Information Network, Inc. from third party sources, including sellers, lessors, landlords, and public records, and were compiled by MLS Property Information Network, Inc. The property listing data and information, and the Images, are for the personal, non-commercial use of consumers having a good faith interest in purchasing, leasing or renting listed properties of the type displayed to them and may not be used for any purpose other than to identify prospective properties which such consumers may have a good faith interest in purchasing, leasing or renting. MLS Property Information Network, Inc. and its subscribers disclaim any and all representations and warranties as to the accuracy of the property listing data and information, or as to the accuracy of any of the Images, set forth herein.

Last checked 2026-07-06 07:26 PM UTC

Neighborhood & Commute
Source: Walkscore
Save
Ask
Tour
Hide
Share