Save
Ask
Tour
Hide
Share
$779,000
44 Days On Site

4 Andover Rd.
Beverly, MA 01915

Single Family Residence|Pending
4
Beds
3
Total Baths
2
Full Baths
1
Partial Bath
2,081
SqFt
$374
/SqFt
1957
Built
Subdivision:
Raymond Farms
County:
Essex

Due to the health concerns created by Coronavirus we are offering personal 1-1 online video walkthough tours where possible.
4 Andover Rd.4 Andover Rd.4 Andover Rd.4 Andover Rd.
Save
Ask
Tour
Hide
Share

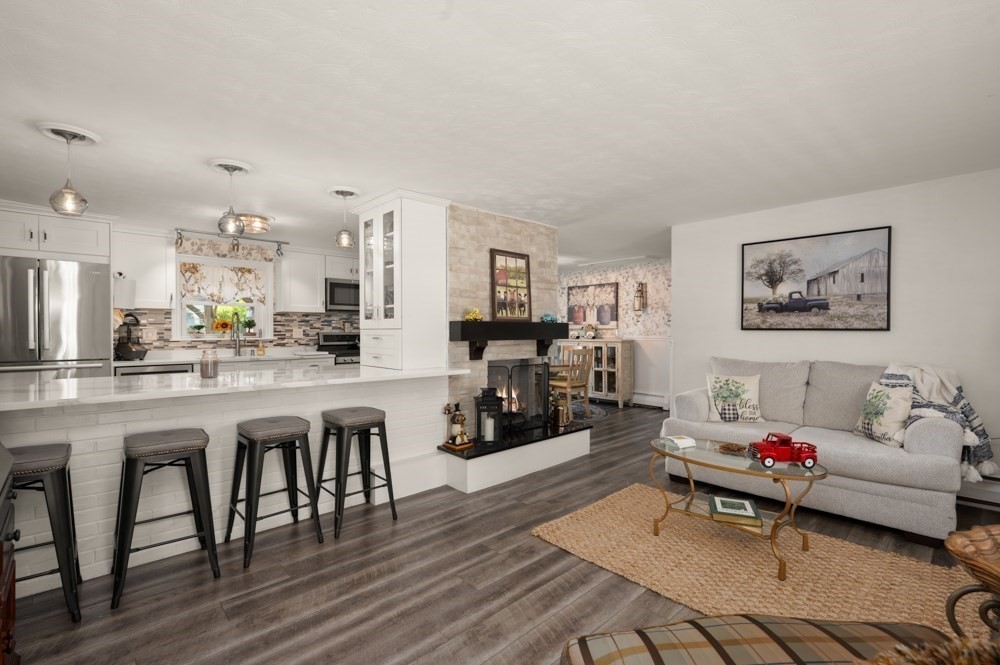
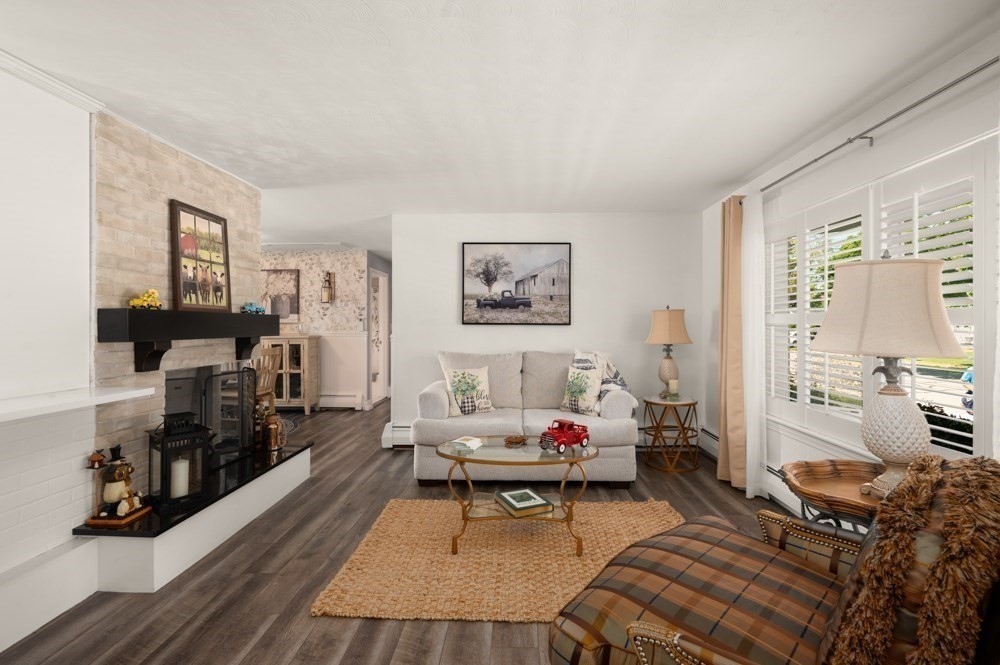
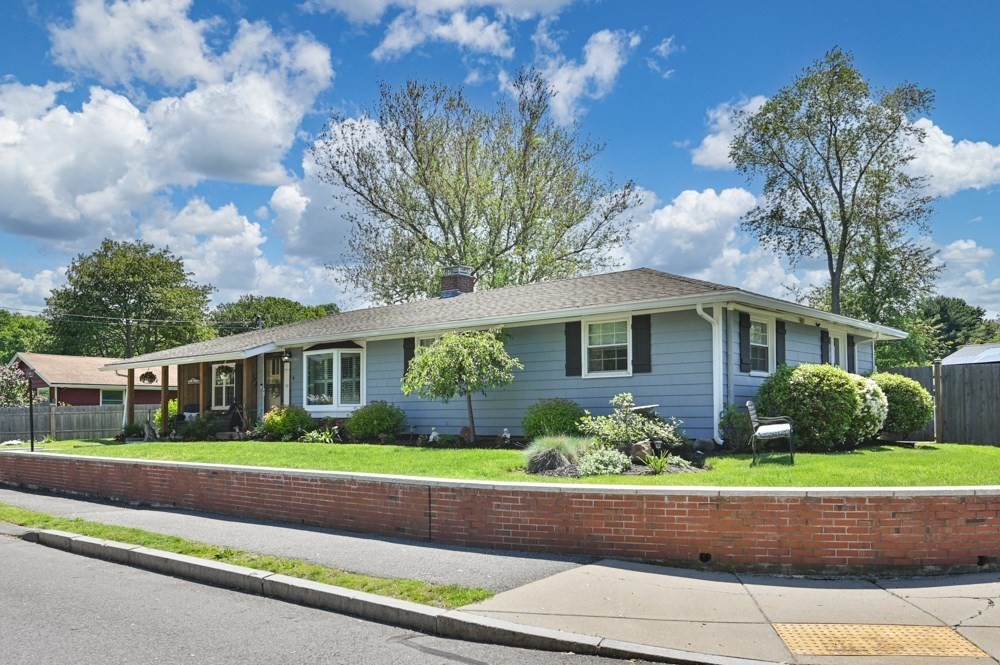
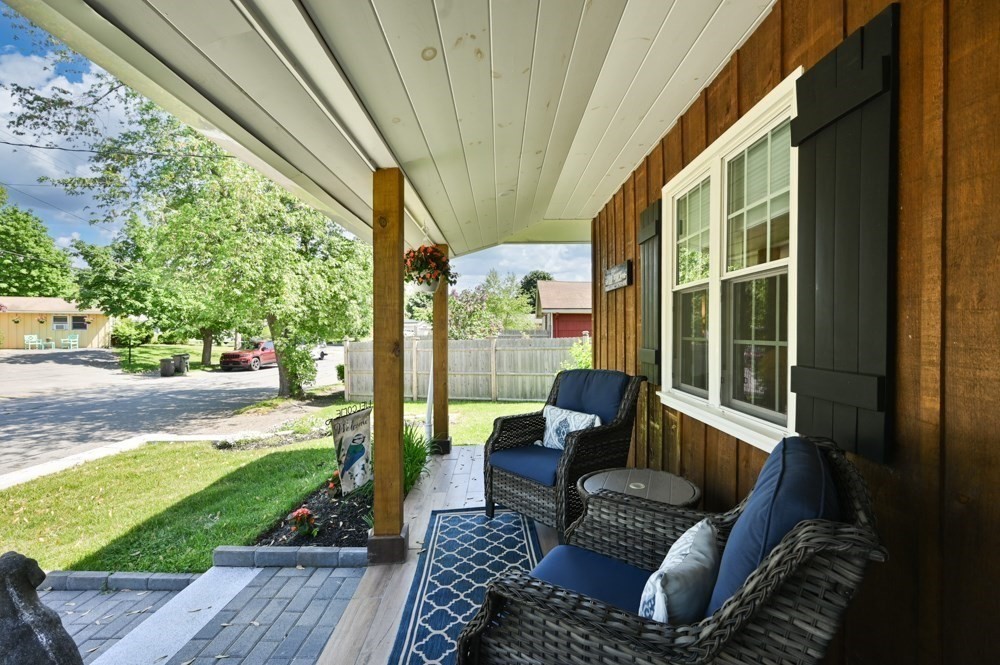
Welcome to this completely remodeled single level home in highly sought after Raymond Farms. The kitchen is a chef's dream with quartz countertops, high end appliances, custom cabinets, wine/coffee bar all open to the family room featuring a fireplace w/ new granite mantle. New pantry & laundry area. New primary and custom bath. Most windows and doors replaced throughout the home. New LVP Flooring throughout. Enjoy the 3 season room with new fr. doors, sliders and insulation. Den could be 5th bedroom as it has a closet. New farmers porch w/granite and tile. All eves and gutters replaced in addition to 2 new sidewalks, new fence, hardscape, 2 new sheds, pool and gazebo with electric fan. Sprinkler system in the front yard. There is so much more to love in this beautiful home you won't want to miss out.

Save
Ask
Tour
Hide
Share
Listing Snapshot
Price 
$779,000
Days On Site 
44 Days
Bedrooms 
4
Inside Area (SqFt) 
2,081 sqft
Total Baths 
3
Full Baths 
2
Partial Baths 
1
Lot Size 
0.23 Acres
Year Built 
1957
MLS® Number 
73525242
Status 
Pending
Property Tax 
$6,697
HOA/Condo/Coop Fees 
N/A
Sq Ft Source 
Public Records
Friends & Family
Recent Activity
4 weeks agoListing updated with changes from the MLS®
4 weeks agoStatus changed to Pending
a month agoListing first seen on site
General Features
Acres 
0.23
Foundation 
Slab
Green Energy Efficient 
Thermostat
Parking 
Off Street
Parking Spaces 
5
Property Sub Type 
Single Family Residence
Sewer 
Public Sewer
SqFt Above 
2081
SqFt Total 
2081
Style 
Ranch
Water Source 
Public
Zoning 
R10
Interior Features
Appliances 
Water HeaterDisposalMicrowaveENERGY STAR Qualified RefrigeratorENERGY STAR Qualified DryerENERGY STAR Qualified DishwasherENERGY STAR Qualified WasherRangeOven
Cooling 
DuctlessZoned
Electric 
200+ Amp Service
Fireplace 
Yes
Fireplace Features 
Living Room
Fireplaces 
1
Flooring 
Tile
Heating 
CentralPropaneDuctlessZoned
Interior 
Master DownstairsPantry
Laundry Features 
Electric Dryer HookupWasher Hookup
Window Features 
Insulated WindowsStorm Window(s)Screens
Bathroom 1 
Level - First
Bathroom 2 
Level - First
Bathroom 3 
Level - First
Bedroom 2 
Level - First
Bedroom 3 
Level - First
Bedroom 4 
Level - First
Dining Room 
Level - First
Family Room 
Level - First
Kitchen 
Level - First
Living Room 
Level - First
Master Bedroom 
Level - First
Save
Ask
Tour
Hide
Share
Exterior Features
Construction Details 
Frame
Exterior 
Rain GuttersStorage
Fencing 
Fenced
Lot Features 
Corner LotLandscaped
Other Structures 
Storage
Patio And Porch 
PorchCoveredPatioDeck
Pool Features 
HeatedAbove GroundPrivate
Private Pool 
Yes
Roof 
Shingle
Waterfront Features 
Ocean Front
Windows/Doors 
Insulated WindowsStorm Window(s)Screens
Community Features
Community Features 
PoolTennis Court(s)ParkStable(s)Golf
MLS Area 
North Beverly
Schools
School District
Unknown
Elementary School
North Beverly
Middle School
Beverly Middle
High School
Bhs
Listing courtesy of Barbara Dempsey of J. Barrett & Company


The property listing data and information, or the Images, set forth herein were provided to MLS Property Information Network, Inc. from third party sources, including sellers, lessors, landlords, and public records, and were compiled by MLS Property Information Network, Inc. The property listing data and information, and the Images, are for the personal, non-commercial use of consumers having a good faith interest in purchasing, leasing or renting listed properties of the type displayed to them and may not be used for any purpose other than to identify prospective properties which such consumers may have a good faith interest in purchasing, leasing or renting. MLS Property Information Network, Inc. and its subscribers disclaim any and all representations and warranties as to the accuracy of the property listing data and information, or as to the accuracy of any of the Images, set forth herein.

Last checked 2026-07-11 06:53 AM UTC

Neighborhood & Commute
Source: Walkscore
Save
Ask
Tour
Hide
Share