Save
Ask
Tour
Hide
Share
$674,900
56 Days On Site

18 Knowlton Street
Hamilton, MA 01982

Single Family Residence|Pending
2
Beds
2
Total Baths
2
Full Baths
1,286
SqFt
$525
/SqFt
1950
Built
County:
Essex

Due to the health concerns created by Coronavirus we are offering personal 1-1 online video walkthough tours where possible.
18 Knowlton Street18 Knowlton Street18 Knowlton Street18 Knowlton Street
Save
Ask
Tour
Hide
Share

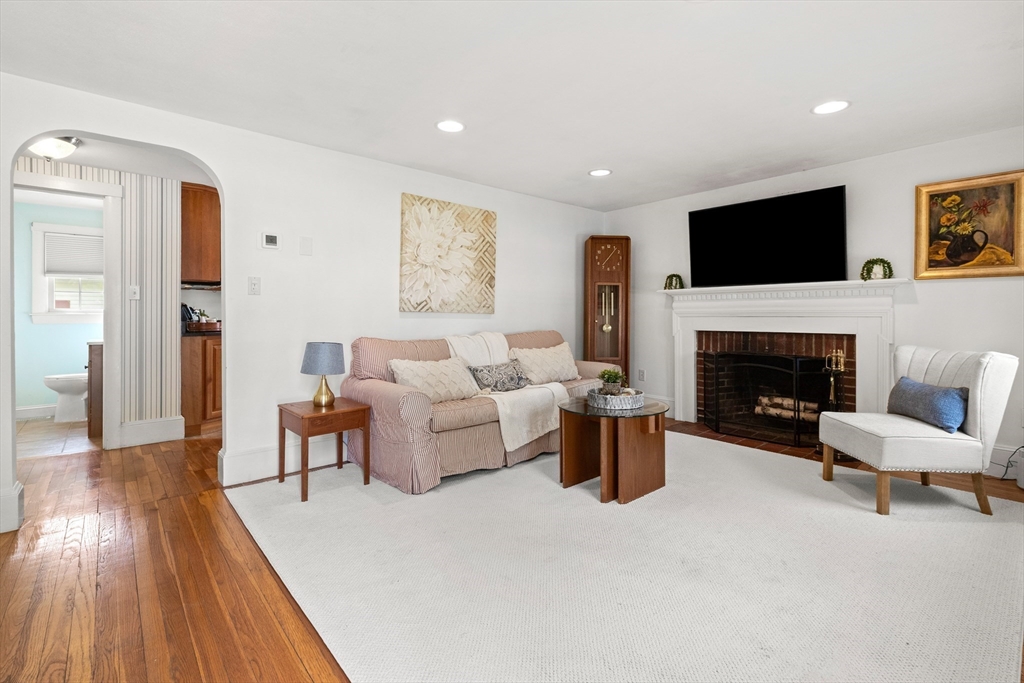
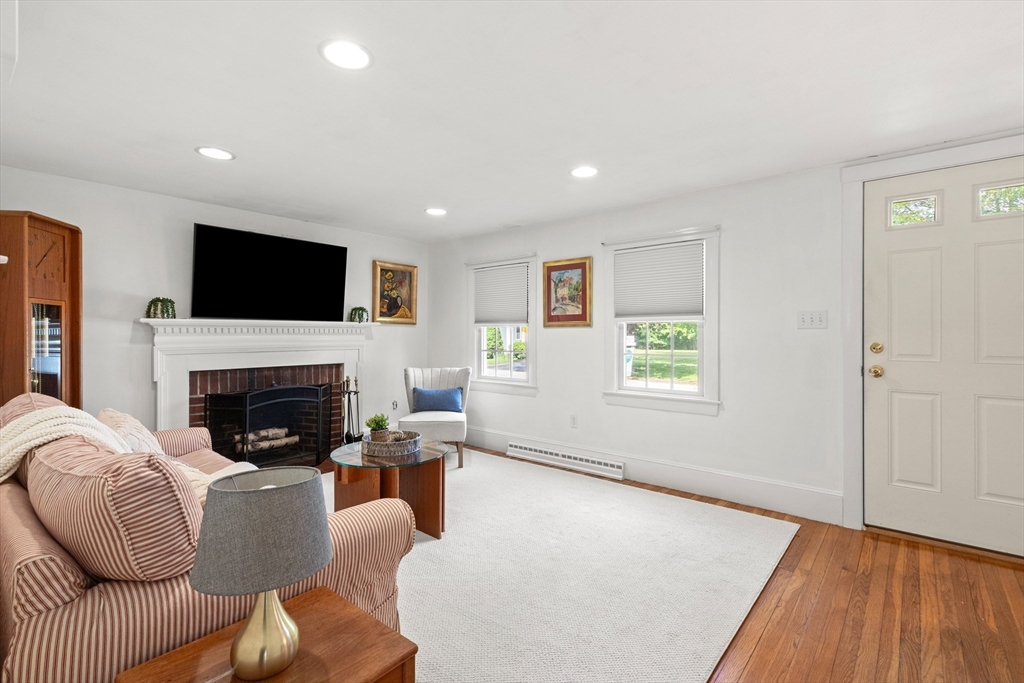
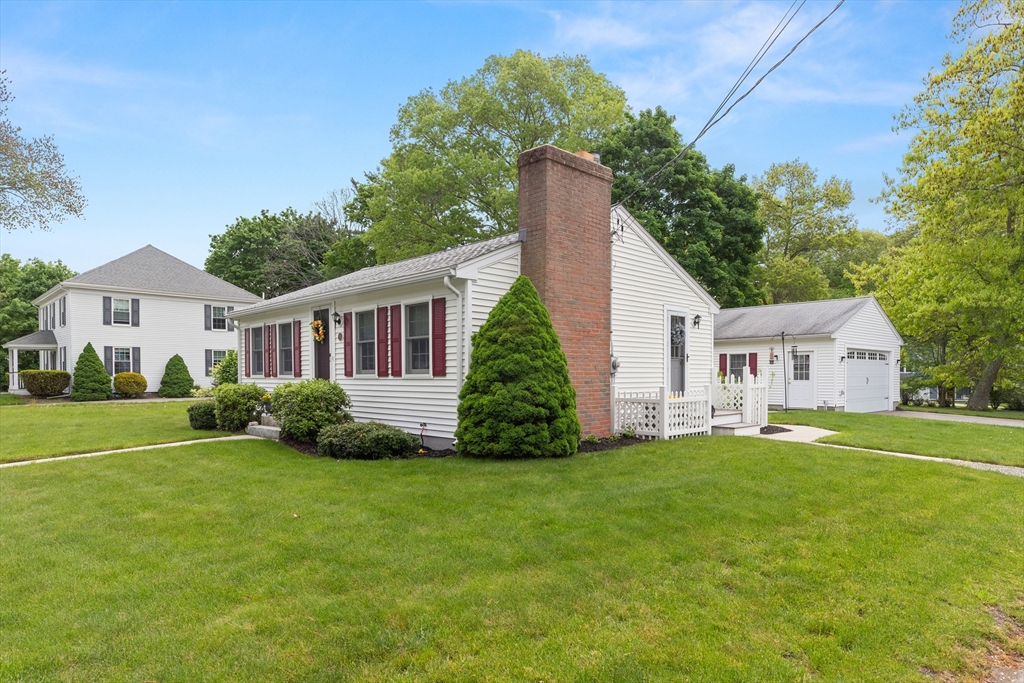
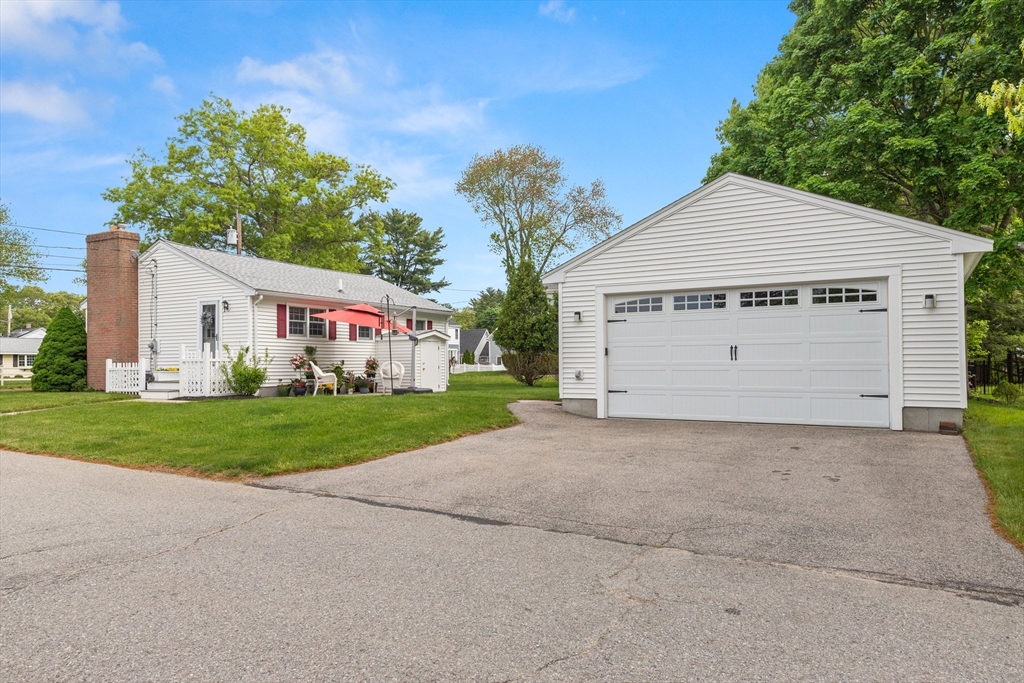
Fantastic South Hamilton Location! Welcome home to this charming, beautifully maintained ranch offering easy one-level living in move-in-ready condition. Set on a manicured .11-acre corner lot, the property features a patio for relaxing or entertaining and a detached 2-car garage. Inside, the main level includes 2 bedrooms, 1 full bath, and a granite kitchen with stainless steel appliances, cherry cabinetry, and a cozy eat-in area, along with a fireplaced living room and gleaming hardwood floors.The partially finished lower level adds a family room with backyard access, a spacious full bath with laundry, heated tile floor and a storage closet, and a separate utility room with storage. Recent improvements within the past 2 years include a new hot water heater, conversion from oil to gas heat, CA, and new washer, dryer, microwave, and dishwasher. The garage includes a separate 7x10 office, designed for easy removal if more garage space is needed. Showings Start 6/5 (4:30-6:00)

Save
Ask
Tour
Hide
Share
Listing Snapshot
Price 
$674,900
Days On Site 
56 Days
Bedrooms 
2
Inside Area (SqFt) 
1,286 sqft
Total Baths 
2
Full Baths 
2
Partial Baths 
N/A
Lot Size 
0.11 Acres
Year Built 
1950
MLS® Number 
73525190
Status 
Pending
Property Tax 
$8,154.24
HOA/Condo/Coop Fees 
N/A
Sq Ft Source 
Public Records
Friends & Family
Recent Activity
3 weeks agoListing updated with changes from the MLS®
a month agoStatus changed to Pending
2 months agoListing first seen on site
General Features
Acres 
0.11
Disclosures 
Room dimensions are approximate and for marketing purposes only-1st floor square footage from public records and lower level is approximate(buyer & buyer's agent responsibility to verify. 2-bedroom septic system-Title 5 is in process-scheduled for 6/11.
Foundation 
Concrete Perimeter
Garage 
Yes
Garage Spaces 
2
Parking 
PavedDetachedGarage Door OpenerOff Street
Parking Spaces 
4
Property Sub Type 
Single Family Residence
Sewer 
Private Sewer
SqFt Above 
720
SqFt Below 
566
SqFt Total 
1286
Style 
Ranch
Water Source 
Public
Zoning 
R1A
Interior Features
Appliances 
Gas Water HeaterRangeDishwasherMicrowaveRefrigeratorWasherDryer
Basement 
FullPartially Finished
Cooling 
Central Air
Electric 
Circuit Breakers
Fireplace 
Yes
Fireplace Features 
Living Room
Fireplaces 
1
Flooring 
TileVinylCarpetHardwood
Heating 
Natural GasCentralForced Air
Interior 
Master DownstairsRecessed Lighting
Laundry Features 
In BasementElectric Dryer HookupWasher Hookup
Main Level Bedrooms 
2
Window Features 
Insulated WindowsScreens
Bathroom 1 
Dimensions - 6.333333333x6.333333333Level - MainArea - 40
Bathroom 2 
Dimensions - 14.166666666x7.916666666Level - BasementArea - 112
Bedroom 2 
Dimensions - 8.833333333x10.833333333Level - MainArea - 95
Family Room 
Dimensions - 17.75x22.333333333Level - BasementArea - 396
Kitchen 
Dimensions - 12.333333333x8Level - FirstArea - 98
Living Room 
Dimensions - 15.916666666x11.166666666Level - MainArea - 177
Master Bedroom 
Dimensions - 11.916666666x11.166666666Level - MainArea - 133
Save
Ask
Tour
Hide
Share
Exterior Features
Construction Details 
Frame
Exterior 
Rain Gutters
Lot Features 
Corner LotLevel
Patio And Porch 
Patio
Roof 
Shingle
Windows/Doors 
Insulated WindowsScreens
Community Features
Community Features 
PoolTennis Court(s)ParkStable(s)Golf
Financing Terms Available 
Contract
Roads 
Paved
Schools
School District
Unknown
Elementary School
Winthrop
Middle School
Mrms
High School
Hwrhs
Listing courtesy of Mary Ciaraldi of J. Barrett & Company


The property listing data and information, or the Images, set forth herein were provided to MLS Property Information Network, Inc. from third party sources, including sellers, lessors, landlords, and public records, and were compiled by MLS Property Information Network, Inc. The property listing data and information, and the Images, are for the personal, non-commercial use of consumers having a good faith interest in purchasing, leasing or renting listed properties of the type displayed to them and may not be used for any purpose other than to identify prospective properties which such consumers may have a good faith interest in purchasing, leasing or renting. MLS Property Information Network, Inc. and its subscribers disclaim any and all representations and warranties as to the accuracy of the property listing data and information, or as to the accuracy of any of the Images, set forth herein.

Last checked 2026-07-28 05:02 AM UTC

Neighborhood & Commute
Source: Walkscore
Save
Ask
Tour
Hide
Share