

Save
Ask
Tour
Hide
$599,000
96 Days On Site
38 Rutland StCarlisle, MA 01741
For Sale|Single Family Residence|Active
3
Beds
1
Total Bath
1
Full Bath
1,275
SqFt
$470
/SqFt
1950
Built
County:
Middlesex
Save
Ask
Tour
Hide
Mortgage Calculator
Monthly Payment (Est.)
$2,733Calculator powered by Showcase IDX, a Constellation1 Company. Copyright ©2026 Information is deemed reliable but not guaranteed.
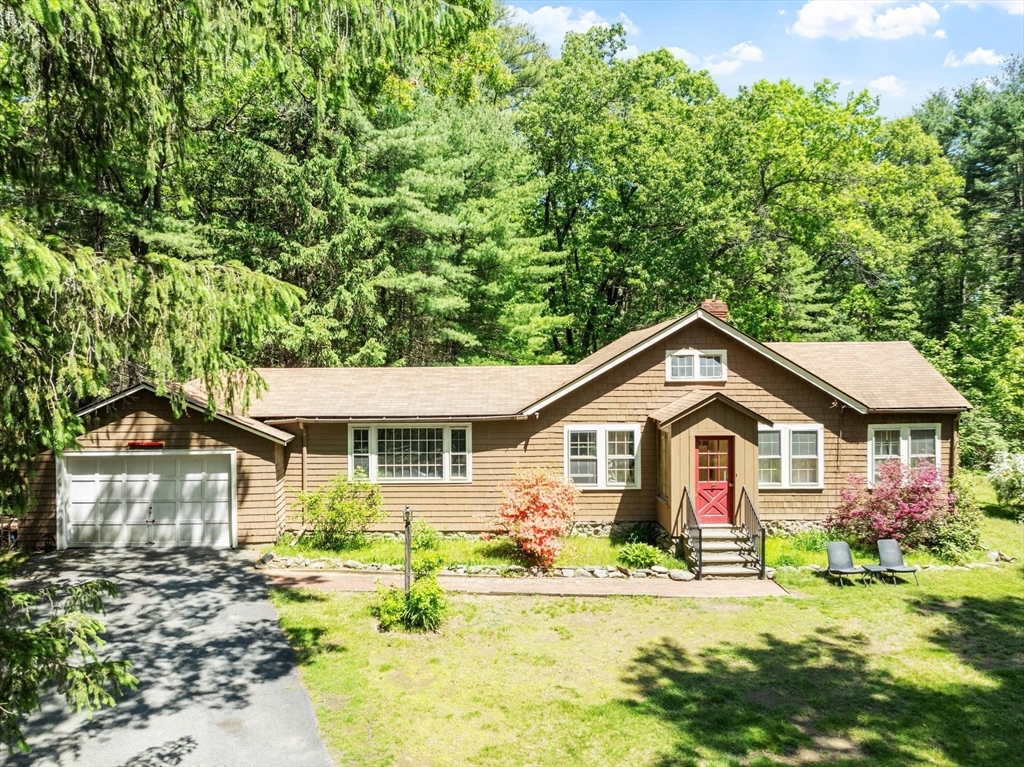
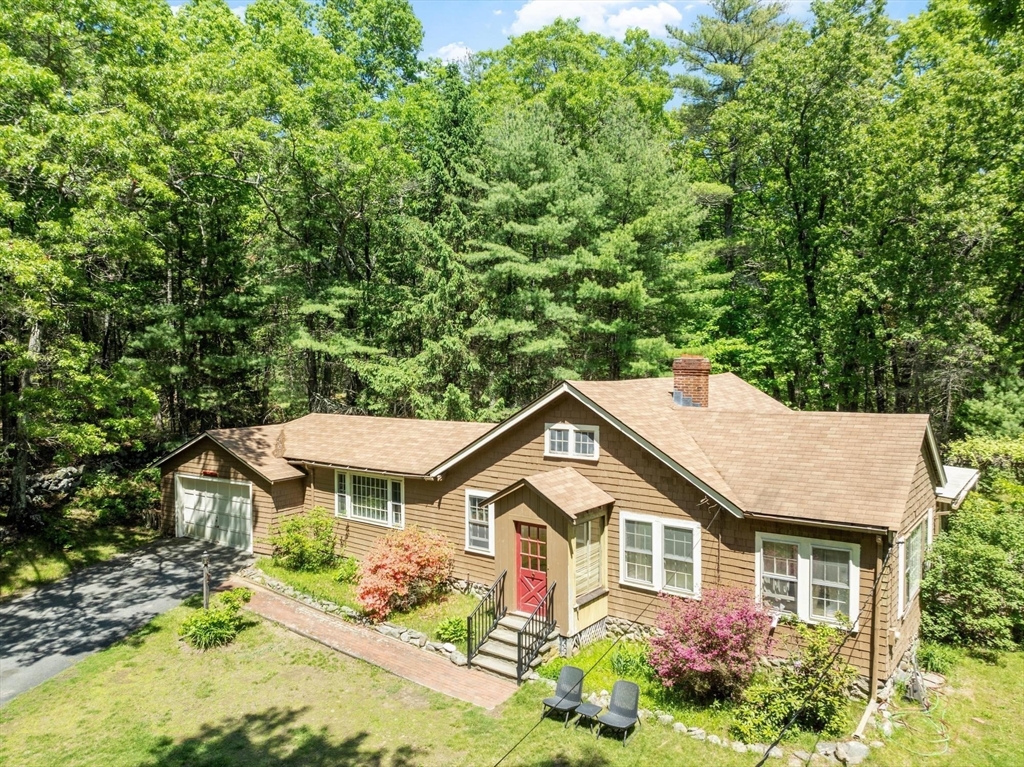
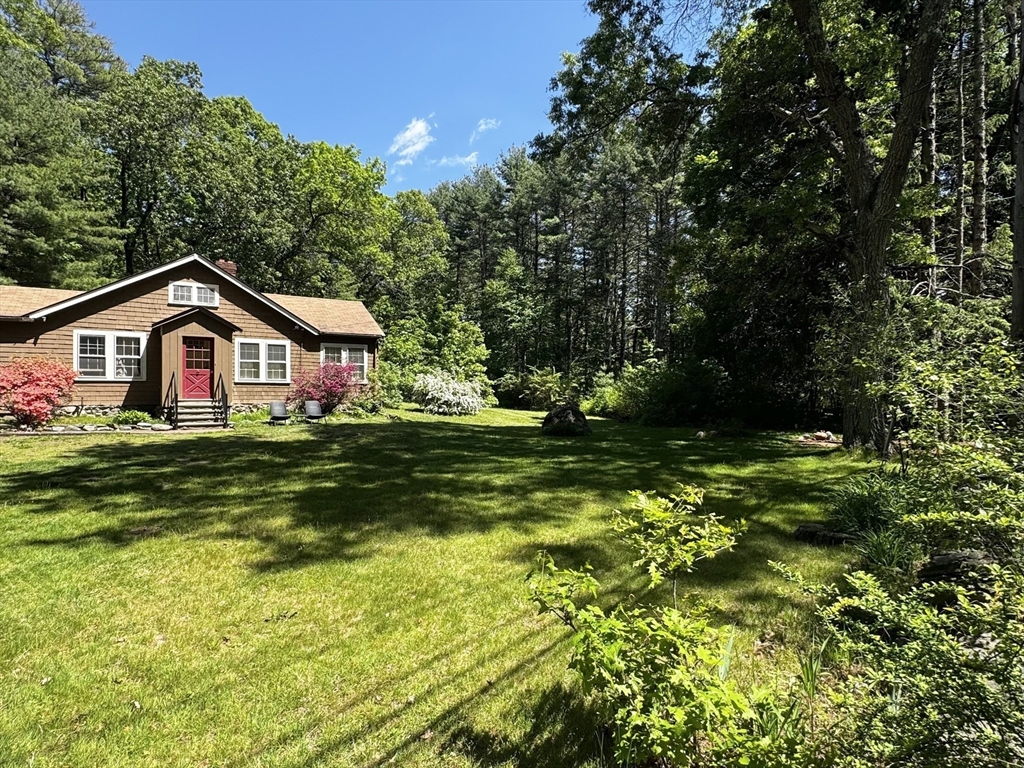
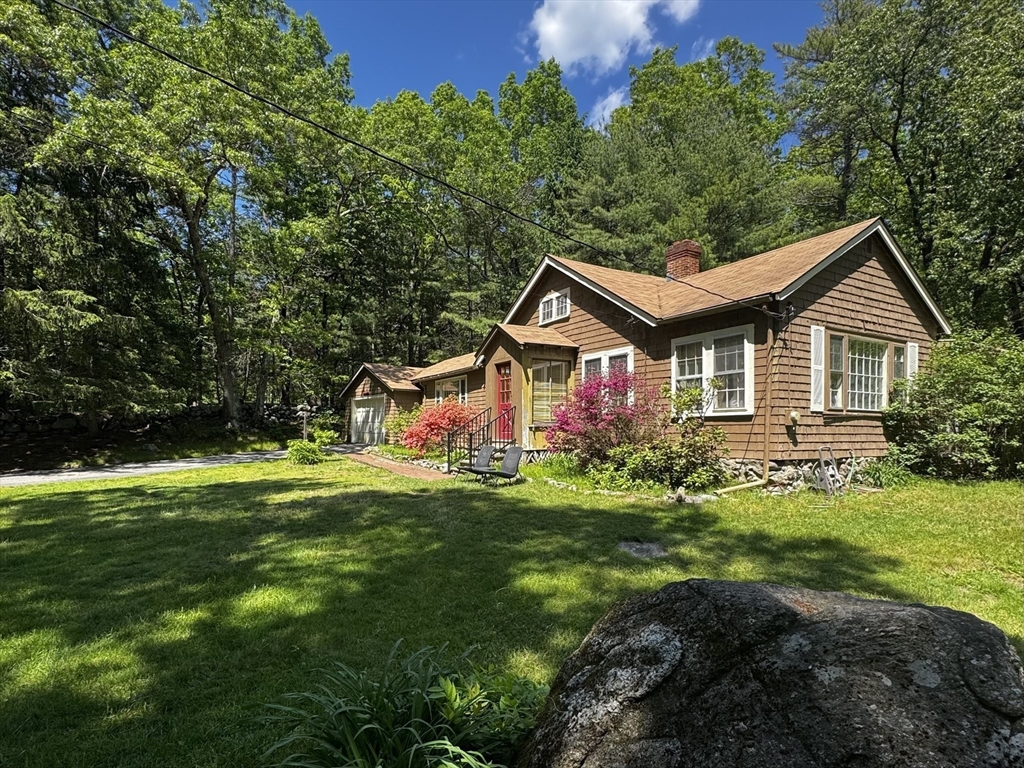
Builders, contractors & flippers - don't miss this opportunity! Beautiful, level lot in desirable Carlisle. Current structure is a 3 bedroom, 1 bathroom ranch needing considerable work. Property is being sold in "as is", "as seen" condition. Will not qualify for conventional loan programs. No representations are made by seller or listing office/agent. Showings by appointment only. Do not walk property without listing agent present.
Save
Ask
Tour
Hide
Listing Snapshot
Price
$599,000
Days On Site
96 Days
Bedrooms
3
Inside Area (SqFt)
1,275 sqft
Total Baths
1
Full Baths
1
Partial Baths
N/A
Lot Size
0.83 Acres
Year Built
1950
MLS® Number
73525176
Status
Active
Property Tax
$5,905
HOA/Condo/Coop Fees
N/A
Sq Ft Source
Public Records
Friends & Family
Recent Activity
| a month ago | Listing updated with changes from the MLS® | |
| a month ago | Price changed to $599,000 | |
| a month ago | Status changed to Active | |
| 3 months ago | Listing first seen on site |
General Features
Acres
0.83
Attached Garage
Yes
Disclosures
Legalnon-conforming lot. Seller has never lived in property. Title Vsmoke inspection certwell water test are responsibility of buyer. Buyer to assume all personal property on premises with exception of tenant's personal belongings. List agent related to seller.
Foundation
BlockStone
Garage
Yes
Garage Spaces
1
Parking
PavedAttachedStorageOff StreetGarage
Parking Spaces
5
Property Sub Type
Single Family Residence
Sewer
Private Sewer
SqFt Above
1275
SqFt Total
1275
Style
Ranch
Water Source
Private
Zoning
B
Interior Features
Appliances
Electric Water HeaterWater HeaterRangeDishwasher
Basement
FullUnfinished
Fireplace
Yes
Fireplace Features
Living Room
Fireplaces
1
Flooring
Hardwood
Heating
Forced AirOil
Interior
Master Downstairs
Main Level Bedrooms
3
Bathroom 1
Level - Main
Bedroom 2
Level - Main
Bedroom 3
Level - Main
Kitchen
Level - Main
Living Room
Level - Main
Master Bedroom
Level - Main
Save
Ask
Tour
Hide
Exterior Features
Construction Details
Frame
Fencing
Stone
Lot Features
WoodedClearedLevel
Patio And Porch
CoveredPatioDeck
Roof
Shingle
Community Features
Roads
Paved
Listing courtesy of John Beckshaw of J. Borstell Real Estate, Inc.

The property listing data and information, or the Images, set forth herein were provided to MLS Property Information Network, Inc. from third party sources, including sellers, lessors, landlords, and public records, and were compiled by MLS Property Information Network, Inc. The property listing data and information, and the Images, are for the personal, non-commercial use of consumers having a good faith interest in purchasing, leasing or renting listed properties of the type displayed to them and may not be used for any purpose other than to identify prospective properties which such consumers may have a good faith interest in purchasing, leasing or renting. MLS Property Information Network, Inc. and its subscribers disclaim any and all representations and warranties as to the accuracy of the property listing data and information, or as to the accuracy of any of the Images, set forth herein.
Last checked 2026-08-31 09:30 PM UTC
The property listing data and information, or the Images, set forth herein were provided to MLS Property Information Network, Inc. from third party sources, including sellers, lessors, landlords, and public records, and were compiled by MLS Property Information Network, Inc. The property listing data and information, and the Images, are for the personal, non-commercial use of consumers having a good faith interest in purchasing, leasing or renting listed properties of the type displayed to them and may not be used for any purpose other than to identify prospective properties which such consumers may have a good faith interest in purchasing, leasing or renting. MLS Property Information Network, Inc. and its subscribers disclaim any and all representations and warranties as to the accuracy of the property listing data and information, or as to the accuracy of any of the Images, set forth herein.
Last checked 2026-08-31 09:30 PM UTC
Neighborhood & Commute
Source: Walkscore
Save
Ask
Tour
Hide