

Knollsbrook Condominiums6 Jennifer Lane 6Stoughton, MA 02072
Due to the health concerns created by Coronavirus we are offering personal 1-1 online video walkthough tours where possible.
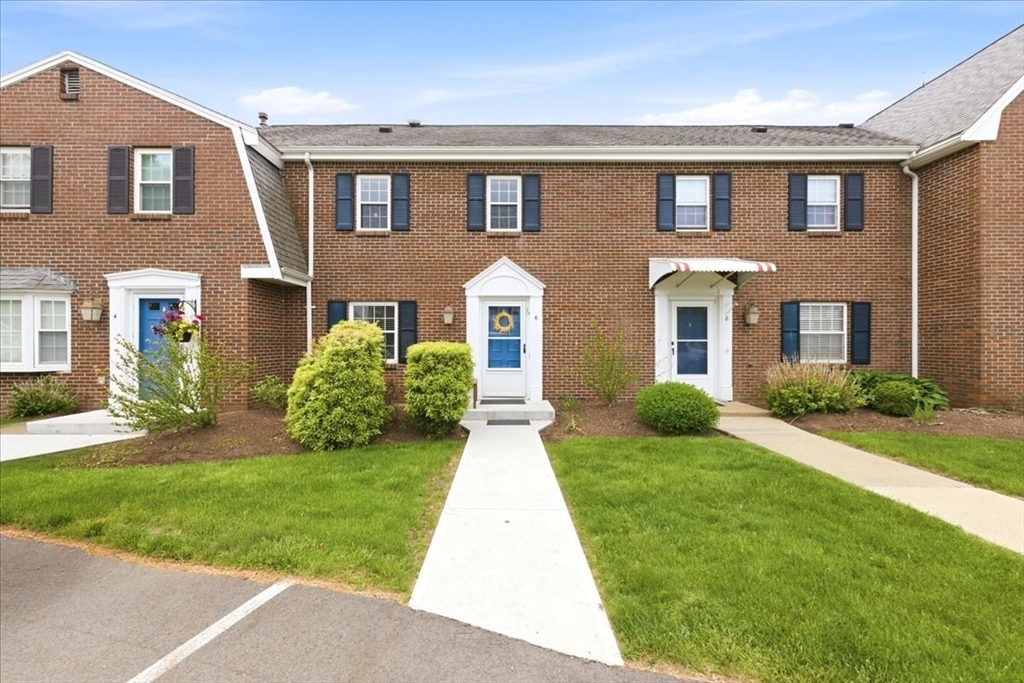
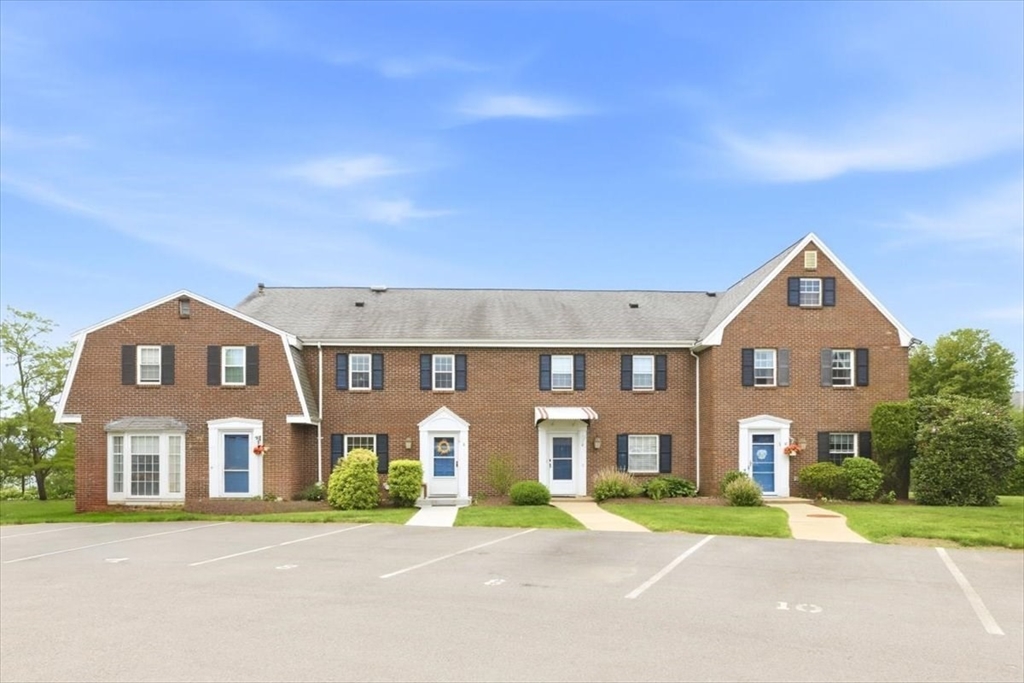
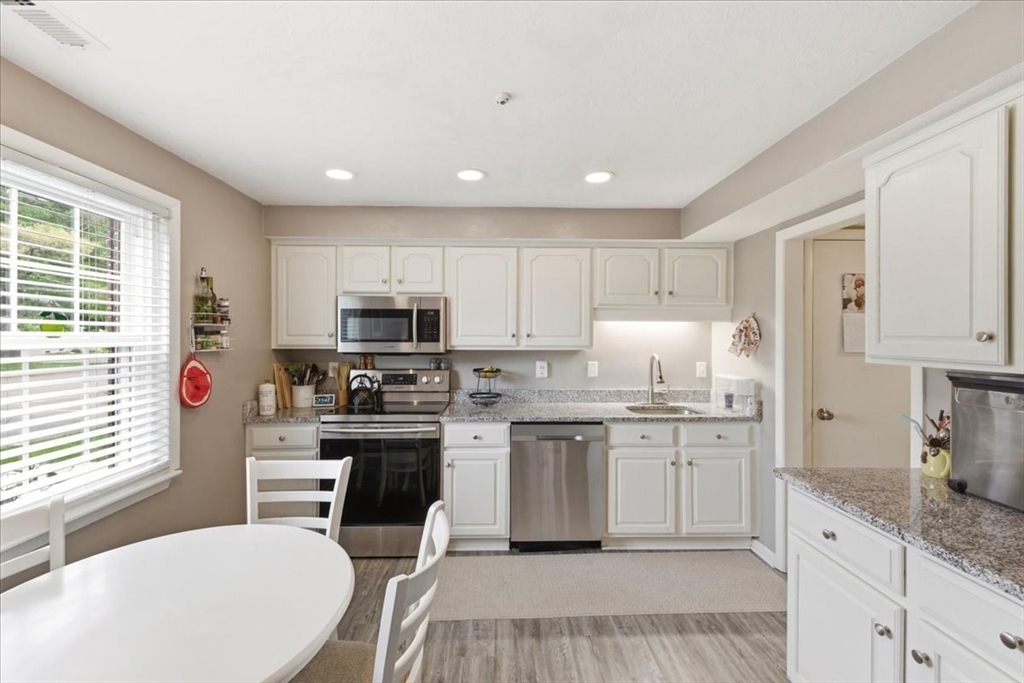
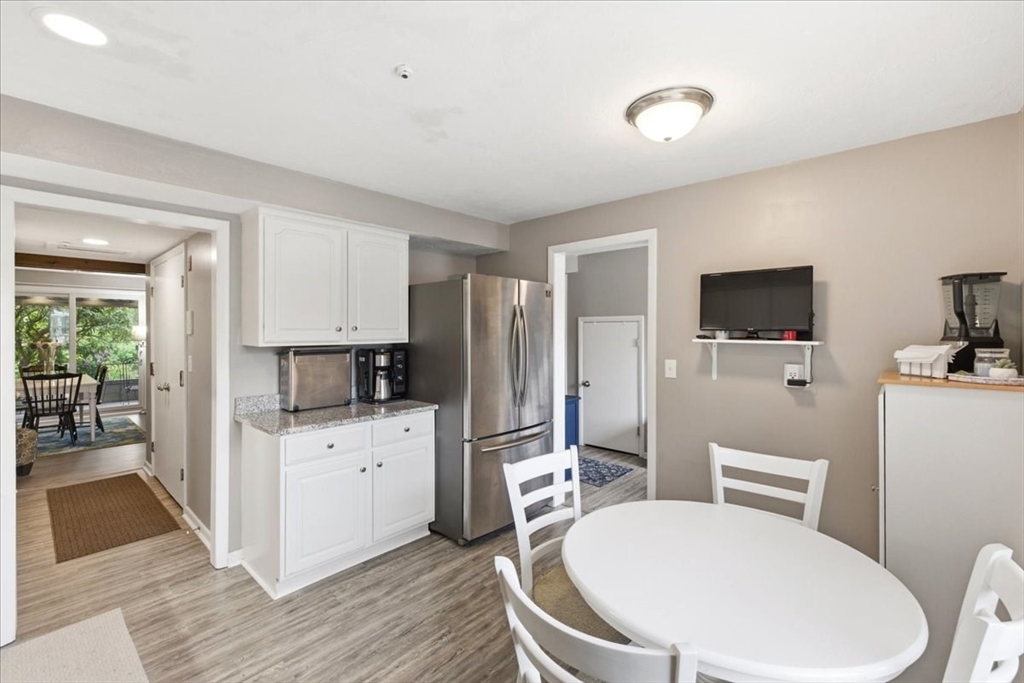
Welcome to the desirable Knollsbrook Condominiums! Wonderful opportunity to own this spacious and lovely 3 bedroom and 2 1/2 bathrooms townhome with two generous size parking spots.This updated condo offers comfortable living with spacious rooms, abundant light and comfortable space for perfect everyday living and entertaining. First floor offers a spacious updated eat-in kitchen, 1/2 bath, large living room and dining room with an open concept that leads to a large enclosed porch perfect for entertaining and relaxing. Bonus feature:enclosed full size washer & dryer! Second floor, you will find three bright, generously sized bedrooms with ample closet space and two full size updated baths.A HUGE WALK-UP ATTIC provides excellent storage space! New HVAC installed 12/25. Enjoy all the amenities, including pools, tennis courts, clubhouse, exercise room & beautifully maintained grounds.close proximity to Cobbs Corner, shopping, dining, major routes and commuter rail service. A must see!
| 4 weeks ago | Listing updated with changes from the MLS® | |
| 4 weeks ago | Status changed to Pending | |
| 2 months ago | Listing first seen on site |

The property listing data and information, or the Images, set forth herein were provided to MLS Property Information Network, Inc. from third party sources, including sellers, lessors, landlords, and public records, and were compiled by MLS Property Information Network, Inc. The property listing data and information, and the Images, are for the personal, non-commercial use of consumers having a good faith interest in purchasing, leasing or renting listed properties of the type displayed to them and may not be used for any purpose other than to identify prospective properties which such consumers may have a good faith interest in purchasing, leasing or renting. MLS Property Information Network, Inc. and its subscribers disclaim any and all representations and warranties as to the accuracy of the property listing data and information, or as to the accuracy of any of the Images, set forth herein.
Last checked 2026-07-26 10:30 PM UTC