

124 Hampton Rd -Sharon, MA 02067
Mortgage Calculator
Monthly Payment (Est.)
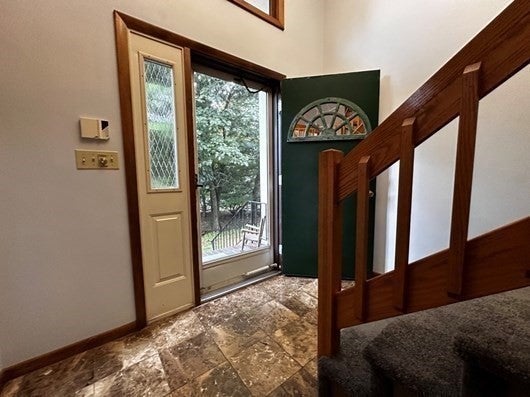
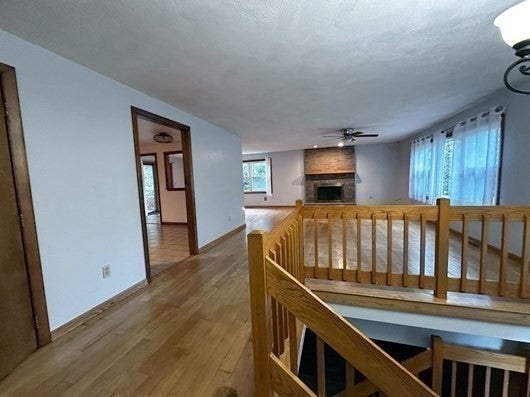
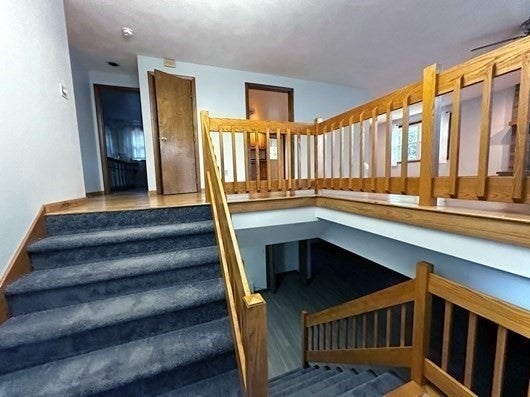
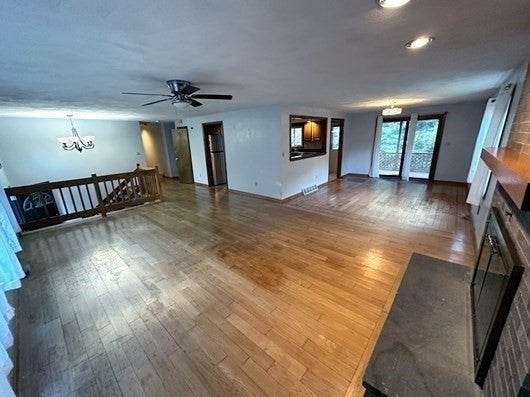
Enter an interest rate to see your estimated monthly payment.Discounted rent through 5/31/27! SAVE $600 A MONTH! Rare Opportunity-Sharon's Desirable East Side! Oversized split-entry English Tudor in the highly sought-after Hampton Estates neighborhood. Located almost perfectly between the award-winning East Elementary School and Sharon Middle School. Featuring 3 generously sized bedrooms PLUS a large office or guest bedroom, this home boasts 3 full, oversized bathrooms, two impressive fireplaces, and a bright, open floor plan designed for both everyday living and entertaining. Host unforgettable gatherings in the expansive living room, adjacent Thanksgiving-sized dining room, or relax in the cozy fireplaced den featuring enormous closets—one large enough to accommodate a home office workspace. The eat-in kitchen showcases granite countertops and opens to a Texas sized Deck. Car enthusiasts and hobbyists will appreciate the oversized two-car garage with abundant additional storage space for motorcycles, bicycles, tools, and more.
| 3 days ago | Listing updated with changes from the MLS® | |
| 2 months ago | Status changed to Active | |
| 2 months ago | Price changed to $4,400 | |
| 5 months ago | Listing first seen on site |

The property listing data and information, or the Images, set forth herein were provided to MLS Property Information Network, Inc. from third party sources, including sellers, lessors, landlords, and public records, and were compiled by MLS Property Information Network, Inc. The property listing data and information, and the Images, are for the personal, non-commercial use of consumers having a good faith interest in purchasing, leasing or renting listed properties of the type displayed to them and may not be used for any purpose other than to identify prospective properties which such consumers may have a good faith interest in purchasing, leasing or renting. MLS Property Information Network, Inc. and its subscribers disclaim any and all representations and warranties as to the accuracy of the property listing data and information, or as to the accuracy of any of the Images, set forth herein.
Last checked 2026-10-16 06:53 PM UTC