

2 Peirce RdLynn, MA 01902
Mortgage Calculator
Monthly Payment (Est.)
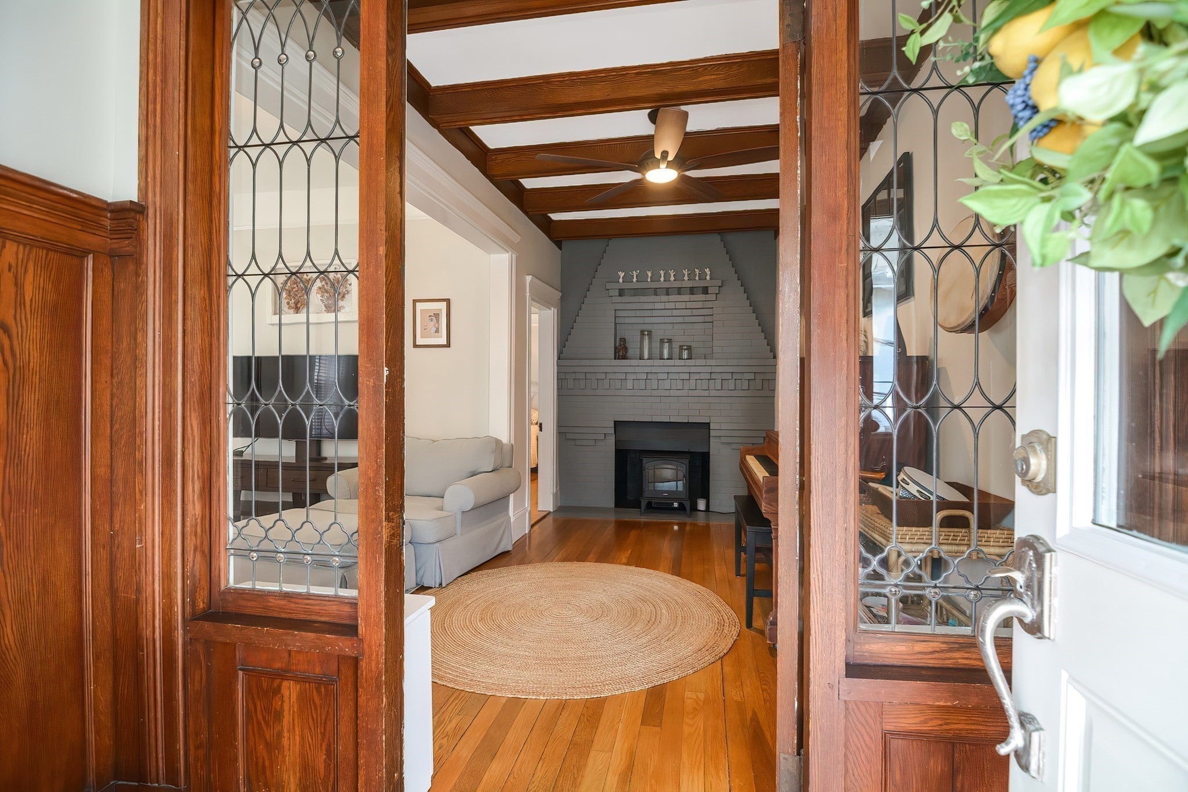
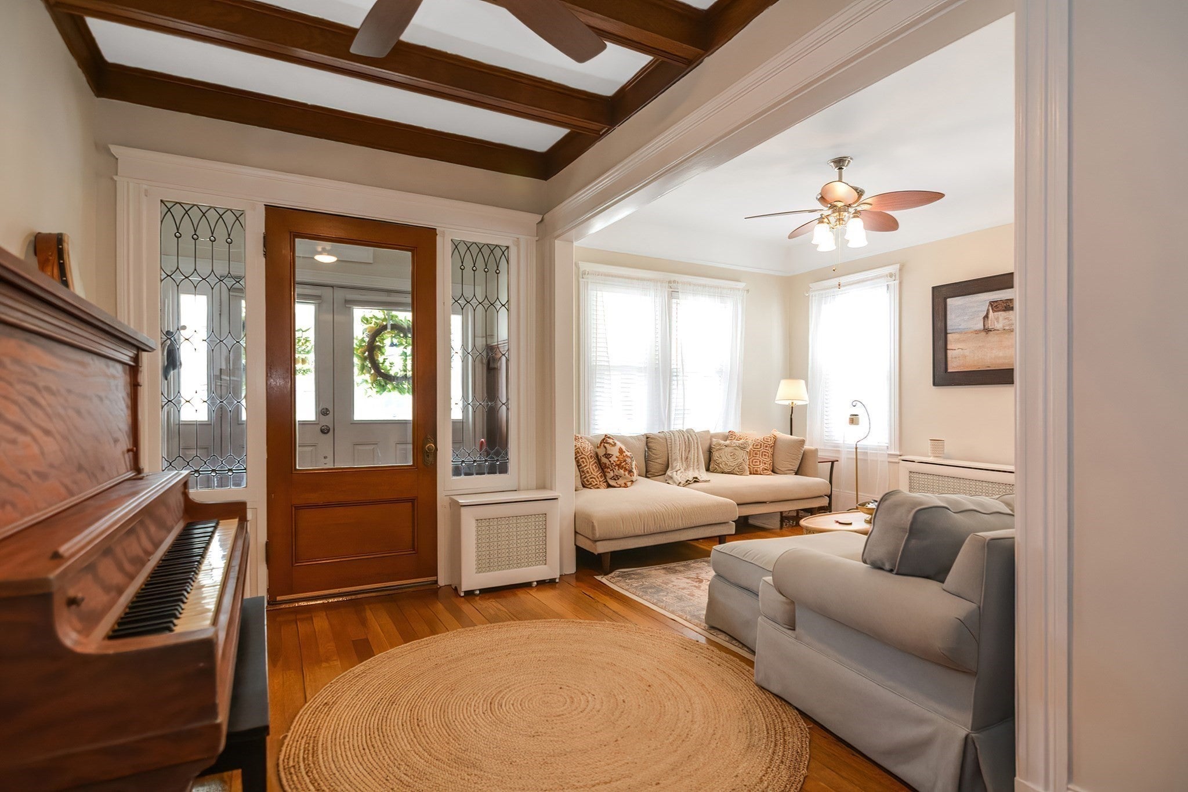
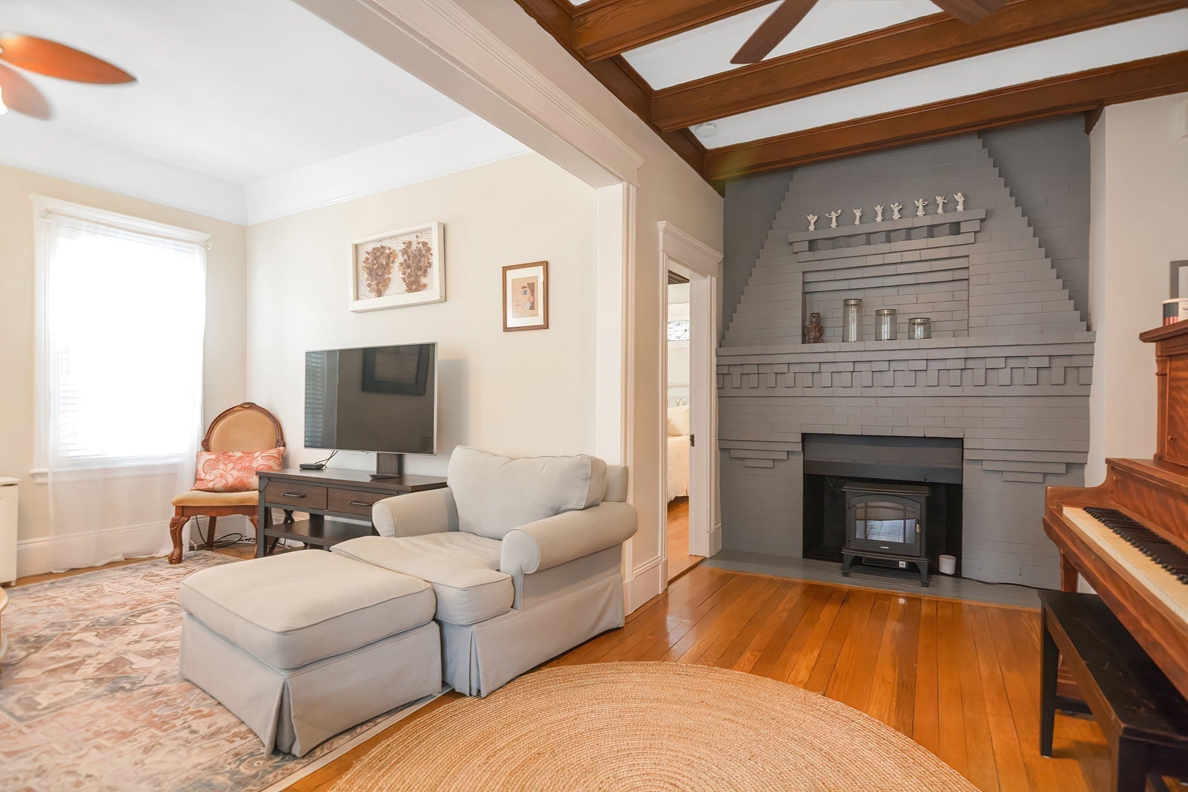
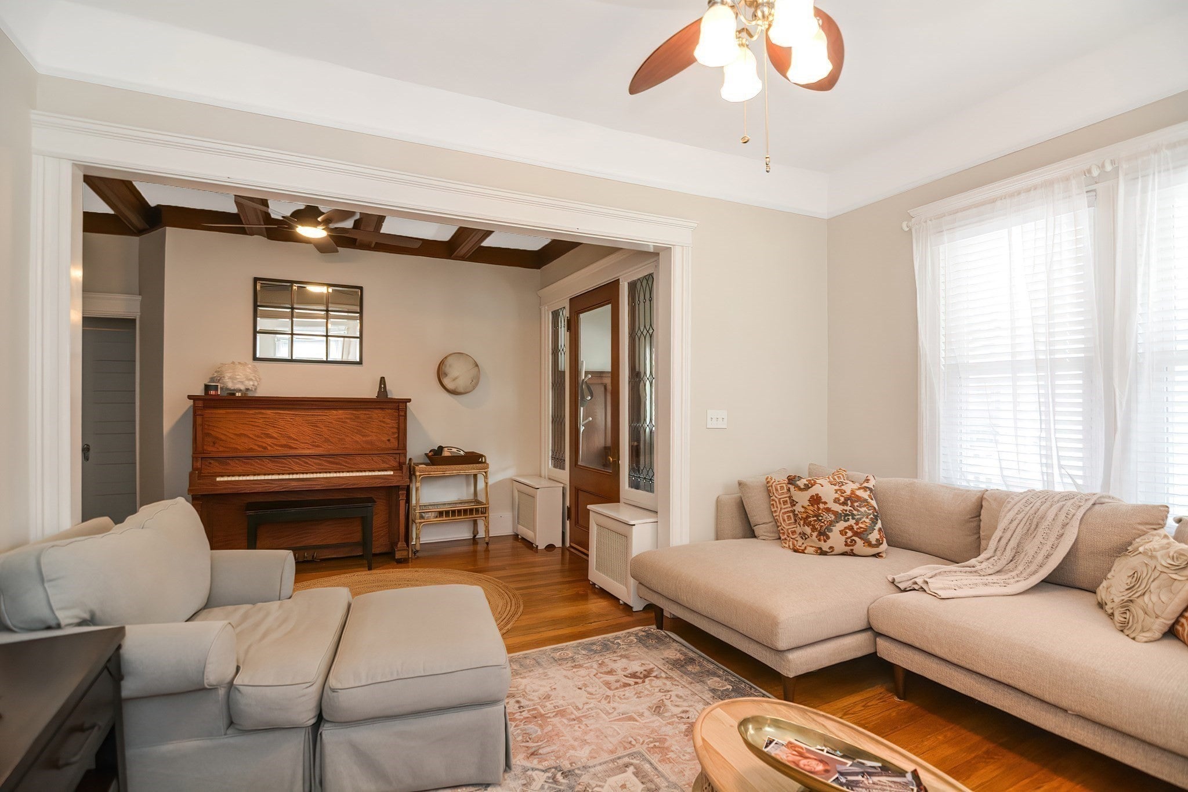
Enter an interest rate to see your estimated monthly payment.NEW PRICE, NEW OPPORTUNITY in Lynn’s Diamond District! This LEGAL 3-family offers 3,064 sq ft of living space and a rare combination of coastal lifestyle, flexible living, and income potential. The impressive owner’s residence spans the 2nd and 3rd floors with 4 bedrooms, 2 renovated baths, a beautifully updated kitchen, soaring ceilings, hardwood floors, a 9x12 laundry room, and 2 private decks with ocean views. The 1st-floor residence features a renovated kitchen, 1 bedroom, 1.5 baths, high ceilings, period details, and a spacious front porch. The ground level offers a separate 2-room studio, providing additional flexibility and rental potential. A 1-car garage plus 5 off-street parking spaces adds even more value. Live in the expansive owner’s unit while rental income from the other two residences helps offset the cost of ownership. Just steps from Lynn Shore Drive Promenade, King’s Beach, Red Rock Park, and local restaurants, this is a unique opportunity to own a multi-family property near the ocean with space, income potential, and lifestyle all in one.
| a week ago | Listing updated with changes from the MLS® | |
| 2 weeks ago | Status changed to Pending | |
| a month ago | Price changed to $1,175,000 | |
| 5 months ago | Listing first seen on site |

The property listing data and information, or the Images, set forth herein were provided to MLS Property Information Network, Inc. from third party sources, including sellers, lessors, landlords, and public records, and were compiled by MLS Property Information Network, Inc. The property listing data and information, and the Images, are for the personal, non-commercial use of consumers having a good faith interest in purchasing, leasing or renting listed properties of the type displayed to them and may not be used for any purpose other than to identify prospective properties which such consumers may have a good faith interest in purchasing, leasing or renting. MLS Property Information Network, Inc. and its subscribers disclaim any and all representations and warranties as to the accuracy of the property listing data and information, or as to the accuracy of any of the Images, set forth herein.
Last checked 2026-10-16 11:45 PM UTC