

4 Gale Meadow WayWestborough, MA 01581
Due to the health concerns created by Coronavirus we are offering personal 1-1 online video walkthough tours where possible.
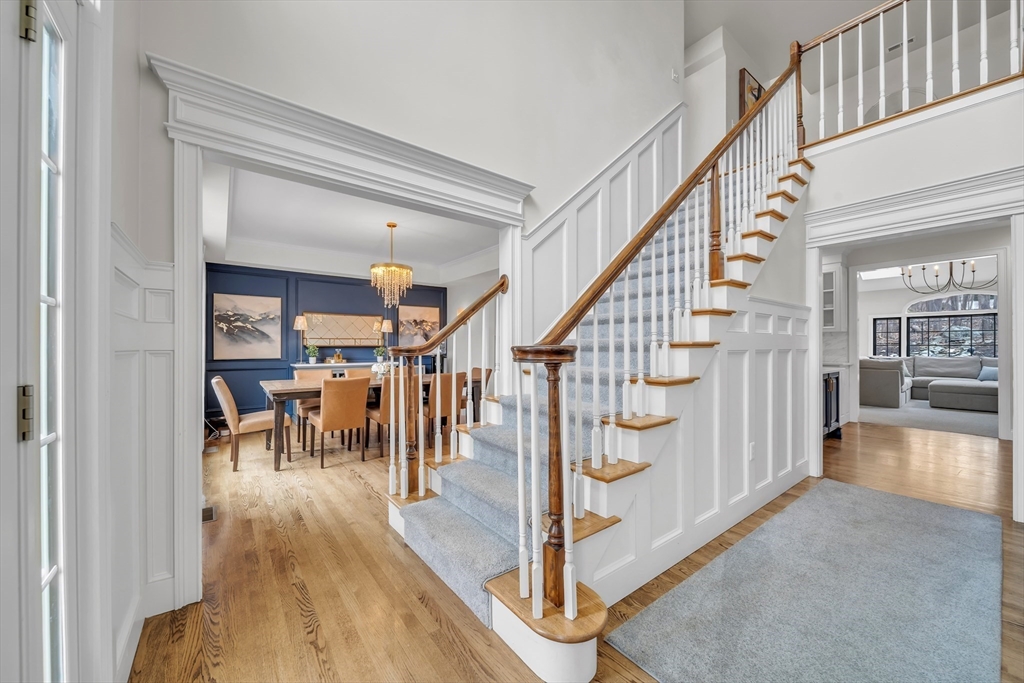
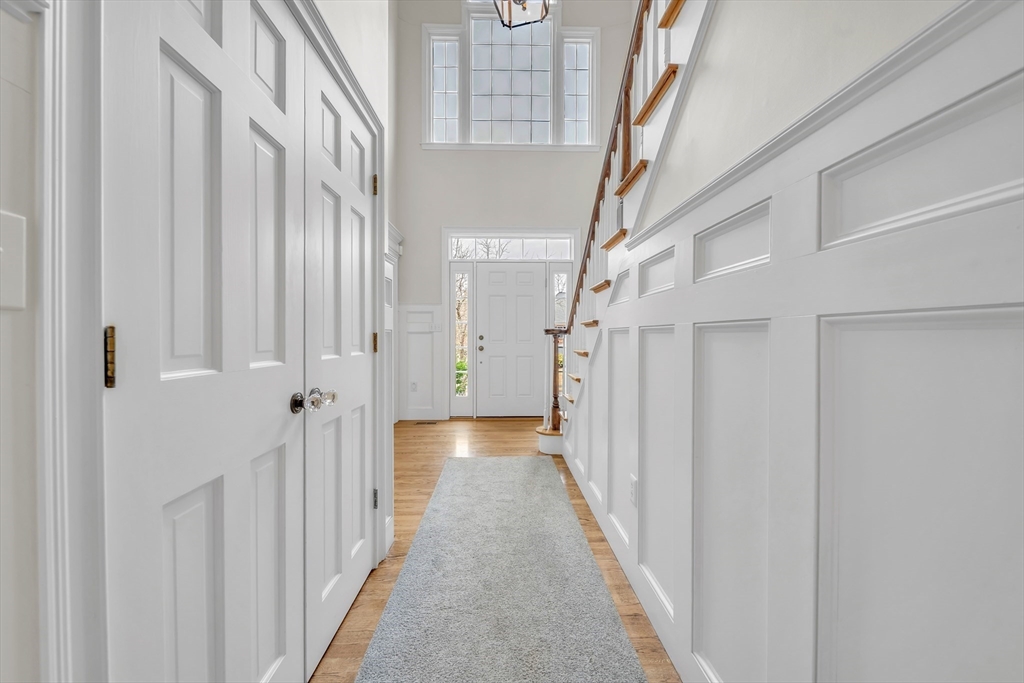
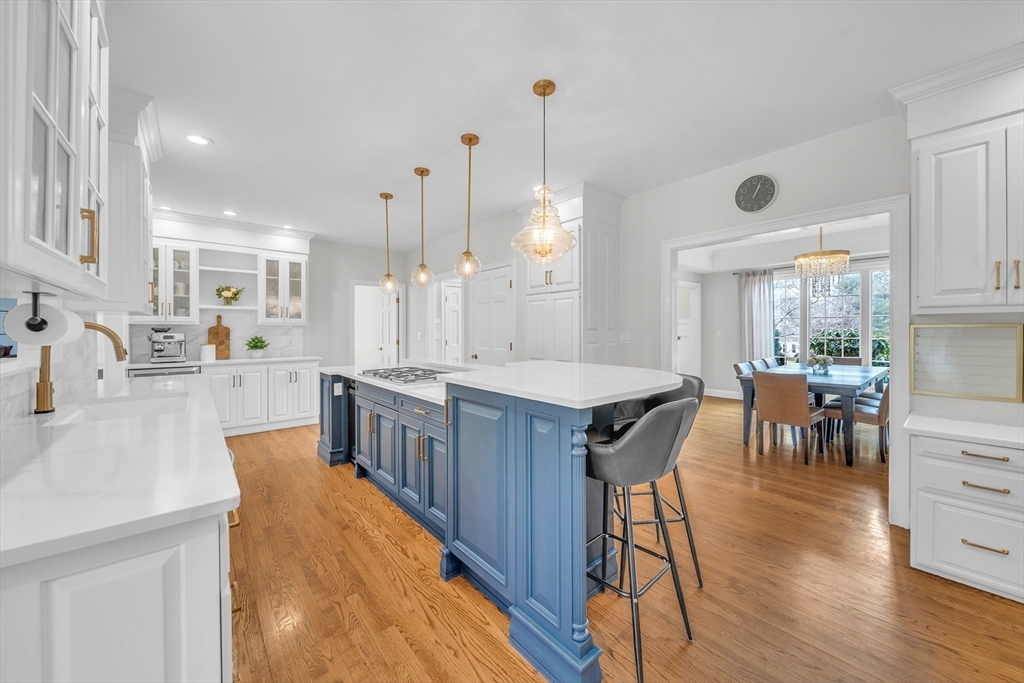

This classic New England brick colonial features 6 bedrooms, and 3 full bathrooms. A central entry hall connects the primary living areas, where hardwood flooring and a fireplace transition into an open concept kitchen equipped with a countertop range and wall oven. This main level also incorporates a functional mudroom with built in storage cubbies. The dedicated laundry area, complete with gas dryer connections, is conveniently located upstairs on the second floor landing The layout continues through the upper levels, hosting the bedrooms and a primary suite finished with a dual sink vanity and a multi head glass shower enclosure. Nearby bonus spaces include a carpeted room with skylights, a dedicated exercise room, and a partially finished basement built on a poured concrete foundation. Outside features solar panels, a fenced yard, an inground pool, a patio, a 2 car garage, and a paved driveway. Situated in closely to Haskell Field, Lake Chauncy, and Nelson Pickle Ball Courts
| yesterday | Listing updated with changes from the MLS® | |
| 2 days ago | Listing first seen on site |

The property listing data and information, or the Images, set forth herein were provided to MLS Property Information Network, Inc. from third party sources, including sellers, lessors, landlords, and public records, and were compiled by MLS Property Information Network, Inc. The property listing data and information, and the Images, are for the personal, non-commercial use of consumers having a good faith interest in purchasing, leasing or renting listed properties of the type displayed to them and may not be used for any purpose other than to identify prospective properties which such consumers may have a good faith interest in purchasing, leasing or renting. MLS Property Information Network, Inc. and its subscribers disclaim any and all representations and warranties as to the accuracy of the property listing data and information, or as to the accuracy of any of the Images, set forth herein.
Last checked 2026-05-29 07:38 PM UTC