Save
Ask
Tour
Hide
Share
$1,899,900
4 Days On Site

8 Turner Drive
North Reading, MA 01864

For Sale|Single Family Residence|Active
4
Beds
5
Total Baths
4
Full Baths
1
Partial Bath
4,408
SqFt
$431
/SqFt
1978
Built
Subdivision:
Turner Farm
County:
Middlesex

Due to the health concerns created by Coronavirus we are offering personal 1-1 online video walkthough tours where possible.
Upcoming Open Houses
Due to COVID-19, we recommend you verify Open Houses before attending.
Sun, May 31, 1:30 PM - 3:00 PM
8 Turner Drive8 Turner Drive8 Turner Drive8 Turner Drive
Save
Ask
Tour
Hide
Share

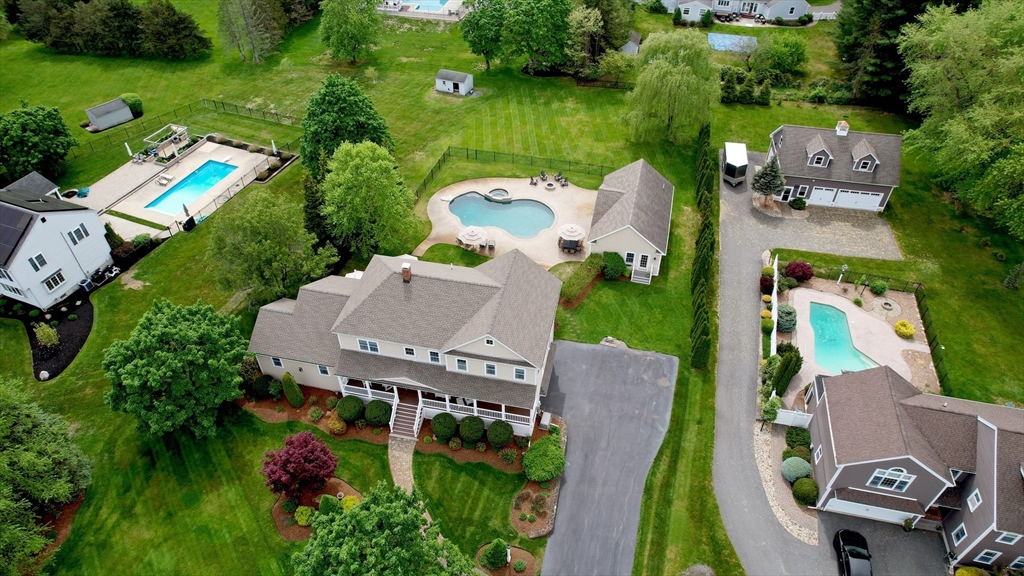
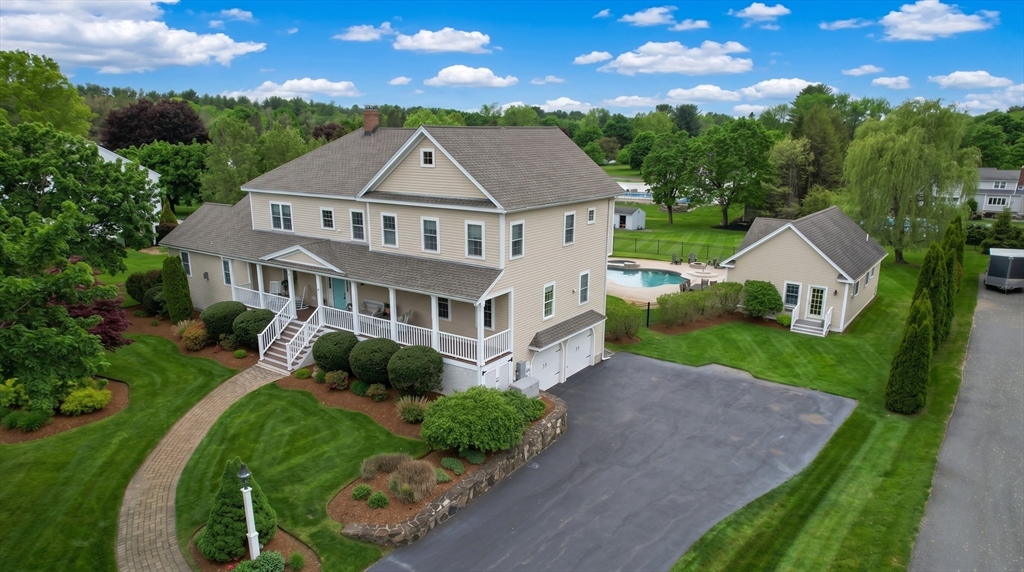
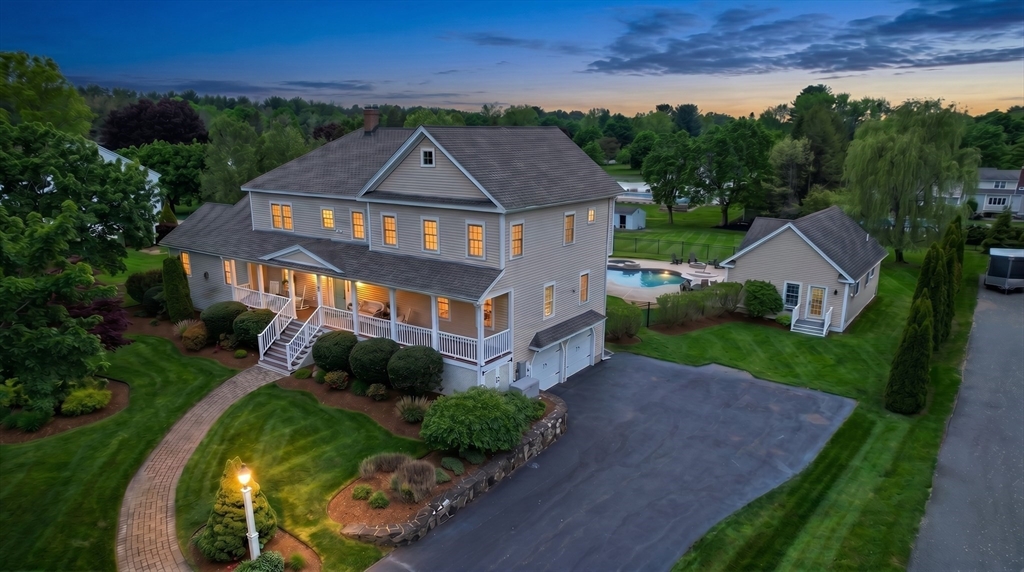
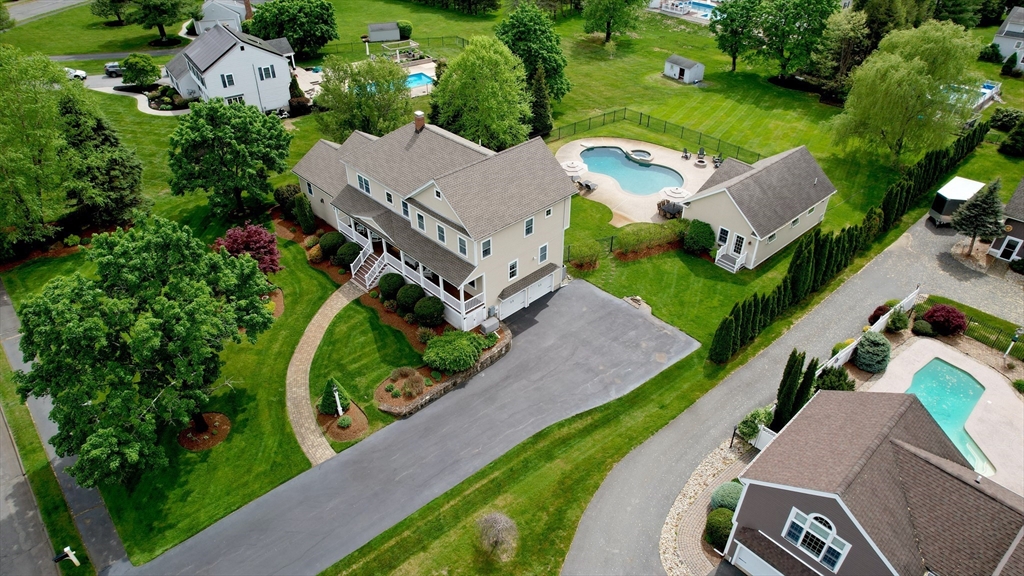
This is the home that will be the envy of all your friends. From the moment you step onto the farmers porch and into this luxurious multi-generational home you will be impressed by the finishes throughout. A bright kitchen opens to the formal dining area and a step down family room with cathedral ceiling and charming fireplace. Relax in the sunroom overlooking all the happenings in the back yard oasis. The flow of living space offers guests a room with full bath on the first floor & a home office with french doors. Upstairs has a primary suite complete with elegant en-suite bath and walk in custom closet as well as 3 additional bedrooms and shared bath. In the lower level you will find even more Bonus Space with playroom and gym/office. That's not all, there is a POOL HOUSE with full bath, wet bar & game room offering (ADU potential?) A heated inground salt pool and spa with surround sound. Get ready to host the most with friends and family this Summer. An entertainers dream home!

Save
Ask
Tour
Hide
Share
Listing Snapshot
Price 
$1,899,900
Days On Site 
4 Days
Bedrooms 
4
Inside Area (SqFt) 
4,408 sqft
Total Baths 
5
Full Baths 
4
Partial Baths 
1
Lot Size 
0.92 Acres
Year Built 
1978
MLS® Number 
73524550
Status 
Active
Property Tax 
$17,103.07
HOA/Condo/Coop Fees 
N/A
Sq Ft Source 
N/A
Friends & Family
Recent Activity
10 hours agoListing updated with changes from the MLS®
4 days agoListing first seen on site
General Features
Acres 
0.92
Attached Garage 
Yes
Disclosures 
Salt water heated poolPool house has game room full bathroom and wet bar. Surround sound system (main housepool house and pool area) Buyers to do their own due diligence. Offers due Monday June 2nd by 3pm email
Foundation 
Concrete Perimeter
Garage 
Yes
Garage Spaces 
2
Parking 
PavedHeated GarageOff StreetAttachedGarage
Parking Spaces 
6
Property Sub Type 
Single Family Residence
Sewer 
Private Sewer
SqFt Above 
3689
SqFt Below 
719
SqFt Total 
4408
Water Source 
PublicPrivate
Zoning 
RA
Interior Features
Appliances 
DishwasherMicrowaveRefrigeratorWasherDryer
Basement 
FullFinishedWalk-Out Access
Cooling 
Central Air
Electric 
Circuit Breakers
Fireplace 
Yes
Fireplace Features 
Family Room
Fireplaces 
2
Heating 
Natural GasBaseboardZoned
Interior 
Central VacuumWalk-In Closet(s)Cathedral Ceiling(s)
Laundry Features 
Washer HookupSink
Bathroom 1 
Dimensions - 8x5Level - FirstArea - 40
Bathroom 2 
Dimensions - 5x5Level - FirstArea - 25
Bathroom 3 
Dimensions - 15x11Level - SecondArea - 165
Bedroom 2 
Dimensions - 13x11Level - SecondArea - 143
Bedroom 3 
Dimensions - 14x14Level - SecondArea - 196
Bedroom 4 
Dimensions - 13x12Level - SecondArea - 156
Dining Room 
Dimensions - 18x13Level - FirstArea - 234
Family Room 
Dimensions - 25x18Level - FirstArea - 450
Kitchen 
Dimensions - 16x14Level - FirstArea - 224
Living Room 
Dimensions - 18x12Level - FirstArea - 216
Master Bedroom 
Dimensions - 18x15Level - SecondArea - 270
Office 
Dimensions - 14x13Level - FirstArea - 182
Save
Ask
Tour
Hide
Share
Exterior Features
Construction Details 
Frame
Fencing 
Fenced
Other Structures 
Cabana
Patio And Porch 
PatioDeck
Pool Features 
In GroundHeatedPrivate
Private Pool 
Yes
Roof 
Shingle
Windows/Doors 
French Doors
Community Features
Community Features 
Park
Schools
School District
Unknown
Elementary School
Ld Batchelder
Middle School
Nrms
High School
Nrhs
Listing courtesy of Valerie Previte of Classified Realty Group


The property listing data and information, or the Images, set forth herein were provided to MLS Property Information Network, Inc. from third party sources, including sellers, lessors, landlords, and public records, and were compiled by MLS Property Information Network, Inc. The property listing data and information, and the Images, are for the personal, non-commercial use of consumers having a good faith interest in purchasing, leasing or renting listed properties of the type displayed to them and may not be used for any purpose other than to identify prospective properties which such consumers may have a good faith interest in purchasing, leasing or renting. MLS Property Information Network, Inc. and its subscribers disclaim any and all representations and warranties as to the accuracy of the property listing data and information, or as to the accuracy of any of the Images, set forth herein.

Last checked 2026-05-31 04:55 PM UTC

Neighborhood & Commute
Source: Walkscore
Save
Ask
Tour
Hide
Share