Save
Ask
Tour
Hide
Share
$10,000,000
New Listing

19 Bonnybrook Road
Newton, MA 02468

For Sale|Single Family Residence|Active
7
Beds
10
Total Baths
7
Full Baths
3
Partial Baths
11,535
SqFt
$867
/SqFt
2026
Built
County:
Middlesex

Due to the health concerns created by Coronavirus we are offering personal 1-1 online video walkthough tours where possible.

19 Bonnybrook Road19 Bonnybrook Road19 Bonnybrook Road19 Bonnybrook Road
Save
Ask
Tour
Hide
Share

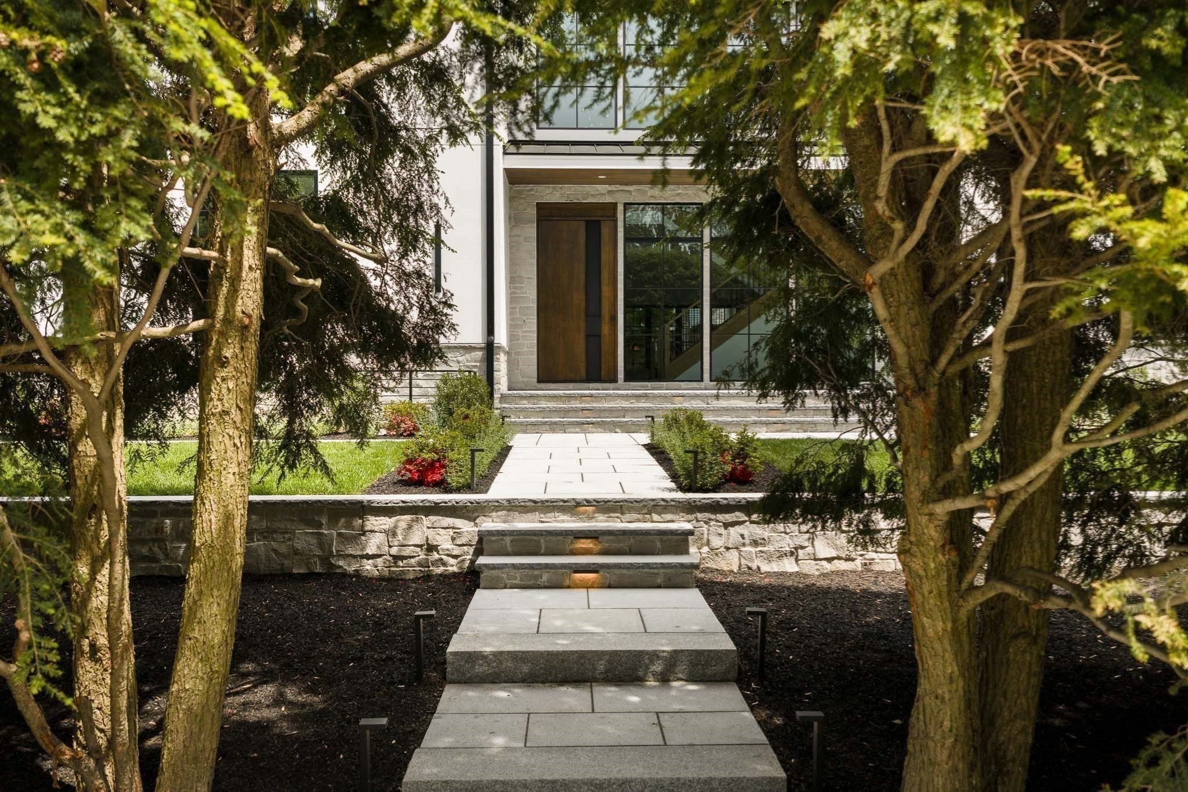
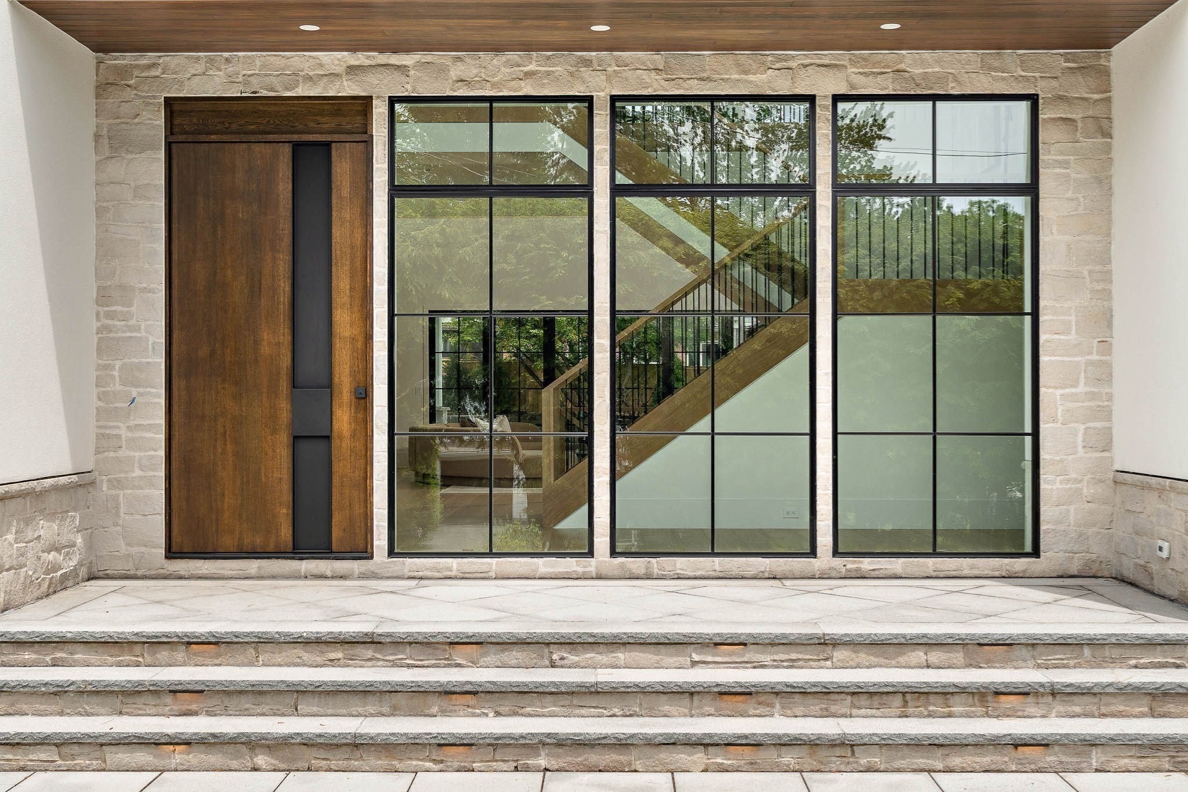
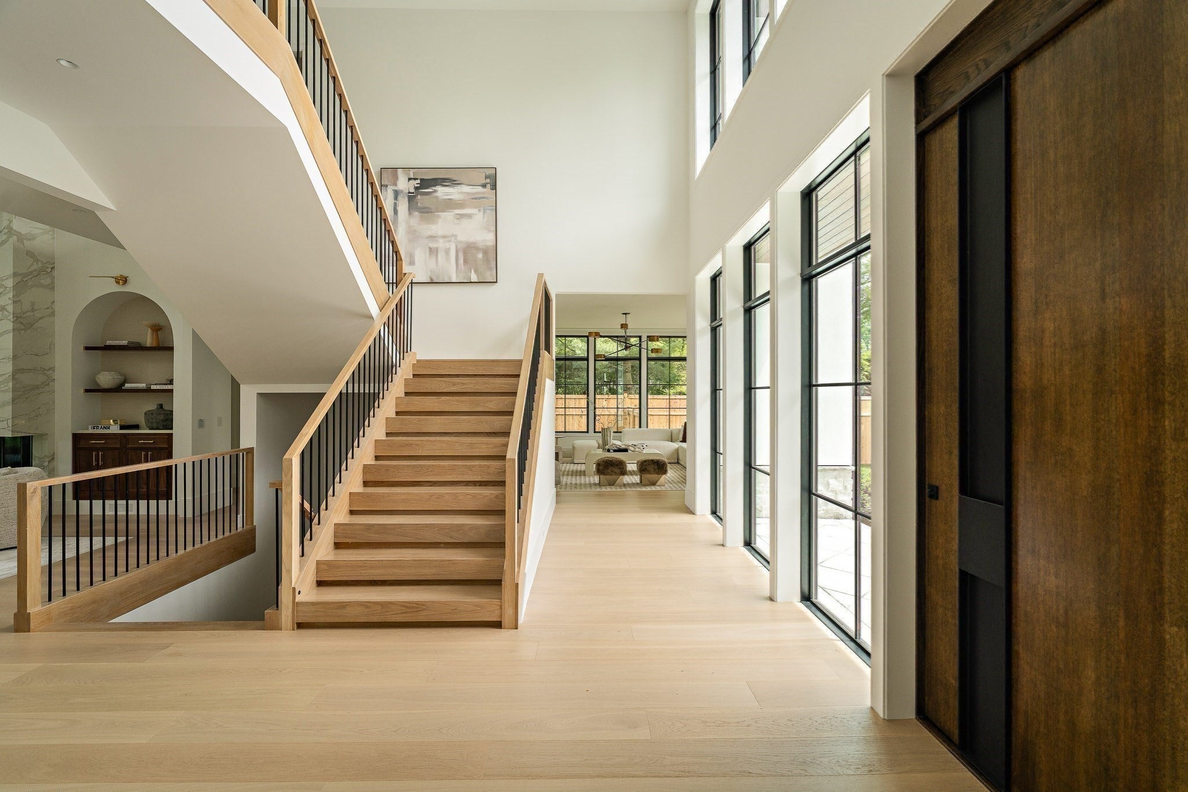
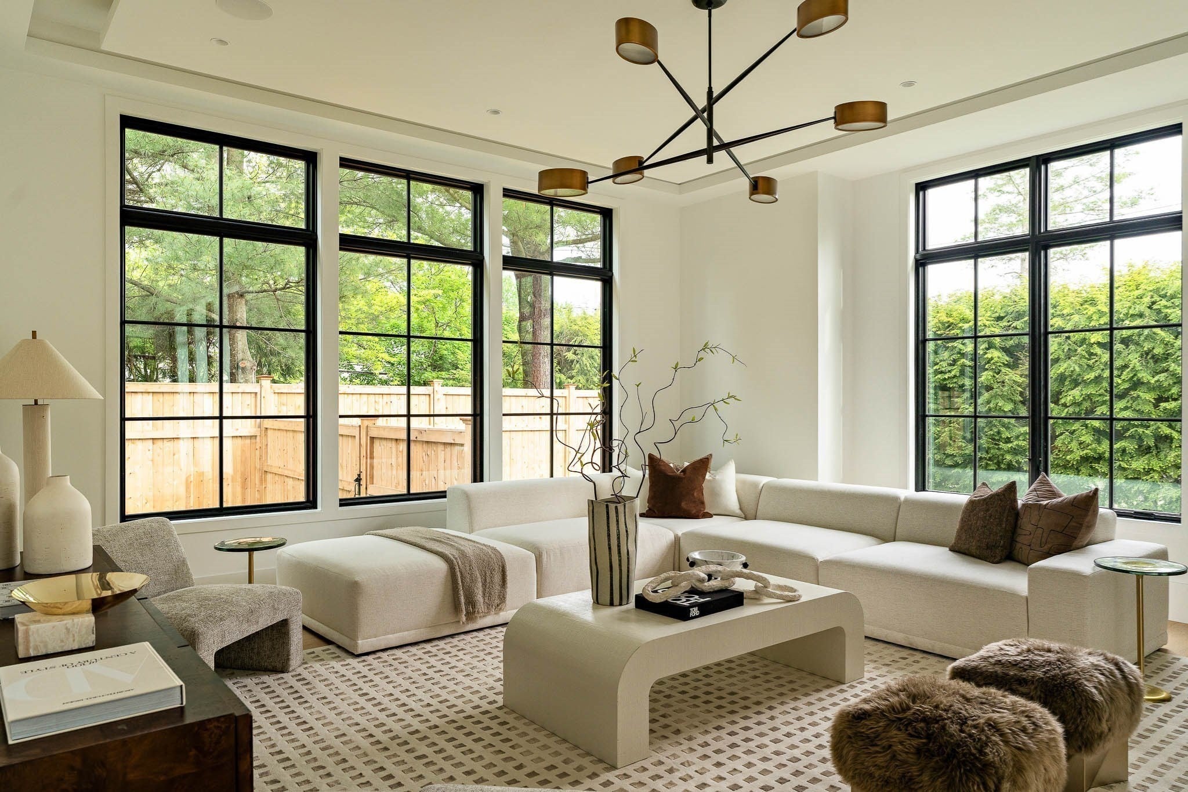
Introducing 19 Bonnybrook, an exceptional new-construction estate set on over ¾ acre in Waban. Spanning 11,535 sq ft, this luxurious residence offers 7 bedrooms, 7 full baths, & 3 half baths, blending scale, elegance, modern comfort & custom millwork. A spectacular gourmet chef’s kitchen with premium appliances & dual islands is complemented by a fully equipped secondary kitchen for effortless entertaining. The dramatic two-story family room features 20+ft ceilings & stunning floor-to-ceiling stone fireplace. The first floor also includes formal living & dining rooms, a sun-filled breakfast area overlooking the landscaped backyard & patio, & a gracious first-floor ensuite. 2nd floor offers a presidential primary suite w spa-like bath, fireplace,& private deck, four ensuite bedrooms, office/yoga room, & laundry. The lower level features a guest suite, gym, wine cellar, theatre, steam & sauna, & recreational room. Elevator, 3-car garage, & room for pool complete this exceptional offering

Save
Ask
Tour
Hide
Share
Listing Snapshot
Price 
$10,000,000
Days On Site 
0 Days
Bedrooms 
7
Inside Area (SqFt) 
11,535 sqft
Total Baths 
10
Full Baths 
7
Partial Baths 
3
Lot Size 
0.76 Acres
Year Built 
2026
MLS® Number 
73524508
Status 
Active
Property Tax 
N/A
HOA/Condo/Coop Fees 
N/A
Sq Ft Source 
N/A
Friends & Family
Recent Activity
8 hours agoListing updated with changes from the MLS®
8 hours agoListing first seen on site
General Features
Acres 
0.76
Attached Garage 
Yes
Foundation 
Concrete Perimeter
Garage 
Yes
Garage Spaces 
3
Green Energy Efficient 
Thermostat
Parking 
AttachedGarage Door OpenerHeated GarageOff StreetDrivewayPavedGarage
Parking Spaces 
9
Property Sub Type 
Single Family Residence
Security 
Security System
Sewer 
Public Sewer
SqFt Above 
7939
SqFt Below 
3596
SqFt Total 
11535
Water Source 
Public
Zoning 
SR1
Interior Features
Appliances 
Gas Water HeaterRangeOvenDishwasherDisposalMicrowaveRefrigeratorFreezerWine RefrigeratorRange HoodWine Cooler
Basement 
FullFinishedWalk-Out AccessSump Pump
Cooling 
Central AirZoned
Fireplace 
Yes
Fireplace Features 
Family RoomMaster Bedroom
Fireplaces 
3
Flooring 
WoodHardwood
Heating 
Natural GasCentralZoned
Interior 
Walk-In Closet(s)Recessed LightingKitchen IslandWet BarWired for SoundElevatorPantryTray Ceiling(s)Cathedral Ceiling(s)Open Floorplan
Window Features 
Insulated WindowsScreens
Bathroom 1 
Dimensions - 17x16Level - SecondArea - 272
Bathroom 2 
Dimensions - 6x9Level - SecondArea - 54
Bathroom 3 
Dimensions - 5x11Level - SecondArea - 55
Bedroom 2 
Dimensions - 19x12Level - SecondArea - 228
Bedroom 3 
Dimensions - 13x14Level - SecondArea - 182
Bedroom 4 
Dimensions - 13x12Level - SecondArea - 156
Bedroom 5 
Dimensions - 14x12Level - SecondArea - 168
Dining Room 
Dimensions - 19x15Level - FirstArea - 285
Family Room 
Dimensions - 21x17Level - FirstArea - 357
Kitchen 
Dimensions - 19x17Level - FirstArea - 323
Living Room 
Dimensions - 17x17Level - FirstArea - 289
Master Bedroom 
Dimensions - 17x20Level - SecondArea - 340
Office 
Dimensions - 9x11Level - FirstArea - 99
Save
Ask
Tour
Hide
Share
Exterior Features
Construction Details 
Frame
Exterior 
Rain GuttersLighting
Fencing 
Fenced
Lot Features 
Corner LotWoodedLevelLandscaped
Patio And Porch 
PorchPatioDeck
Roof 
RubberMetalOther
Spa Features 
Bath
Windows/Doors 
Insulated WindowsScreens
Community Features
Accessibility Features 
Therapeutic Whirlpool
Community Features 
PoolTennis Court(s)Stable(s)Golf
Financing Terms Available 
Contract
MLS Area 
Waban
Roads 
Paved
Schools
School District
Unknown
Elementary School
Zervas
Middle School
Oak Hill
High School
Newton South
Listing courtesy of The Jeff Groper Group of Coldwell Banker Realty - Newton


The property listing data and information, or the Images, set forth herein were provided to MLS Property Information Network, Inc. from third party sources, including sellers, lessors, landlords, and public records, and were compiled by MLS Property Information Network, Inc. The property listing data and information, and the Images, are for the personal, non-commercial use of consumers having a good faith interest in purchasing, leasing or renting listed properties of the type displayed to them and may not be used for any purpose other than to identify prospective properties which such consumers may have a good faith interest in purchasing, leasing or renting. MLS Property Information Network, Inc. and its subscribers disclaim any and all representations and warranties as to the accuracy of the property listing data and information, or as to the accuracy of any of the Images, set forth herein.

Last checked 2026-05-27 06:40 PM UTC

Neighborhood & Commute
Source: Walkscore
Save
Ask
Tour
Hide
Share