Save
Ask
Tour
Hide
Share
$1,625,000
41 Days On Site

9 Boxwood Rd
Westford, MA 01886

For Sale|Single Family Residence|Active
4
Beds
4
Total Baths
4
Full Baths
5,250
SqFt
$310
/SqFt
2012
Built
Subdivision:
Laughton Farms
County:
Middlesex

Due to the health concerns created by Coronavirus we are offering personal 1-1 online video walkthough tours where possible.
Upcoming Open Houses
Due to COVID-19, we recommend you verify Open Houses before attending.
Sun, Jul 12, 12:00 PM - 2:00 PM
9 Boxwood Rd9 Boxwood Rd9 Boxwood Rd9 Boxwood Rd
Save
Ask
Tour
Hide
Share

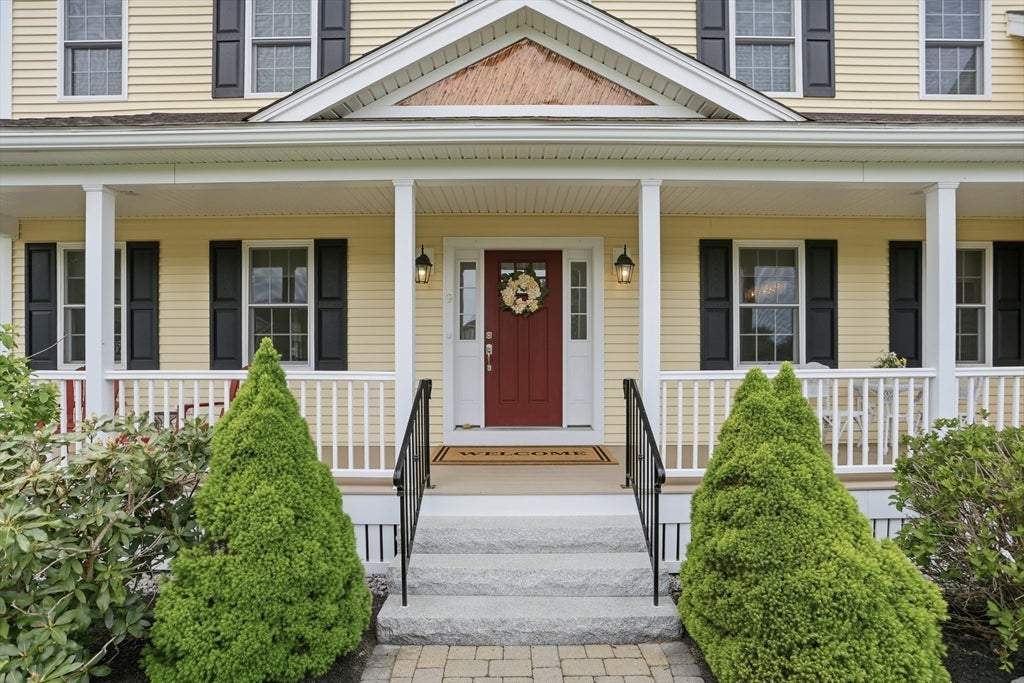
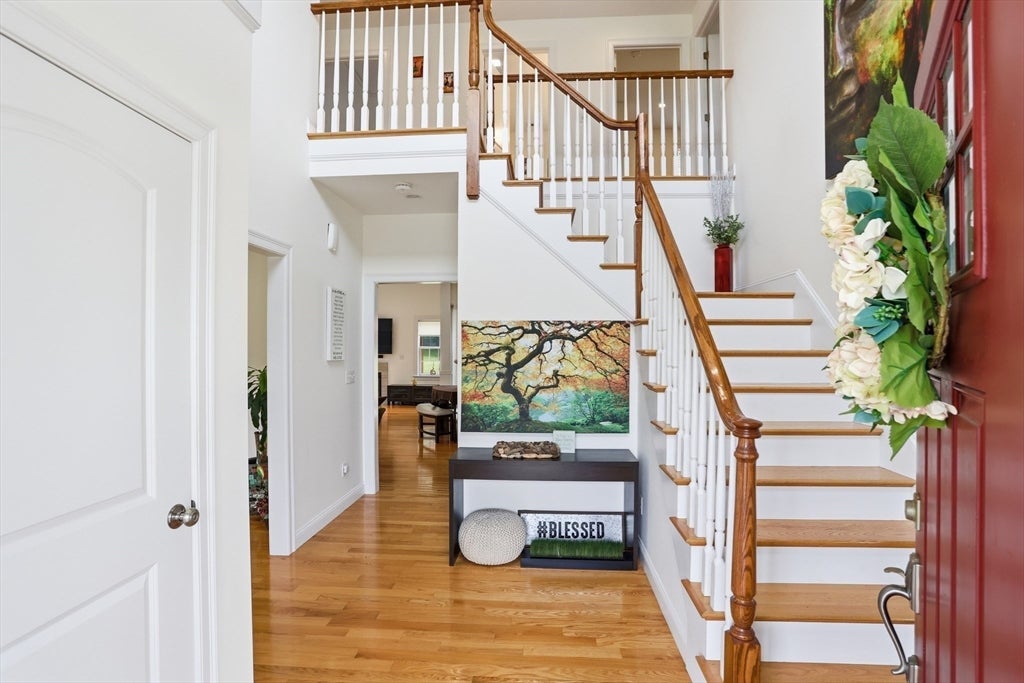
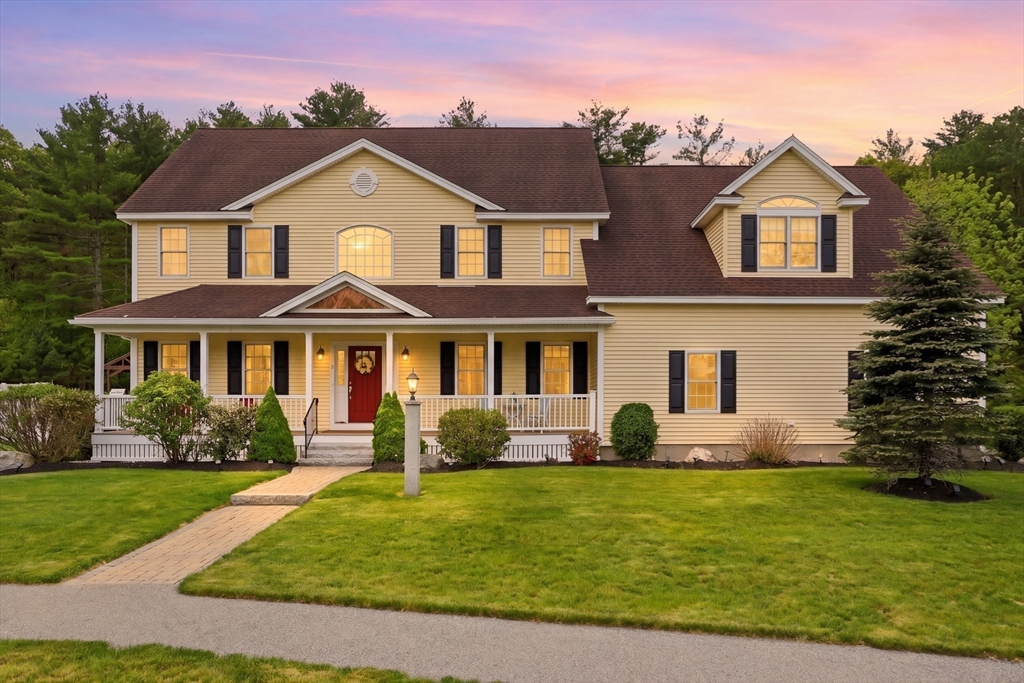
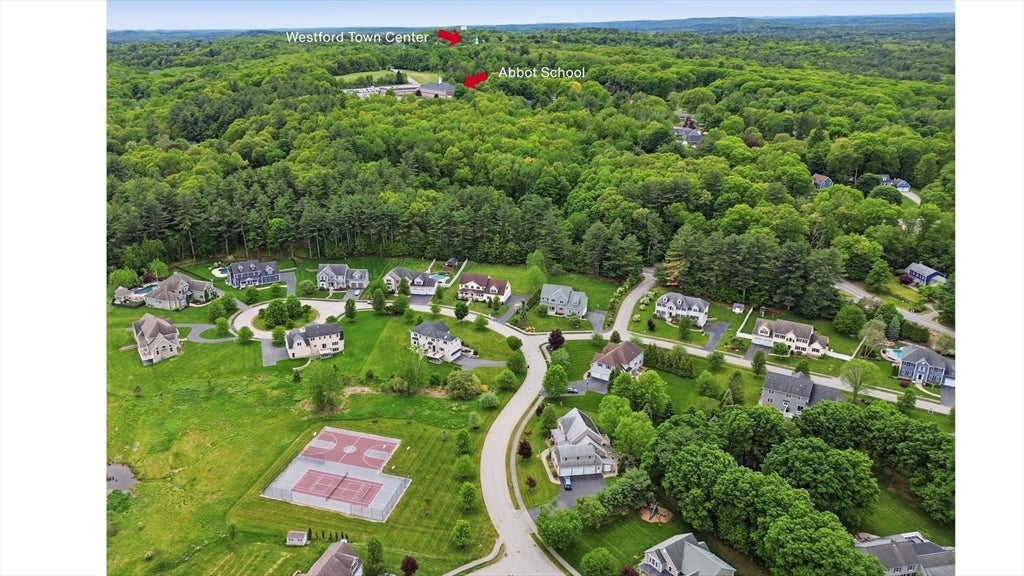
Back on Market! Due to a change in the buyer's financial circumstances. Exceptional LUXURY home nestled in one of Westford’s sought-after CUL-DE-SAC neighborhoods. BUILT IN 2012 w/over 5,200 sqft of living space, Sun-Filled NORTHEAST facing home blends elegance, comfort & functionality. Open, versatile floor plan is ideal for everyday living & hosting. Features include FIRST FLOOR FULL BATH, newer Stainless Steel appliances, freshly painted interior, GENERATOR, 2nd floor laundry, PANTRY, Steam Shower & extensive upgrades throughout. The lower level is an entertainer’s dream - Wet Bar, Media Area, Fitness Room/Guest Room, Full Bath & more. Above the oversized 3-car garage, up a private staircase is an incredible Bonus/Game room w/ Media Lounge & Office Space. Enjoy the amenities w/Pickle Ball, Tennis & Basketball Courts or in your BACKYARD PATIO OASIS. Just minutes to Westford Center, commuting routes, tax-free NH & TOP RANKED SCHOOLS. An UNBEATABLE LOCATION that checks every box!

Save
Ask
Tour
Hide
Share
Listing Snapshot
Price 
$1,625,000
Days On Site 
41 Days
Bedrooms 
4
Inside Area (SqFt) 
5,250 sqft
Total Baths 
4
Full Baths 
4
Partial Baths 
N/A
Lot Size 
0.66 Acres
Year Built 
2012
MLS® Number 
73524501
Status 
Active
Property Tax 
$20,346
HOA/Condo/Coop Fees 
$50 monthly
Sq Ft Source 
Other
Friends & Family
Recent Activity
yesterdayListing updated with changes from the MLS®
yesterdayStatus changed to Active
3 weeks agoPrice changed to $1,625,000
a month agoListing first seen on site
General Features
Acres 
0.66
Attached Garage 
Yes
Disclosures 
See MLS paperclip for Features/Updates & In/Excl. NEW 6 Burner GE Cafe Range 2026NEW XO Vent Hood 2026Tankless Water Heater 2025Microwave & Fridge 2023Whole House Generator 2017many items includedPool table negotiable. Buyer and Buyer agents to do due diligence.
Foundation 
Concrete Perimeter
Garage 
Yes
Garage Spaces 
3
Green Energy Efficient 
Thermostat
Parking 
PavedAttachedGarage Door OpenerStorageGarage Faces SideOff StreetGarage
Parking Spaces 
11
Property Sub Type 
Single Family Residence
Sewer 
Private Sewer
SqFt Above 
3814
SqFt Below 
1436
SqFt Total 
5250
Style 
ColonialFarmhouse
Water Source 
Public
Zoning 
RA
Interior Features
Appliances 
Gas Water HeaterTankless Water HeaterRangeDishwasherMicrowaveRefrigeratorWasherDryerWine RefrigeratorRange HoodWine Cooler
Basement 
FullFinishedInterior EntrySump Pump
Cooling 
Central AirZoned
Electric 
GeneratorCircuit Breakers
Fireplace 
Yes
Fireplace Features 
Family Room
Fireplaces 
1
Flooring 
TileCarpetHardwood
Heating 
Natural GasForced AirZoned
Interior 
Recessed LightingOpen FloorplanStorageKitchen IslandWet BarPantryWalk-In Closet(s)Crown MoldingTray Ceiling(s)Ceiling Fan(s)
Laundry Features 
Gas Dryer HookupWasher Hookup
Window Features 
Insulated Windows
Bathroom 1 
Level - Second
Bathroom 2 
Level - Second
Bathroom 3 
Level - Main
Bedroom 2 
Level - Second
Bedroom 3 
Level - Second
Bedroom 4 
Level - Second
Dining Room 
Level - First
Family Room 
Level - First
Kitchen 
Level - First
Living Room 
Level - First
Master Bedroom 
Level - Second
Save
Ask
Tour
Hide
Share
Exterior Features
Construction Details 
Frame
Exterior 
Lighting
Lot Features 
Landscaped
Patio And Porch 
PorchPatioDeck
Roof 
Shingle
Windows/Doors 
Insulated Windows
Community Features
Association Dues 
600
Community Features 
Tennis Court(s)ParkGolf
Financing Terms Available 
Contract
HOA Fee Frequency 
Annually
Schools
School District
Unknown
Elementary School
Nabnasset
Middle School
Abbot / Stony Brook
High School
Westfordacademy
Listing courtesy of Amy Mora of Keller Williams Realty-Merrimack


The property listing data and information, or the Images, set forth herein were provided to MLS Property Information Network, Inc. from third party sources, including sellers, lessors, landlords, and public records, and were compiled by MLS Property Information Network, Inc. The property listing data and information, and the Images, are for the personal, non-commercial use of consumers having a good faith interest in purchasing, leasing or renting listed properties of the type displayed to them and may not be used for any purpose other than to identify prospective properties which such consumers may have a good faith interest in purchasing, leasing or renting. MLS Property Information Network, Inc. and its subscribers disclaim any and all representations and warranties as to the accuracy of the property listing data and information, or as to the accuracy of any of the Images, set forth herein.

Last checked 2026-07-08 02:52 AM UTC

Neighborhood & Commute
Source: Walkscore
Save
Ask
Tour
Hide
Share