

Meadowview At Salisbury4 Clover Cir BSalisbury, MA 01952
Due to the health concerns created by Coronavirus we are offering personal 1-1 online video walkthough tours where possible.
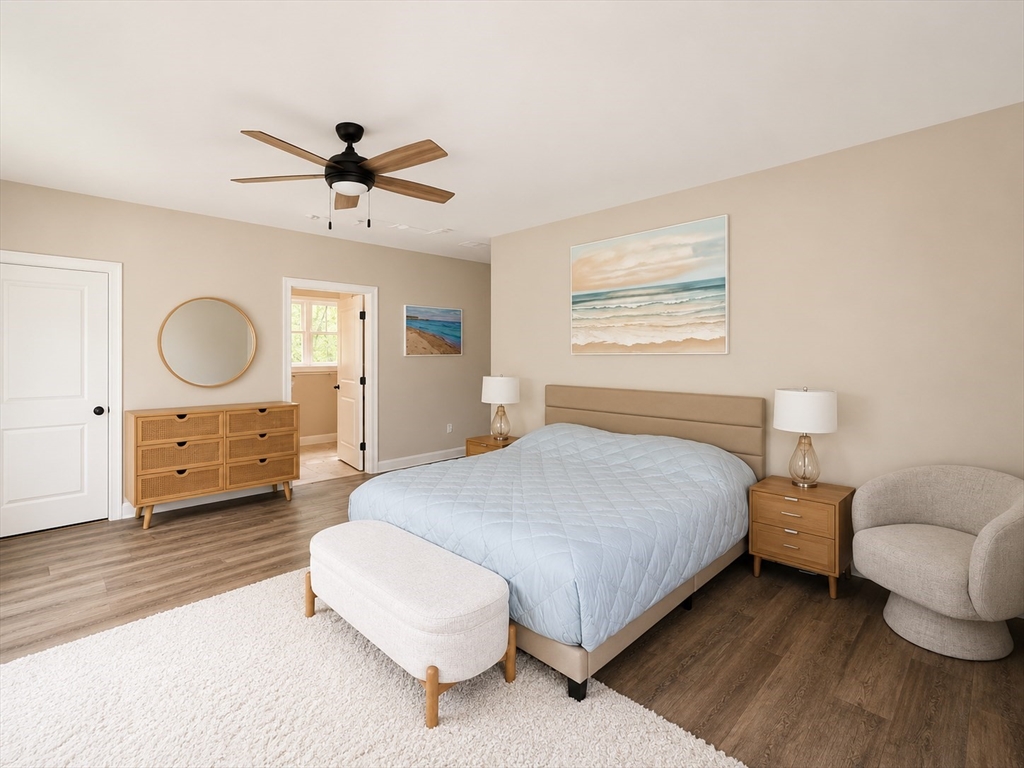
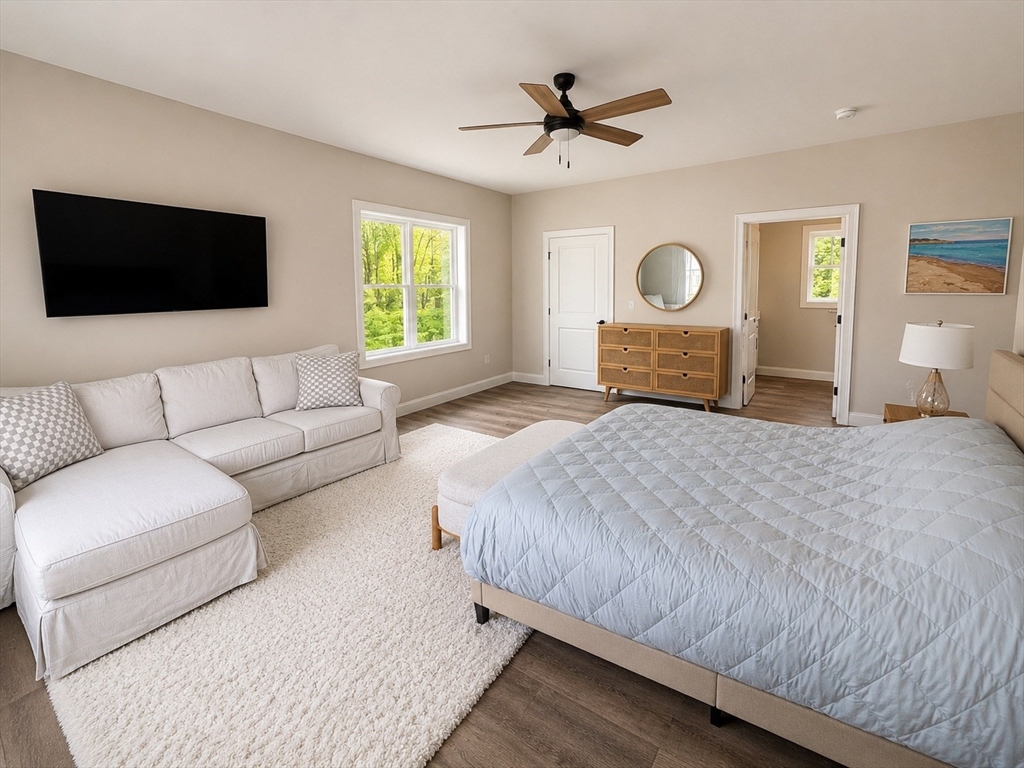
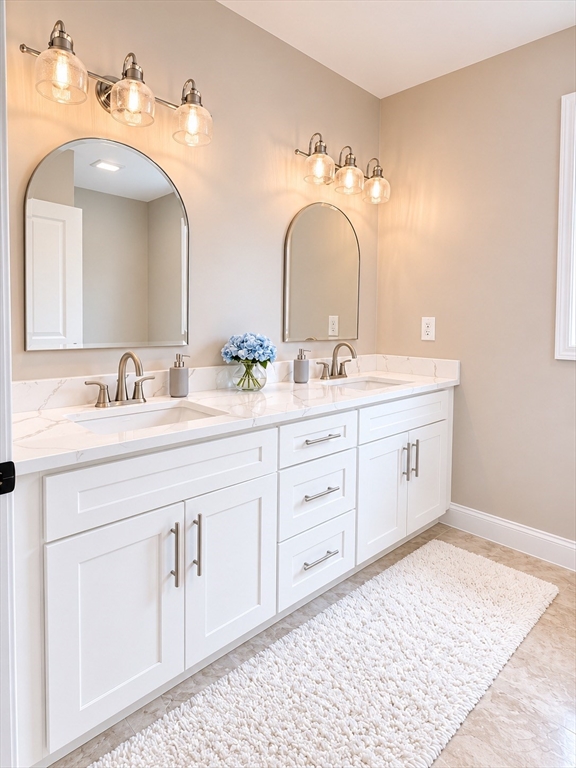
MOVE-IN READY and set on one of Meadowview's most desirable lots, this nearly new condo offers stunning meadow views, a spacious side yard, and an open setting with space between neighboring homes. Enjoy meadow views from your kitchen window and outdoor living space, creating a sense of privacy rarely found in condo living. Designed for effortless one-level living, this home features a spacious primary suite, large bedrooms, and two bonus rooms (not pictured) ideal for future living space, a home office, gym, playroom, or storage. Highlights include 9-foot ceilings, oversized windows, a kitchen with ceiling-height cabinetry, oversized drawers, peninsula seating, and a cozy fireplace. Modern fixtures and elegant arched mirrors add warmth and character. Additional features include an attached garage, attic storage, and the remaining builder's warranty. Minutes to Newburyport, Salisbury Beach, shopping, dining, and commuter routes.
| a month ago | Listing updated with changes from the MLS® | |
| 2 months ago | Price changed to $639,900 | |
| 2 months ago | Status changed to Active | |
| 2 months ago | Listing first seen on site |

The property listing data and information, or the Images, set forth herein were provided to MLS Property Information Network, Inc. from third party sources, including sellers, lessors, landlords, and public records, and were compiled by MLS Property Information Network, Inc. The property listing data and information, and the Images, are for the personal, non-commercial use of consumers having a good faith interest in purchasing, leasing or renting listed properties of the type displayed to them and may not be used for any purpose other than to identify prospective properties which such consumers may have a good faith interest in purchasing, leasing or renting. MLS Property Information Network, Inc. and its subscribers disclaim any and all representations and warranties as to the accuracy of the property listing data and information, or as to the accuracy of any of the Images, set forth herein.
Last checked 2026-07-25 01:17 AM UTC