

Meadowhill5 Meadowhill Ct 44Easton, MA 02375
Due to the health concerns created by Coronavirus we are offering personal 1-1 online video walkthough tours where possible.
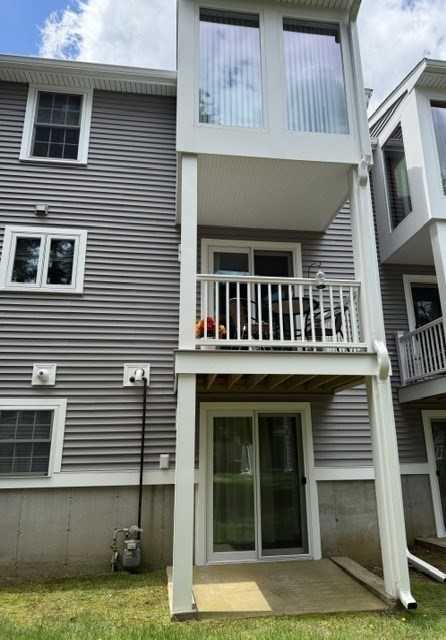
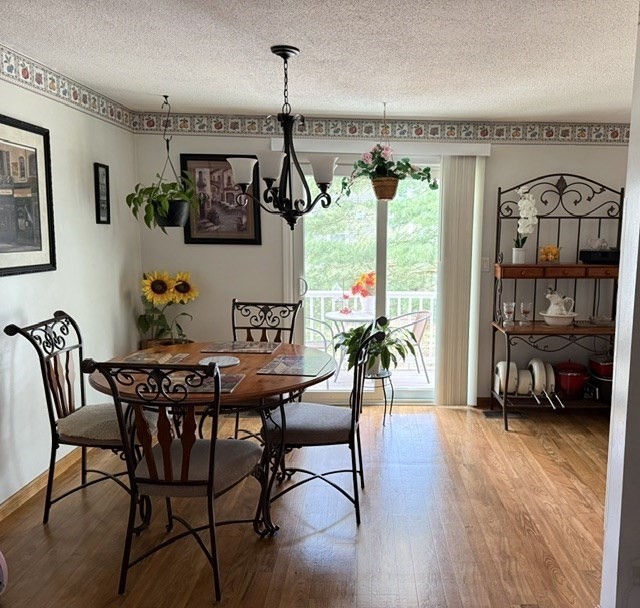
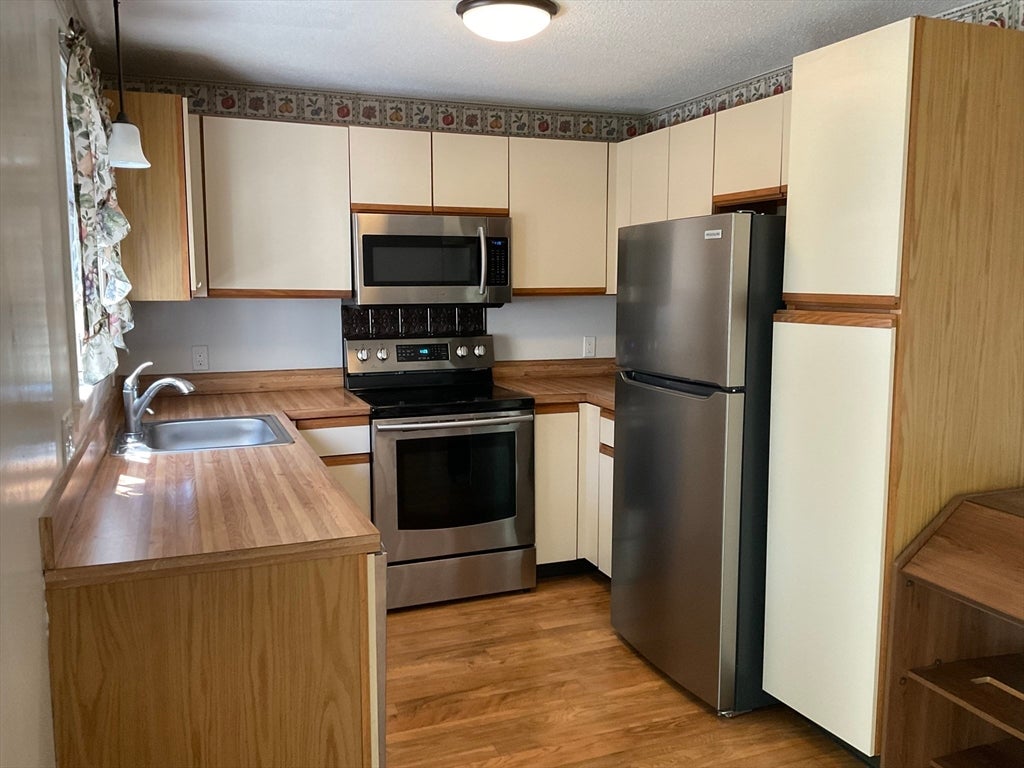
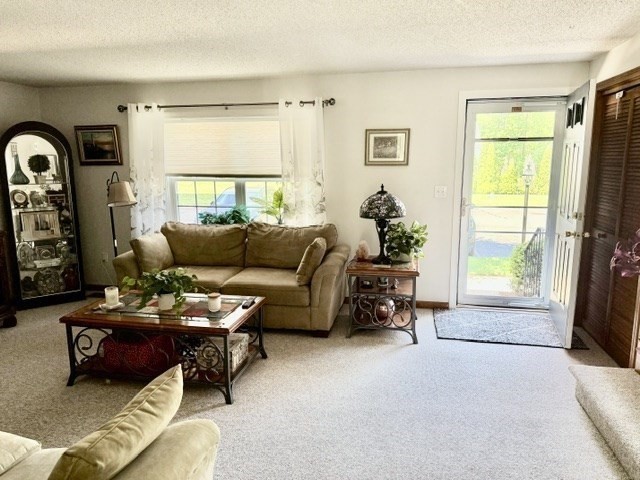
MAJOR EXTERIOR RENOVATION of all buildings in 2024. Enjoy all the major updates & energy improvements that make it feel like a BRAND NEW HOME such as NEW Azek deck & railings, NEW Certainteed Monogram vinyl siding & trim, NEW roof & gutters, NEW Harvey energy star windows, NEW exterior storm doors, atrium doors & sliders, NEW front steps/railings and exterior lights. This is a desirable Phase 3 unit furthest from the intersection with private (not shared) direct unit entry door. Inside you'll find a clean, well-maintained townhouse with "bonus room" in lower level offering many possibilities (FYI: seller believes that third bedroom use is not legally allowed in the Meadowhill Condominium complex). This ideally situated unit has 2 parking spaces right by the door & handy extra guest pkg in view. Living rm with berber carpeting. Fireplace (cleaned/inspected 2025). 2015 HVAC (gas heat & central air). Hot water tank & power vent in Nov 2025. Kitchen with separate dining area. Stainless appliances. (Fridge 2023, Front load Washer & Dryer stay. Upper bath has jetted tub & newer vanity. Pull-down attic plus a separate basement storage room. Primary bedroom w/bump out desk area or bright reading nook. Low utility budget. Great commuter-friendly location, plus a sparkling pool to relax by this Summer.
| yesterday | Listing updated with changes from the MLS® | |
| 2 months ago | Listing first seen on site |

The property listing data and information, or the Images, set forth herein were provided to MLS Property Information Network, Inc. from third party sources, including sellers, lessors, landlords, and public records, and were compiled by MLS Property Information Network, Inc. The property listing data and information, and the Images, are for the personal, non-commercial use of consumers having a good faith interest in purchasing, leasing or renting listed properties of the type displayed to them and may not be used for any purpose other than to identify prospective properties which such consumers may have a good faith interest in purchasing, leasing or renting. MLS Property Information Network, Inc. and its subscribers disclaim any and all representations and warranties as to the accuracy of the property listing data and information, or as to the accuracy of any of the Images, set forth herein.
Last checked 2026-07-28 05:22 AM UTC