Save
Ask
Tour
Hide
Share
$1,450,000
75 Days On Site

11 Mayo Ave
Needham, MA 02492

Single Family Residence|Pending
3
Beds
3
Total Baths
2
Full Baths
1
Partial Bath
1,768
SqFt
$820
/SqFt
1930
Built
County:
Norfolk

Due to the health concerns created by Coronavirus we are offering personal 1-1 online video walkthough tours where possible.
11 Mayo Ave11 Mayo Ave11 Mayo Ave11 Mayo Ave
Save
Ask
Tour
Hide
Share

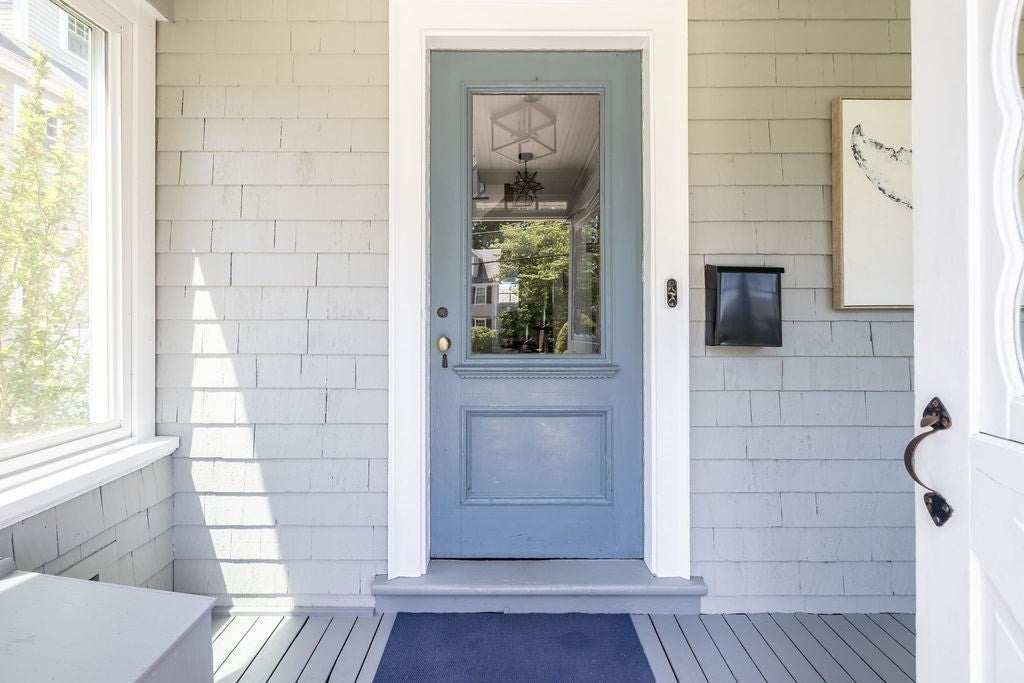
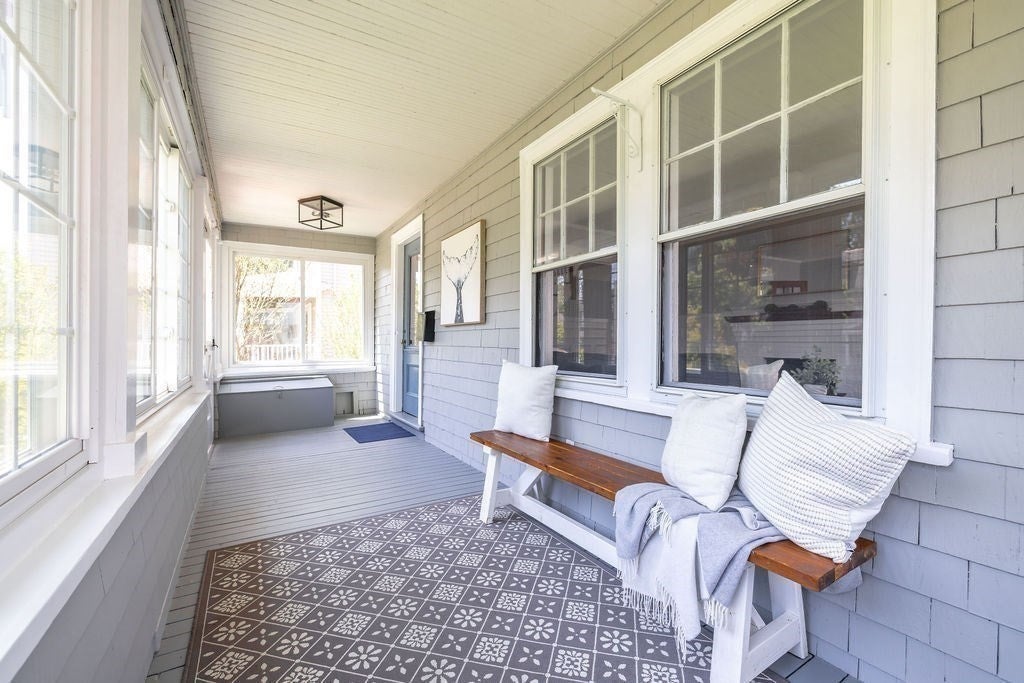
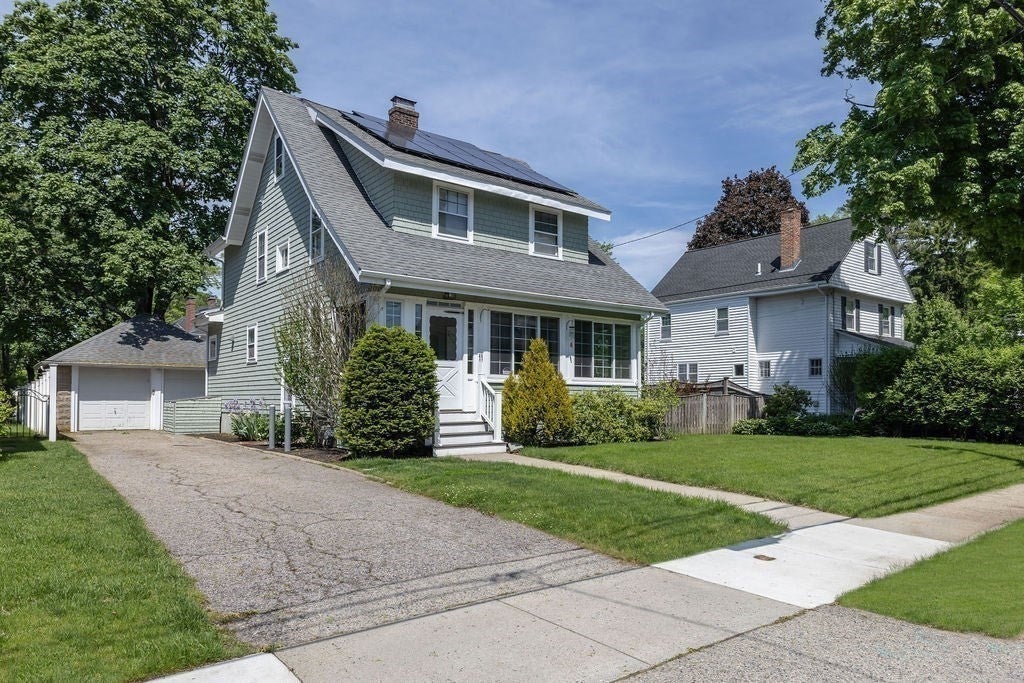
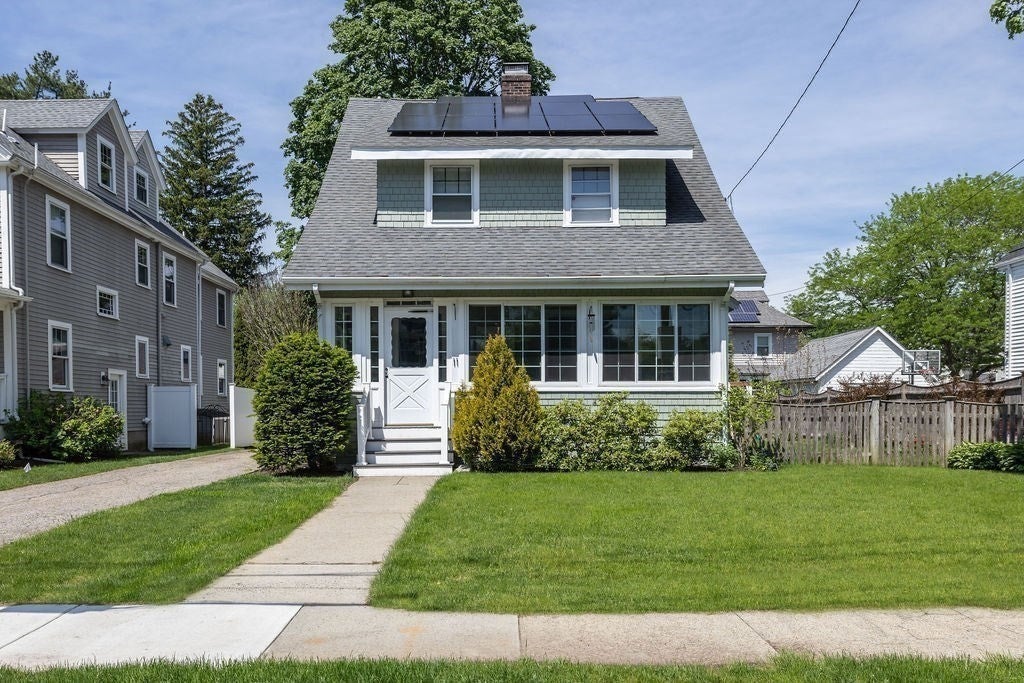
Stunning colonial in highly desirable Ladder Street district! Beautifully renovated and extensively updated, this home blends timeless charm with modern amenities. Major improvements include a fully renovated 1st floor and kitchen, creation of a primary suite with new bath, updated electrical wiring replacing knob-and-tube, central air conditioning, full exterior re-shingling, and professionally installed irrigation system. Charming details abound and include a welcoming front porch, hardwood floors throughout, fireplace living room w/ window seat and French doors, stained glass window, and leaded glass cabinet in upstairs hallway. The open kitchen features a center island, white quartz countertops, SS appliances & pantry. The primary suite is highlighted by a lovely bathroom w/ heated floor and vaulted ceiling, a walk-in closet and dressing area. Dining room sliders lead to a deck and private backyard providing a wonderful place to gather and entertain. Lower level playroom & laundry.

Save
Ask
Tour
Hide
Share
Listing Snapshot
Price 
$1,450,000
Days On Site 
75 Days
Bedrooms 
3
Inside Area (SqFt) 
1,768 sqft
Total Baths 
3
Full Baths 
2
Partial Baths 
1
Lot Size 
0.15 Acres
Year Built 
1930
MLS® Number 
73524408
Status 
Pending
Property Tax 
$13,913
HOA/Condo/Coop Fees 
N/A
Sq Ft Source 
Other
Friends & Family
Recent Activity
3 weeks agoListing updated with changes from the MLS®
3 weeks agoStatus changed to Pending
2 months agoPrice changed to $1,450,000
2 months agoListing first seen on site
General Features
Acres 
0.15
Disclosures 
Solar panel lease will transfer to new owners. Windows in front of house are older. Swingset & shed will convey w/ property. Buyers and Buyer agents to do their own due diligence. Room dimensions are rounded.
Energy Features 
Solar
Foundation 
Concrete PerimeterBlock
Garage 
Yes
Garage Spaces 
2
Parking 
PavedDetachedStorageWorkshop in GarageOff StreetTandem
Parking Spaces 
5
Property Sub Type 
Single Family Residence
Sewer 
Public Sewer
SqFt Above 
1540
SqFt Below 
228
SqFt Total 
1768
Style 
Colonial
Water Source 
Public
Zoning 
SRB
Interior Features
Appliances 
RangeDishwasherDisposalRefrigerator
Basement 
PartialPartially Finished
Cooling 
Central Air
Fireplace 
Yes
Fireplace Features 
Living Room
Fireplaces 
1
Flooring 
WoodTile
Heating 
Natural GasCentralForced Air
Interior 
Recessed LightingWalk-In Closet(s)
Laundry Features 
In Basement
Bathroom 1 
Level - First
Bathroom 2 
Level - Second
Bathroom 3 
Level - Second
Bedroom 2 
Dimensions - 11x11Level - SecondArea - 121
Bedroom 3 
Dimensions - 11x11Level - SecondArea - 121
Dining Room 
Dimensions - 13x11Level - FirstArea - 143
Family Room 
Dimensions - 19x12Level - BasementArea - 228
Kitchen 
Dimensions - 17x10Level - FirstArea - 170
Living Room 
Dimensions - 16x12Level - FirstArea - 192
Master Bedroom 
Dimensions - 13x11Level - SecondArea - 143
Save
Ask
Tour
Hide
Share
Exterior Features
Construction Details 
Frame
Fencing 
Fenced
Lot Features 
Level
Patio And Porch 
DeckPorchEnclosed
Roof 
Shingle
Windows/Doors 
French Doors
Community Features
Community Features 
PoolTennis Court(s)ParkGolf
Financing Terms Available 
Contract
Schools
School District
Unknown
Elementary School
Broadmeadow
Middle School
Highrk/Pollard
High School
Needham
Listing courtesy of Judith Brady of Berkshire Hathaway HomeServices Commonwealth Real Estate


The property listing data and information, or the Images, set forth herein were provided to MLS Property Information Network, Inc. from third party sources, including sellers, lessors, landlords, and public records, and were compiled by MLS Property Information Network, Inc. The property listing data and information, and the Images, are for the personal, non-commercial use of consumers having a good faith interest in purchasing, leasing or renting listed properties of the type displayed to them and may not be used for any purpose other than to identify prospective properties which such consumers may have a good faith interest in purchasing, leasing or renting. MLS Property Information Network, Inc. and its subscribers disclaim any and all representations and warranties as to the accuracy of the property listing data and information, or as to the accuracy of any of the Images, set forth herein.

Last checked 2026-08-10 01:04 PM UTC

Neighborhood & Commute
Source: Walkscore
Save
Ask
Tour
Hide
Share