Save
Ask
Tour
Hide
Share
$1,299,000
72 Days On Site

16 Unkety Brook Way
Dunstable, MA 01827

For Sale|Single Family Residence|Active
4
Beds
3
Total Baths
2
Full Baths
1
Partial Bath
2,954
SqFt
$440
/SqFt
2026
Built
County:
Middlesex

Due to the health concerns created by Coronavirus we are offering personal 1-1 online video walkthough tours where possible.

Upcoming Open Houses
Due to COVID-19, we recommend you verify Open Houses before attending.
Sat, Aug 8, 11:00 AM - 1:00 PM
Sun, Aug 9, 12:00 PM - 2:00 PM
16 Unkety Brook Way16 Unkety Brook Way16 Unkety Brook Way16 Unkety Brook Way
Save
Ask
Tour
Hide
Share

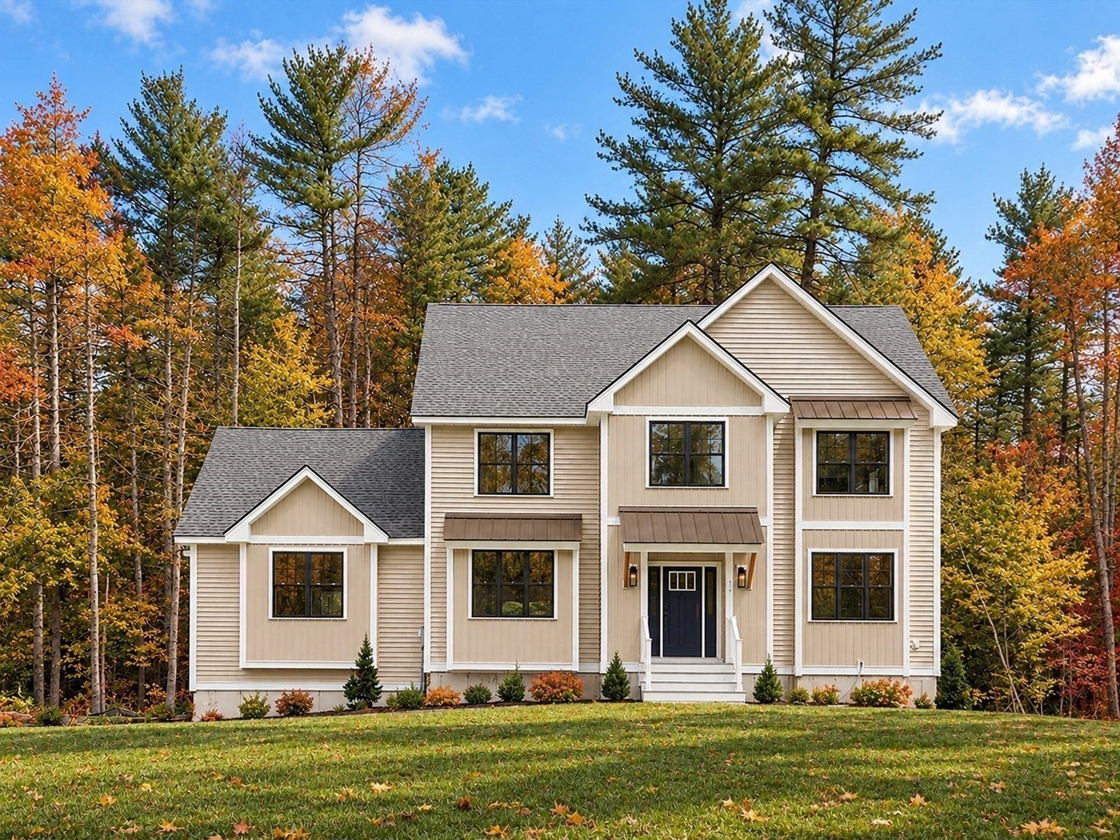
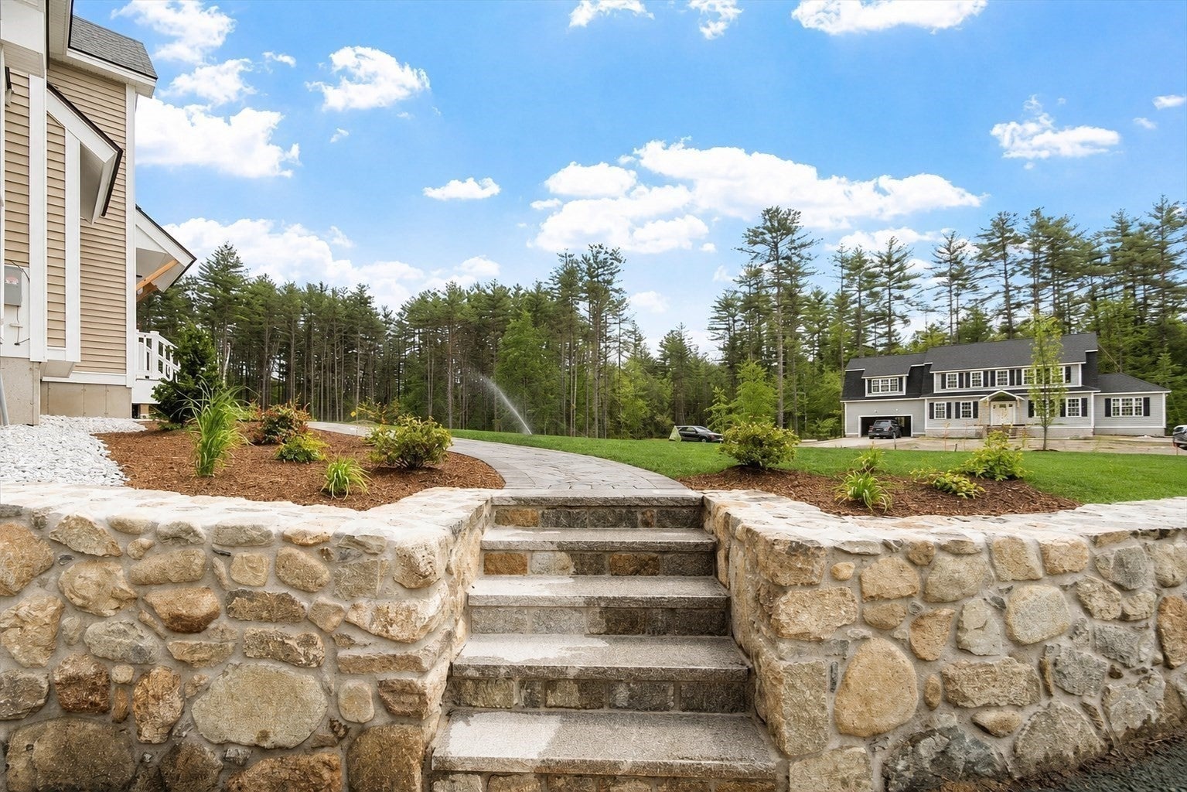
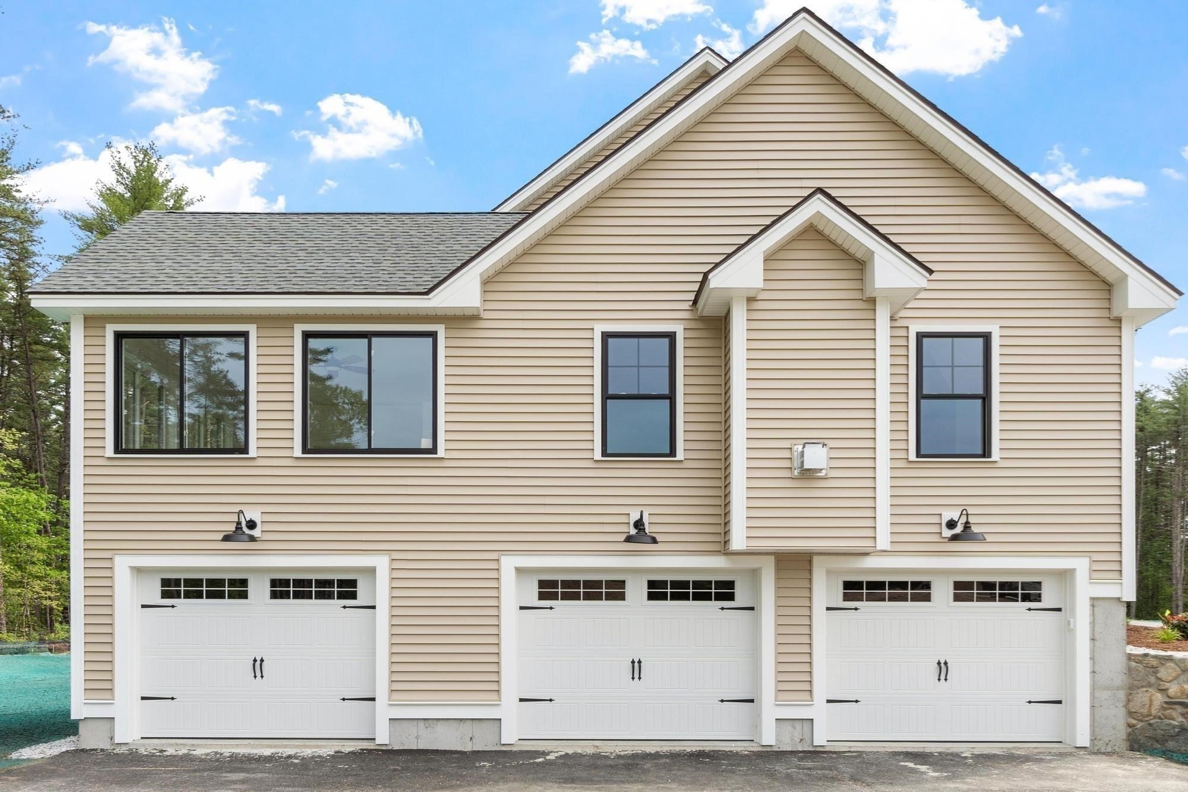
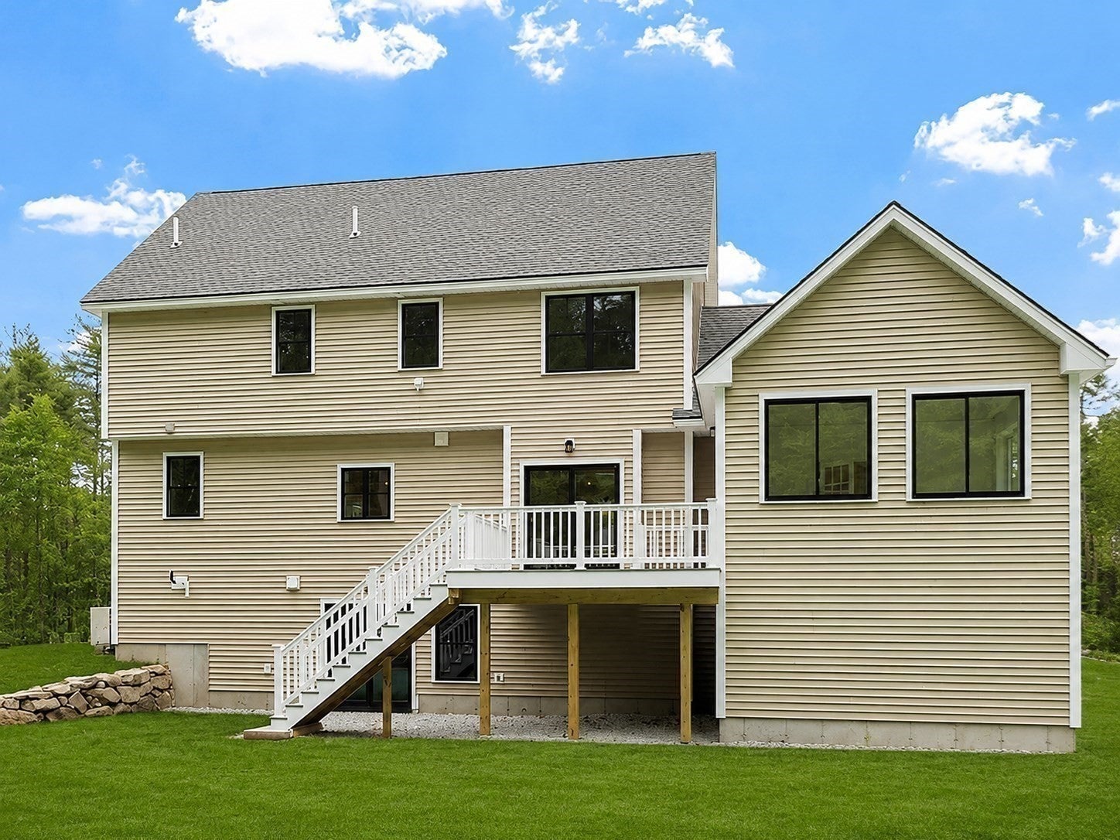
Welcome to Unkety Brook Way! Dunstable’s newest luxury neighborhood. With three newly completed homes ready for immediate occupancy and additional homes under construction, this thoughtfully planned cul-de-sac community is quickly taking shape. Set on private 1-acre lots surrounded by protected conservation land and abutting the scenic Nashua River Rail Trail, Unkety Brook Estates offers a rare combination of privacy, natural beauty, and modern luxury.This beautifully crafted home offers approximately 2,954 sq. ft. of thoughtfully designed living space featuring a sophisticated open-concept floor plan, elevated craftsmanship, and high-end finishes throughout. A spacious 3-car garage with interior access, fully insulated basement, and walk-up attic provide exceptional functionality, storage, and energy efficiency.Located within the highly sought-after Groton-Dunstable School District and just minutes from Route 3 and tax-free New Hampshire shopping, this home offers the opportunity to enjoy the benefits of brand-new construction while becoming part of Dunstable's newest luxury neighborhood.

Save
Ask
Tour
Hide
Share
Listing Snapshot
Price 
$1,299,000
Days On Site 
72 Days
Bedrooms 
4
Inside Area (SqFt) 
2,954 sqft
Total Baths 
3
Full Baths 
2
Partial Baths 
1
Lot Size 
1.14 Acres
Year Built 
2026
MLS® Number 
73524393
Status 
Active
Property Tax 
N/A
HOA/Condo/Coop Fees 
N/A
Sq Ft Source 
Public Records
Friends & Family
Recent Activity
4 days agoListing updated with changes from the MLS®
2 months agoListing first seen on site
General Features
Acres 
1.14
Attached Garage 
Yes
Disclosures 
Buyer and Buyer Agent to perform due diligence to confirm all info. Twilight photo and all furniture staging photos have been virtually staged.
Foundation 
Concrete Perimeter
Garage 
Yes
Garage Spaces 
3
Parking 
PavedAttachedGarage Door OpenerOff StreetGarage
Parking Spaces 
8
Property Sub Type 
Single Family Residence
Sewer 
Private Sewer
SqFt Above 
2954
SqFt Total 
2954
Style 
Colonial
Water Source 
Private
Zoning 
R
Interior Features
Appliances 
Water HeaterTankless Water HeaterRangeDishwasherMicrowaveRefrigeratorRange Hood
Basement 
FullWalk-Out AccessInterior EntryConcrete
Cooling 
Central AirZoned
Electric 
200+ Amp Service
Fireplace 
Yes
Fireplaces 
1
Flooring 
CarpetHardwood
Heating 
CentralForced AirPropaneZoned
Interior 
Open FloorplanPantryWalk-In Closet(s)Vaulted Ceiling(s)
Laundry Features 
Electric Dryer HookupWasher HookupGas Dryer Hookup
Bathroom 1 
Level - First
Bathroom 2 
Level - Second
Bathroom 3 
Level - Second
Bedroom 2 
Level - Second
Bedroom 3 
Level - Second
Bedroom 4 
Level - Second
Dining Room 
Level - First
Family Room 
Level - First
Kitchen 
Level - First
Living Room 
Level - First
Master Bedroom 
Level - Second
Save
Ask
Tour
Hide
Share
Exterior Features
Construction Details 
Frame
Exterior 
Balcony
Lot Features 
Cul-De-SacLandscaped
Patio And Porch 
Deck
Roof 
Shingle
Windows/Doors 
French Doors
Schools
School District
Unknown
Elementary School
Unknown
Middle School
Groton-Dunstable Regional
High School
Groton-Dunstable Regional
Listing courtesy of Patrick Fahey of Coldwell Banker Realty - Westford


The property listing data and information, or the Images, set forth herein were provided to MLS Property Information Network, Inc. from third party sources, including sellers, lessors, landlords, and public records, and were compiled by MLS Property Information Network, Inc. The property listing data and information, and the Images, are for the personal, non-commercial use of consumers having a good faith interest in purchasing, leasing or renting listed properties of the type displayed to them and may not be used for any purpose other than to identify prospective properties which such consumers may have a good faith interest in purchasing, leasing or renting. MLS Property Information Network, Inc. and its subscribers disclaim any and all representations and warranties as to the accuracy of the property listing data and information, or as to the accuracy of any of the Images, set forth herein.

Last checked 2026-08-07 08:04 PM UTC

Neighborhood & Commute
Source: Walkscore
Save
Ask
Tour
Hide
Share