

59 Nevins Rd 59Methuen, MA 01844
Due to the health concerns created by Coronavirus we are offering personal 1-1 online video walkthough tours where possible.
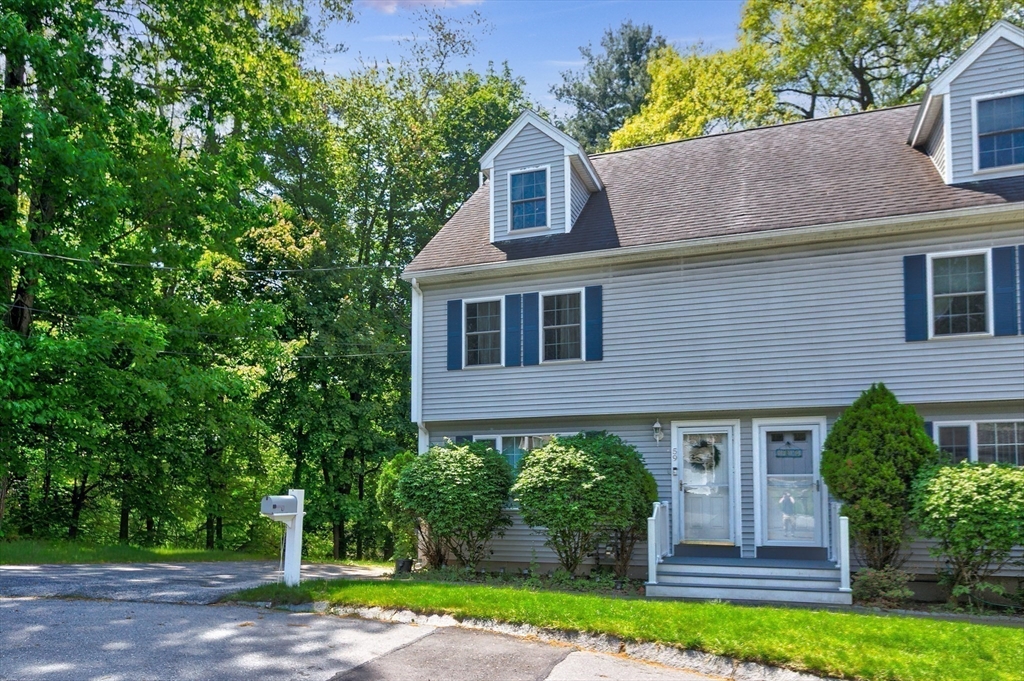
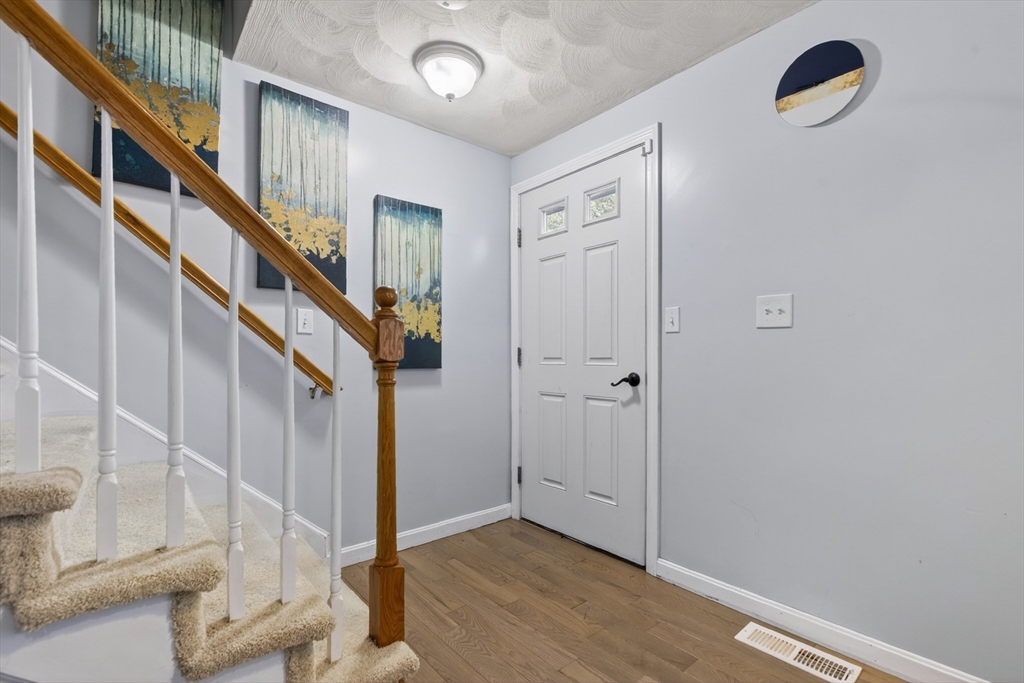
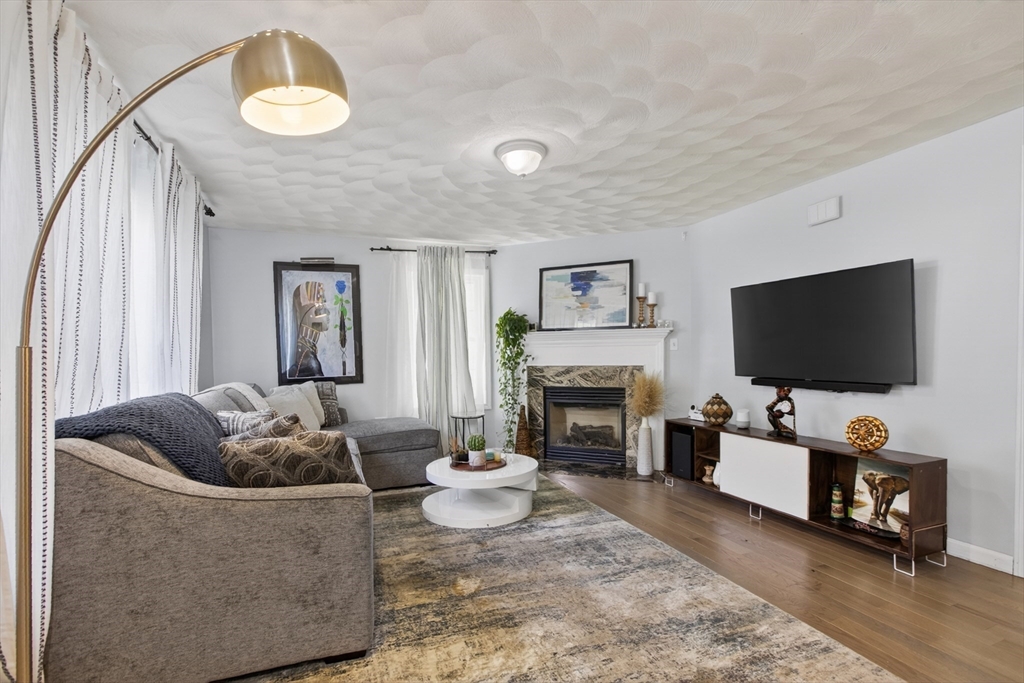
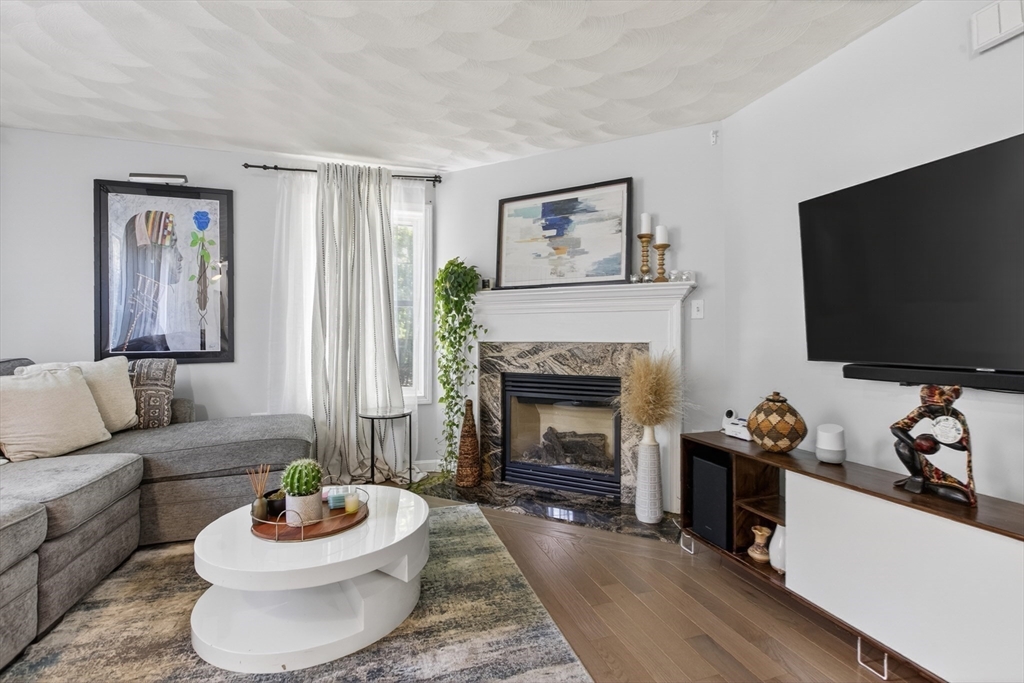
HUGE PRICE REDUCTION! MOTIVATED SELLERS! This nicely maintained NO CONDO FEE Townhouse was built in 2004. It's located on a cul-de-sac just a few minutes off Rt 28, RT 93 and I-495. First floor features all hardwood floors, half bathroom and a large living room with gas fireplace. It has large eat in Kitchen which leads you out to a back deck. The kitchen comes with all stainless steel appliances. The second floor has two bedrooms a full bathroom while the third floor has the master suite with a full bathroom and plenty of closets. This home comes with Central Air conditioning and a large walk out basement. Don't miss this great opportunity. Schedule your showing today!
| 2 weeks ago | Listing updated with changes from the MLS® | |
| 2 weeks ago | Status changed to Active Under Contract | |
| 2 weeks ago | Price changed to $524,900 | |
| 2 months ago | Listing first seen on site |

The property listing data and information, or the Images, set forth herein were provided to MLS Property Information Network, Inc. from third party sources, including sellers, lessors, landlords, and public records, and were compiled by MLS Property Information Network, Inc. The property listing data and information, and the Images, are for the personal, non-commercial use of consumers having a good faith interest in purchasing, leasing or renting listed properties of the type displayed to them and may not be used for any purpose other than to identify prospective properties which such consumers may have a good faith interest in purchasing, leasing or renting. MLS Property Information Network, Inc. and its subscribers disclaim any and all representations and warranties as to the accuracy of the property listing data and information, or as to the accuracy of any of the Images, set forth herein.
Last checked 2026-07-29 08:57 PM UTC