Save
Ask
Tour
Hide
Share
$764,000
112 Days On Site

8 Johnson Dr
Lakeville, MA 02347

For Sale|Single Family Residence|Active
4
Beds
3
Total Baths
2
Full Baths
1
Partial Bath
2,152
SqFt
$355
/SqFt
1998
Built
Subdivision:
Dunham Pond Estates
County:
Plymouth
8 Johnson Dr8 Johnson Dr8 Johnson Dr8 Johnson Dr
Save
Ask
Tour
Hide
Share

Mortgage Calculator

Monthly Payment (Est.)

$3,486
Calculator powered by Showcase IDX, a Constellation1 Company. Copyright ©2026 Information is deemed reliable but not guaranteed.

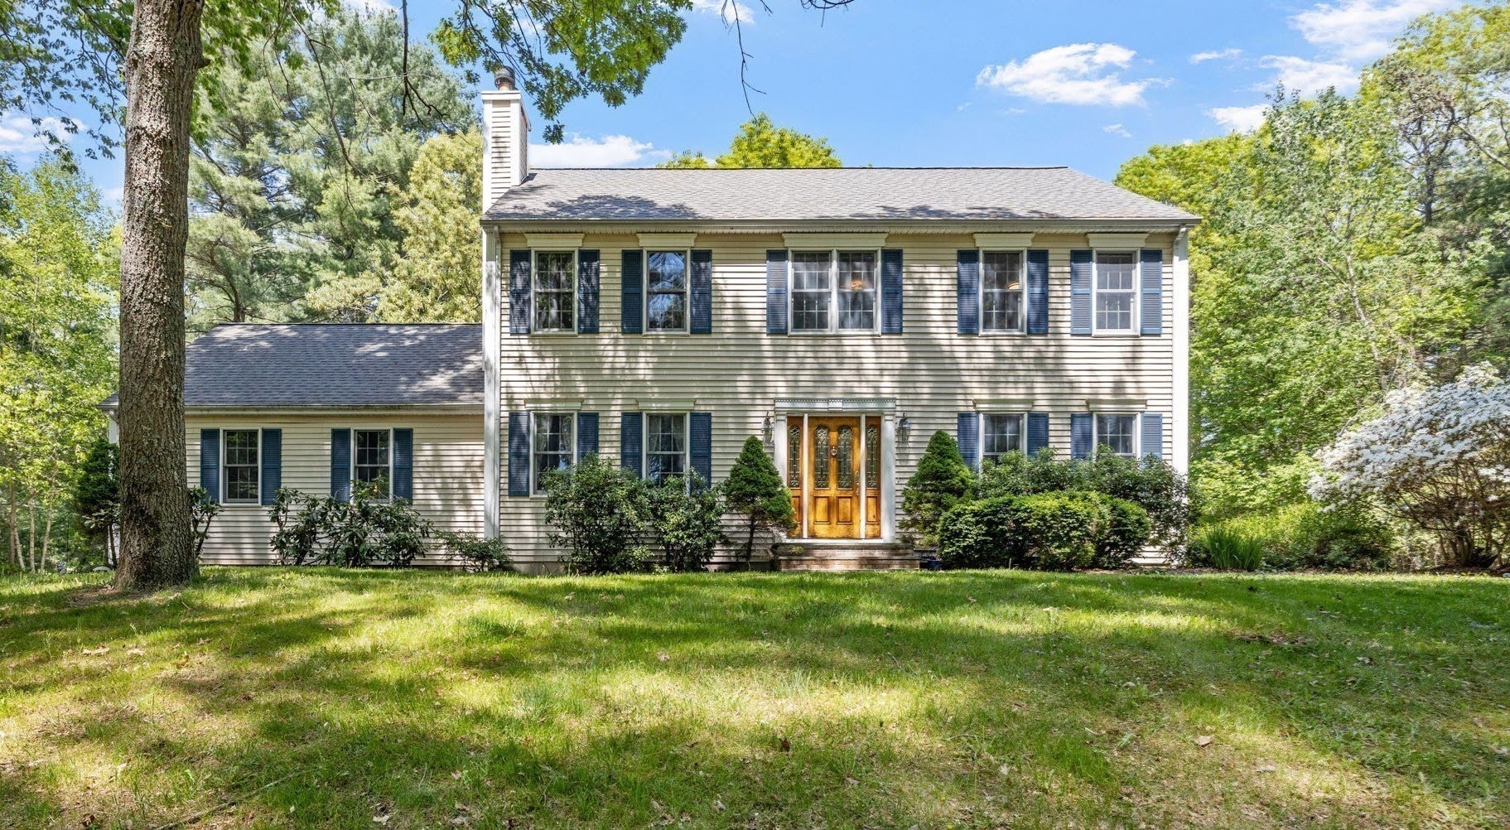
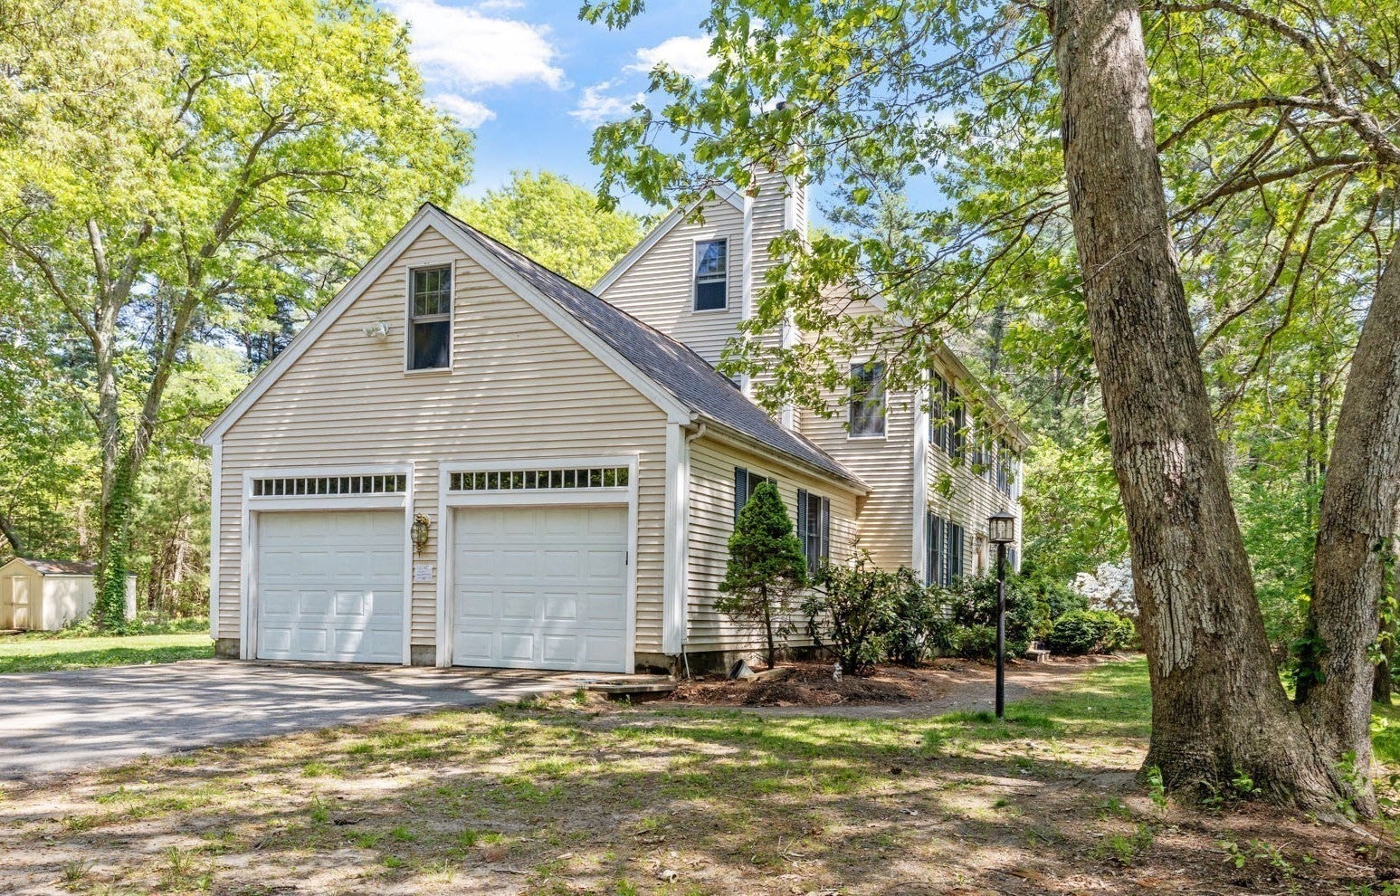
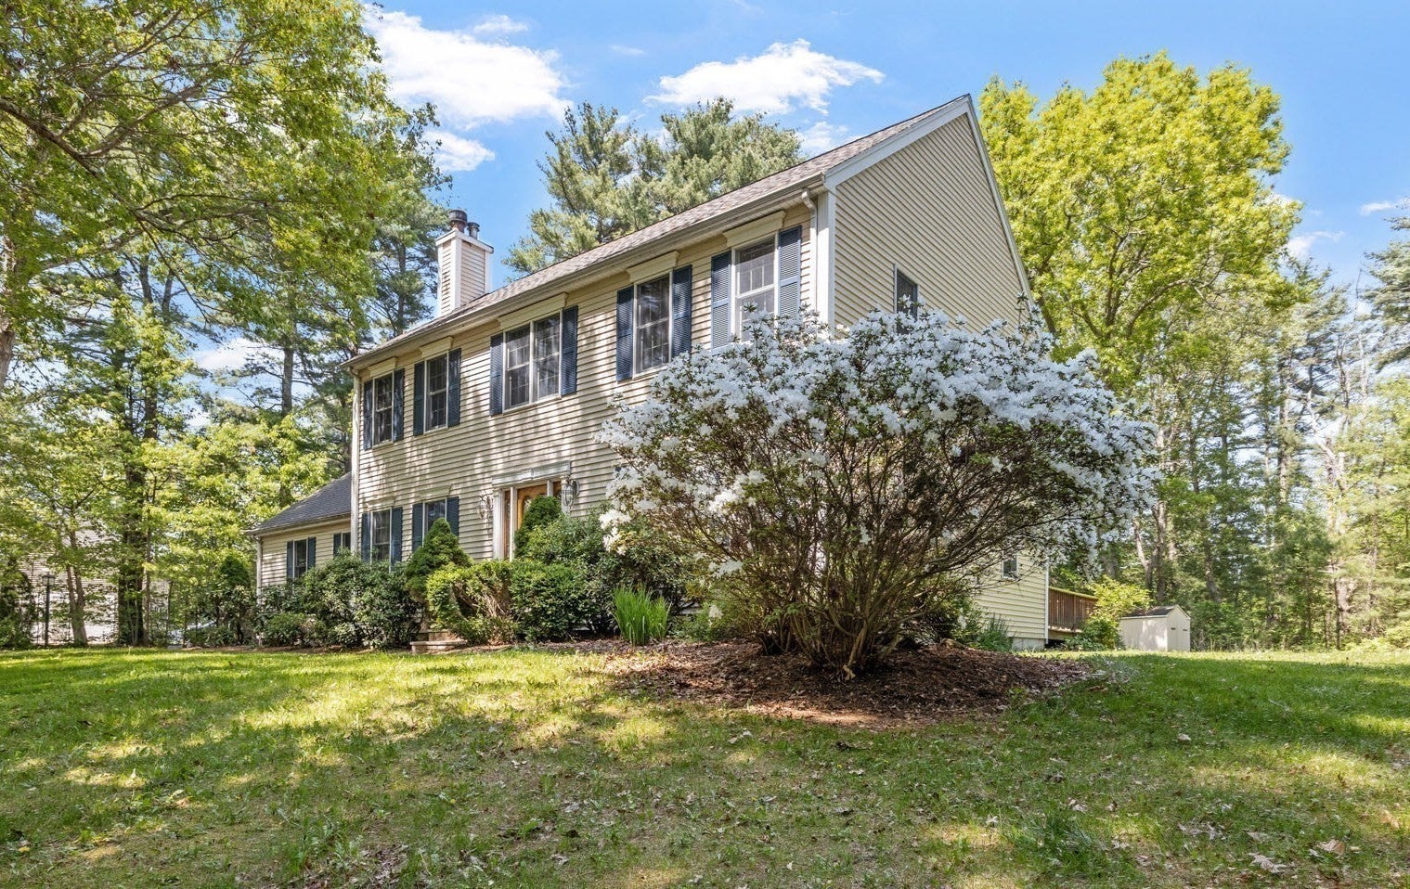
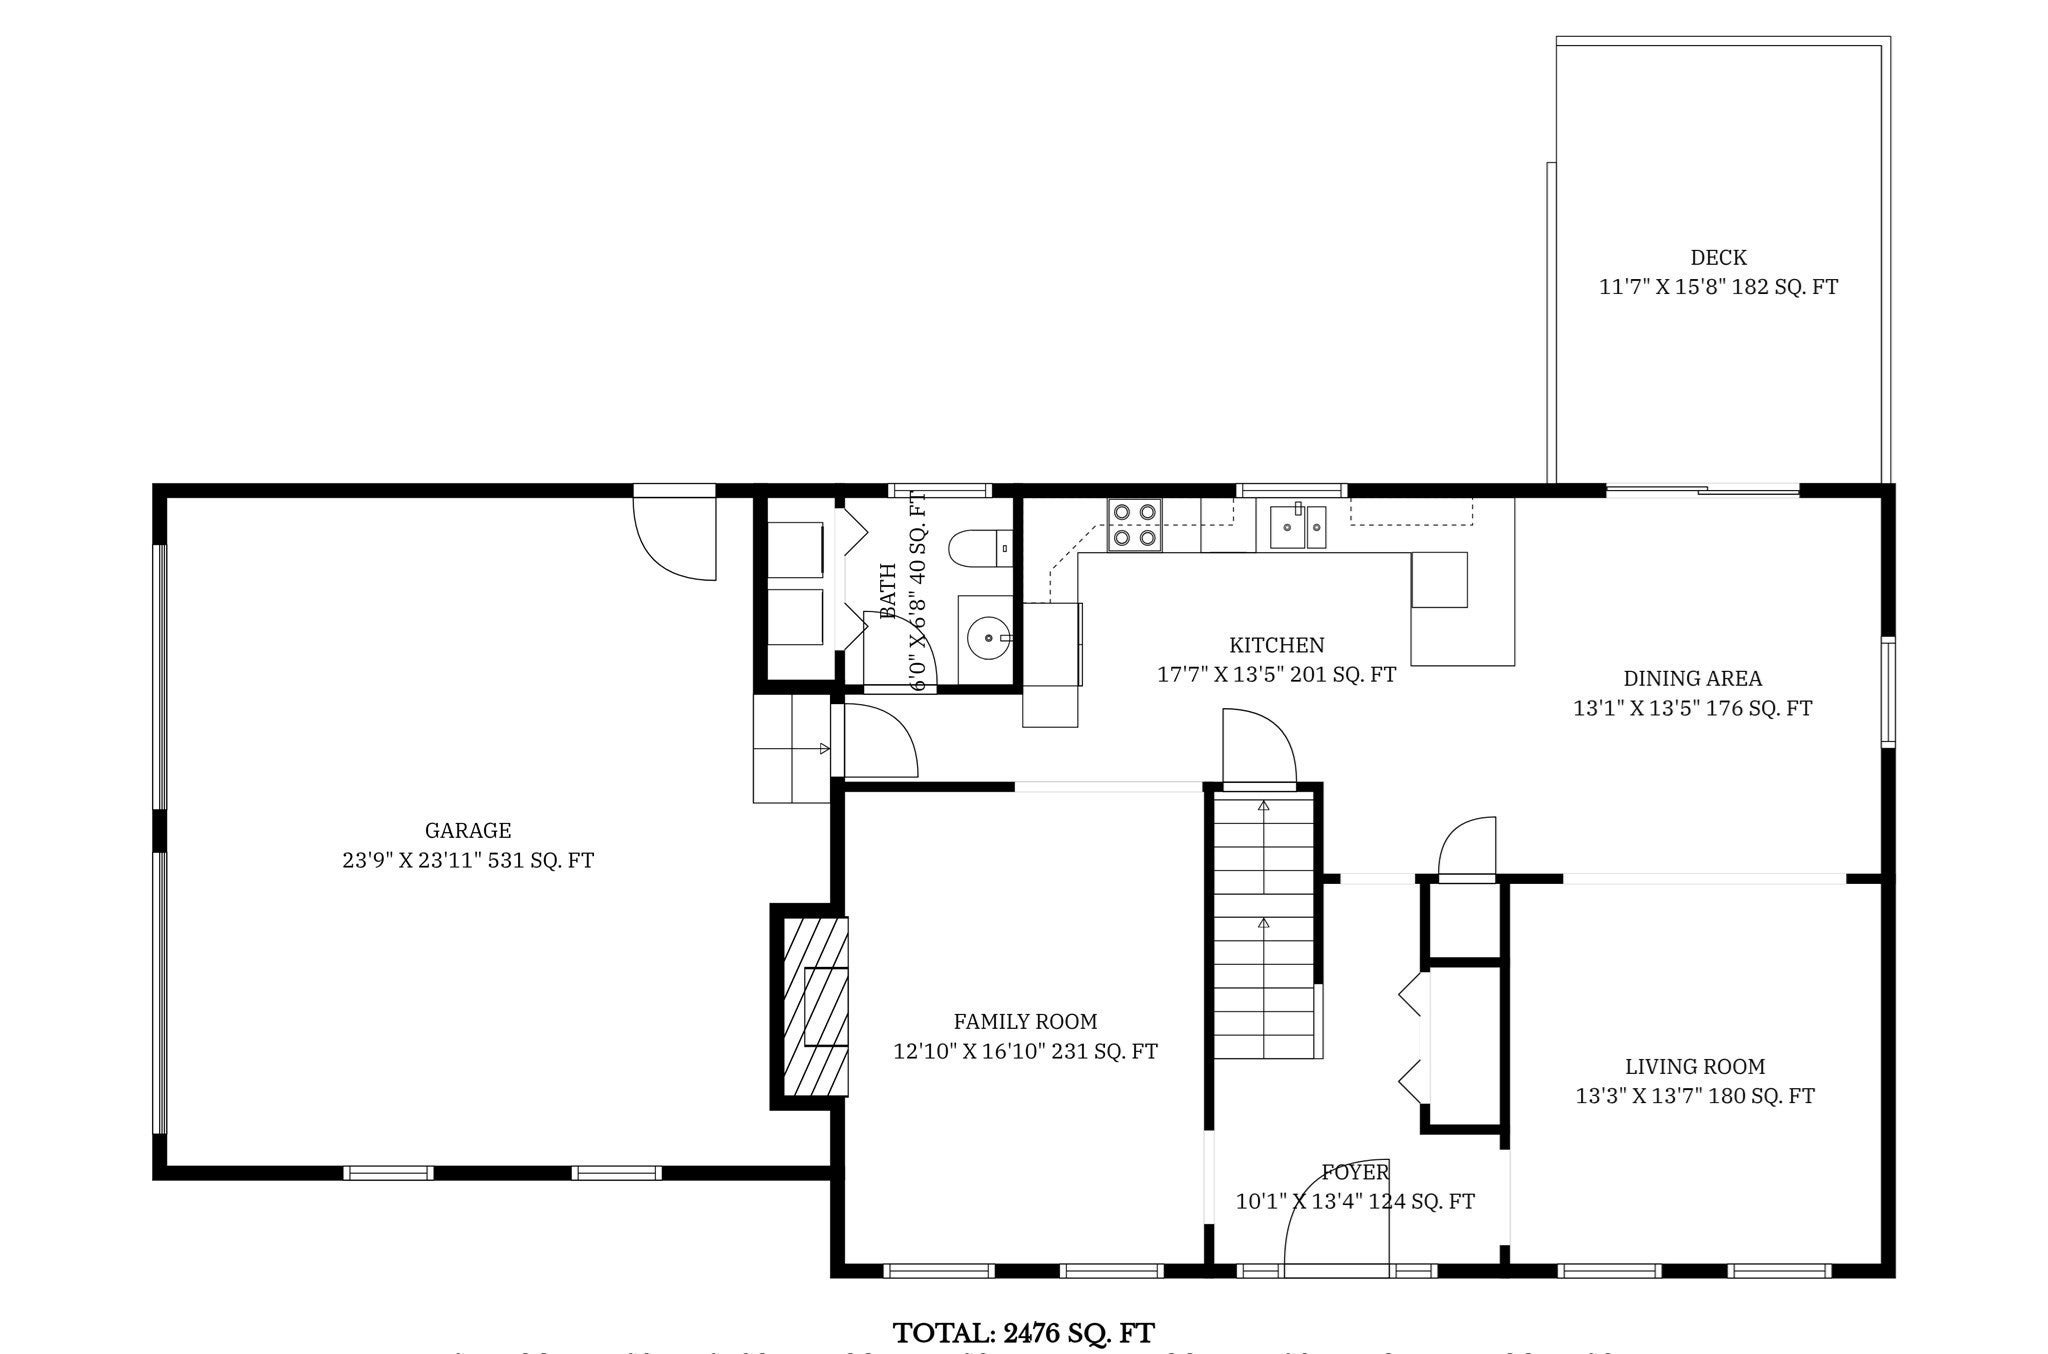
Welcome Home to one of Lakeville's best values! Nestled in one of the town's most sought-after neighborhoods, this beautifully maintained move-in ready 4-bedroom Colonial offers the perfect blend of space, comfort, and opportunity. The open-concept kitchen, dining, and family room create an inviting setting for everyday living and entertaining, with a wood-burning fireplace and direct access to a private deck overlooking serene, wooded surroundings. Upstairs, the spacious primary suite features a walk-in closet and private bath, while three generously sized bedrooms offer newly installed engineered Pergo flooring and abundant closet space. The finished lower level provides flexible options for a family room, home office, gym, or playroom. New roof (2026), walk-up attic, central vacuum, commuter-friendly location near major highways and the MBTA. Seller is offering a Home Warranty for added peace of mind. Exceptional value in an exceptional location! Quick closing possible.

Save
Ask
Tour
Hide
Share
Listing Snapshot
Price 
$764,000
Days On Site 
112 Days
Bedrooms 
4
Inside Area (SqFt) 
2,152 sqft
Total Baths 
3
Full Baths 
2
Partial Baths 
1
Lot Size 
1.61 Acres
Year Built 
1998
MLS® Number 
73524343
Status 
Active
Property Tax 
$6,855
HOA/Condo/Coop Fees 
N/A
Sq Ft Source 
Public Records
Friends & Family
Recent Activity
a week agoListing updated with changes from the MLS®
2 months agoPrice changed to $764,000
2 months agoStatus changed to Active
4 months agoListing first seen on site
General Features
Acres 
1.61
Attached Garage 
Yes
Disclosures 
Inspection Disclosure Attached
Foundation 
Concrete Perimeter
Garage 
Yes
Garage Spaces 
2
Home Warranty 
Yes
Parking 
PavedAttachedGarage Door OpenerGarage Faces SideOversizedOff StreetGarage
Parking Spaces 
10
Property Sub Type 
Single Family Residence
Security 
Security System
Sewer 
Private Sewer
SqFt Above 
2152
SqFt Below 
260
SqFt Total 
2152
Style 
Colonial
Water Source 
Private
Zoning 
R
Interior Features
Appliances 
Trash CompactorWater HeaterRangeDishwasherMicrowaveRefrigeratorWasherDryerWater Softener
Basement 
FullPartially FinishedInterior Entry
Cooling 
Central AirZoned
Fireplace 
Yes
Fireplace Features 
Family Room
Fireplaces 
1
Flooring 
Hardwood
Heating 
BaseboardOilZoned
Interior 
Central Vacuum
Laundry Features 
Electric Dryer HookupWasher Hookup
Window Features 
Screens
Bathroom 1 
Level - First
Bathroom 2 
Level - Second
Bathroom 3 
Level - Second
Bedroom 2 
Level - Second
Bedroom 3 
Level - Second
Bedroom 4 
Level - Second
Dining Room 
Level - First
Kitchen 
Level - First
Living Room 
Level - First
Master Bedroom 
Level - Second
Office 
Level - Basement
Save
Ask
Tour
Hide
Share
Exterior Features
Construction Details 
Frame
Exterior 
Storage
Lot Features 
Level
Other Structures 
Storage
Patio And Porch 
Deck
Roof 
Shingle
View 
Scenic
Waterview 
Scenic
Windows/Doors 
Screens
Community Features
Community Features 
Tennis Court(s)ParkStable(s)Golf
Financing Terms Available 
Contract
Schools
School District
Unknown
Elementary School
Assawompset
Middle School
Grais/Flms
High School
Apponequet Hs
Listing courtesy of Lori Hughes of Conway - Lakeville


The property listing data and information, or the Images, set forth herein were provided to MLS Property Information Network, Inc. from third party sources, including sellers, lessors, landlords, and public records, and were compiled by MLS Property Information Network, Inc. The property listing data and information, and the Images, are for the personal, non-commercial use of consumers having a good faith interest in purchasing, leasing or renting listed properties of the type displayed to them and may not be used for any purpose other than to identify prospective properties which such consumers may have a good faith interest in purchasing, leasing or renting. MLS Property Information Network, Inc. and its subscribers disclaim any and all representations and warranties as to the accuracy of the property listing data and information, or as to the accuracy of any of the Images, set forth herein.

Last checked 2026-09-16 11:10 PM UTC

Neighborhood & Commute
Source: Walkscore
Save
Ask
Tour
Hide
Share