

61 Montebello 3Boston, MA 02130
Mortgage Calculator
Monthly Payment (Est.)
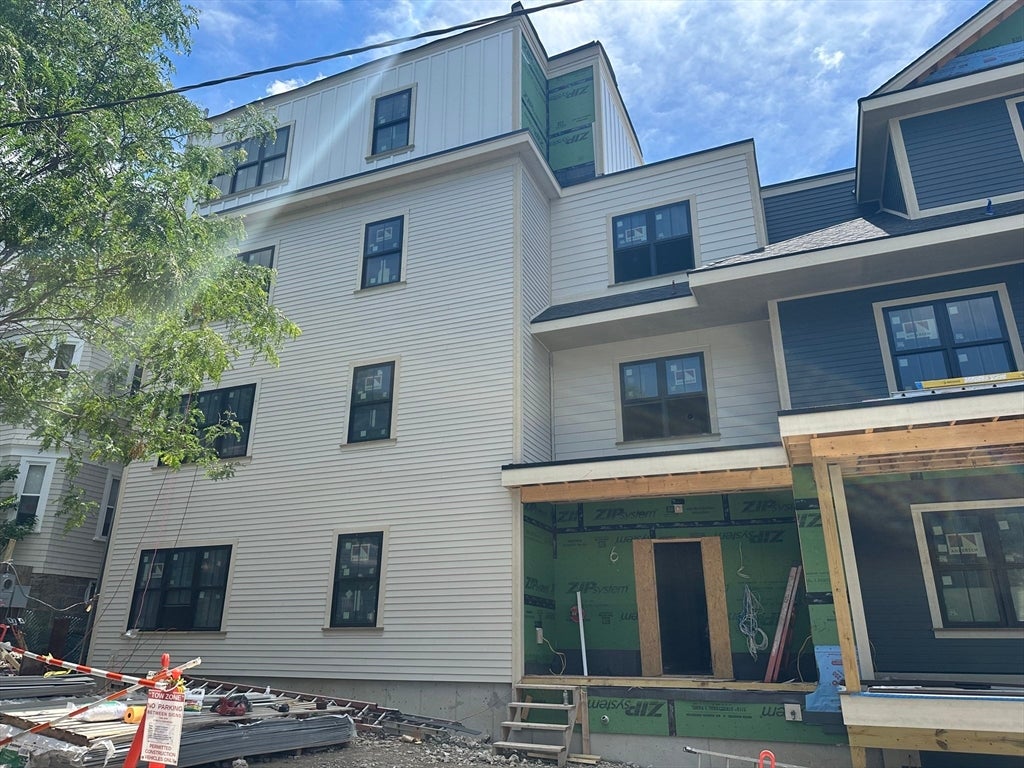
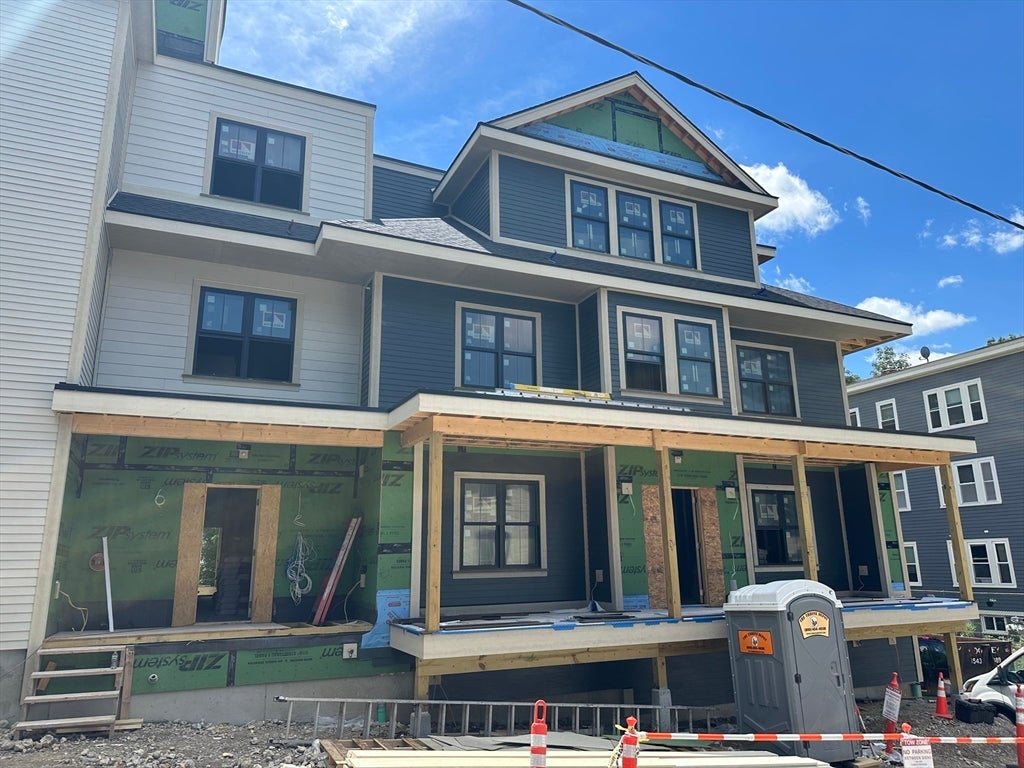
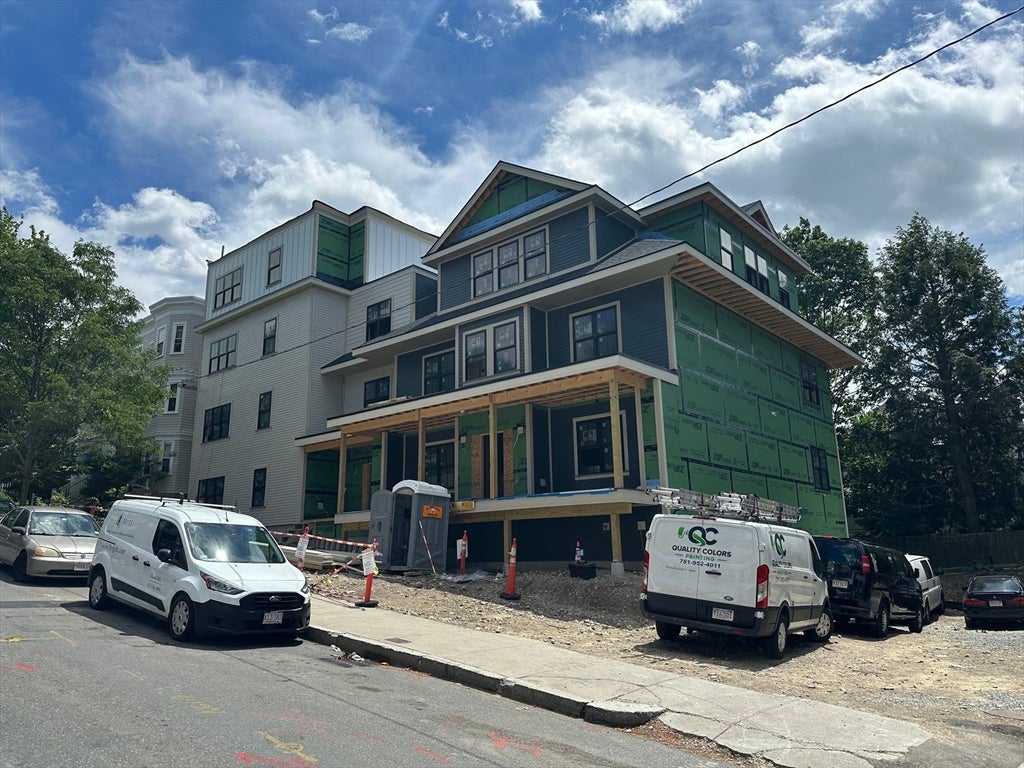
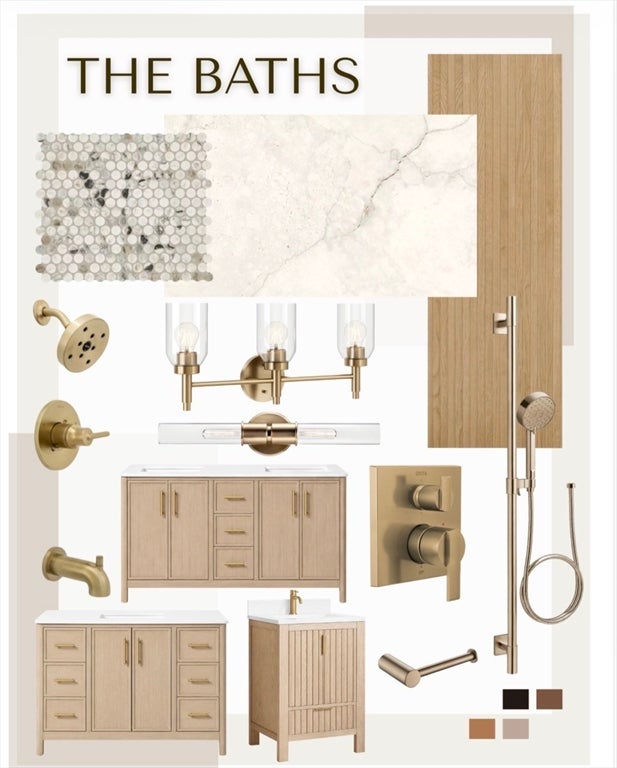
$3,600Brand new construction, only 3 remain, 5 units under contract. Slated to be move-in ready Sept 1st. enjoy on-suite baths, large private decks, 1 driveway space, (2nd space upgrade), hardwood flooring, induction cooking, in-unit laundry, 9' ceilings, large fenced-in yard + patio for grilling, private storage + bike area. Unit 1 or 3 are 2 bed (optional 2+ study), 2 bath, rear corner units with expansive open floor plan, kitchen island, en-suite bath with double vanities, & oversized glass shower. State of the art heat pumps + central air, plus 1 year builder’s warranty. Builder offering special financing. Pet friendly association, close to Stony Brook T, Southwest Corridor Park, and Franklin Park! Nearby Brewery Complex features Sam Adams, The Haven + Ula Café. Enjoy the comfort of a brand new, professionally managed home with low utility costs in a vibrant neighborhood. Unit #1 =direct access private back yard. 2nd parking space may be available. Incredible finish package!
| a month ago | Listing updated with changes from the MLS® | |
| a month ago | Status changed to Pending | |
| 2 months ago | Price changed to $789,000 | |
| 3 months ago | Listing first seen on site |

The property listing data and information, or the Images, set forth herein were provided to MLS Property Information Network, Inc. from third party sources, including sellers, lessors, landlords, and public records, and were compiled by MLS Property Information Network, Inc. The property listing data and information, and the Images, are for the personal, non-commercial use of consumers having a good faith interest in purchasing, leasing or renting listed properties of the type displayed to them and may not be used for any purpose other than to identify prospective properties which such consumers may have a good faith interest in purchasing, leasing or renting. MLS Property Information Network, Inc. and its subscribers disclaim any and all representations and warranties as to the accuracy of the property listing data and information, or as to the accuracy of any of the Images, set forth herein.
Last checked 2026-08-26 07:58 PM UTC