Save
Ask
Tour
Hide
Share
$875,000
40 Days On Site

77 Shelton Road
Swampscott, MA 01907

Single Family Residence|Pending
3
Beds
2
Total Baths
1
Full Bath
1
Partial Bath
1,476
SqFt
$593
/SqFt
1942
Built
County:
Essex

Due to the health concerns created by Coronavirus we are offering personal 1-1 online video walkthough tours where possible.
77 Shelton Road77 Shelton Road77 Shelton Road77 Shelton Road
Save
Ask
Tour
Hide
Share

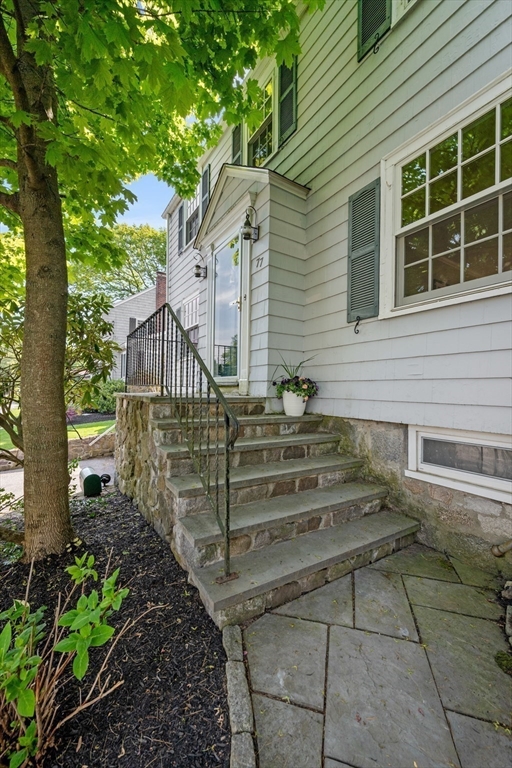
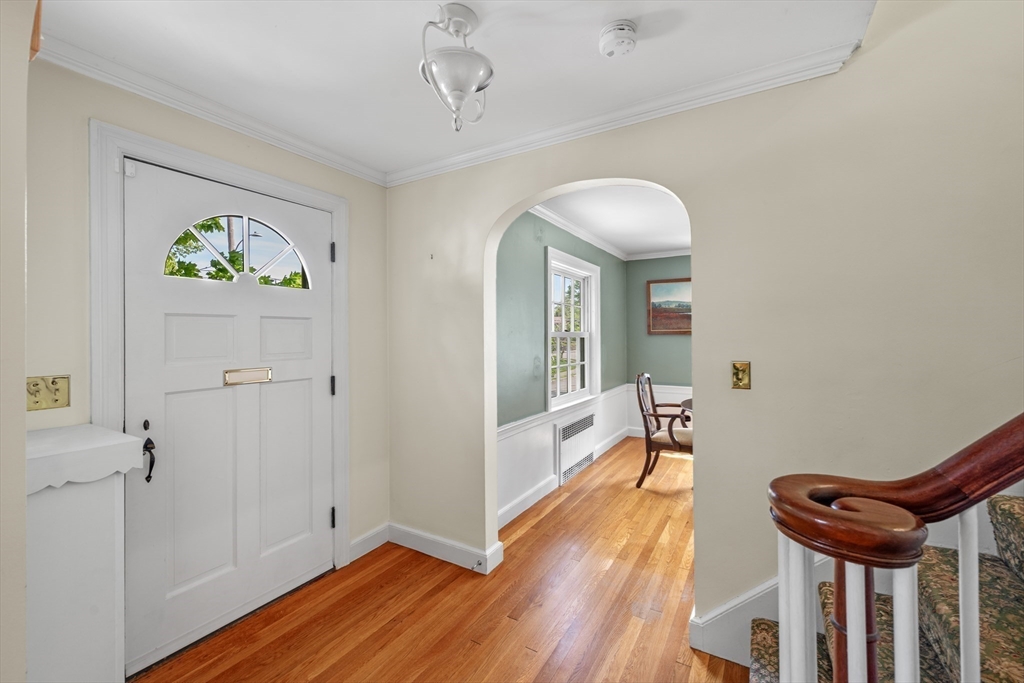
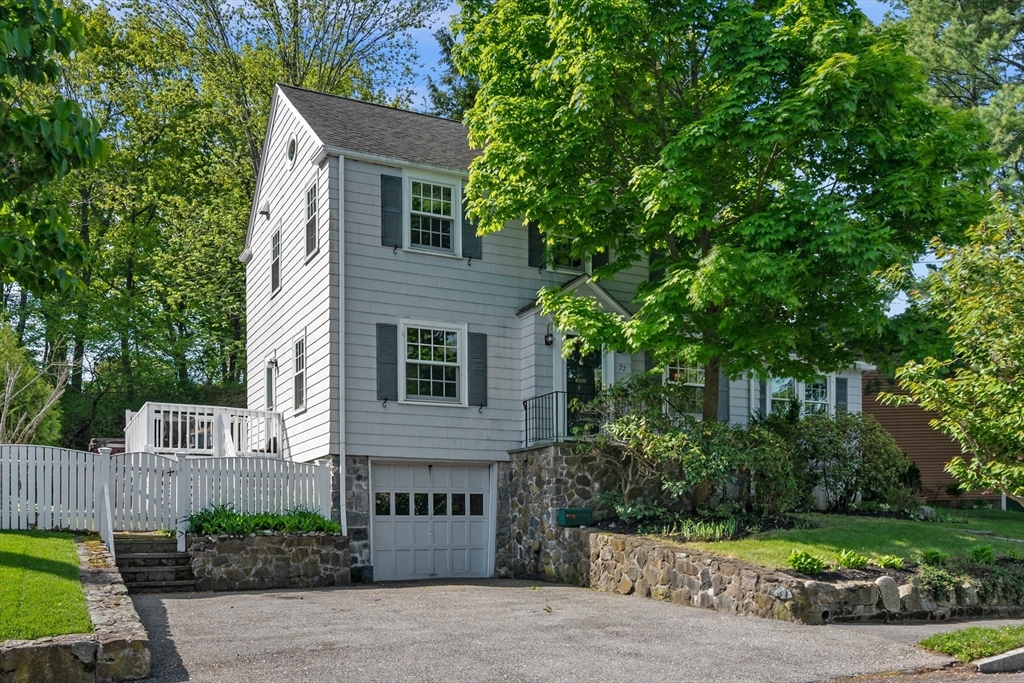
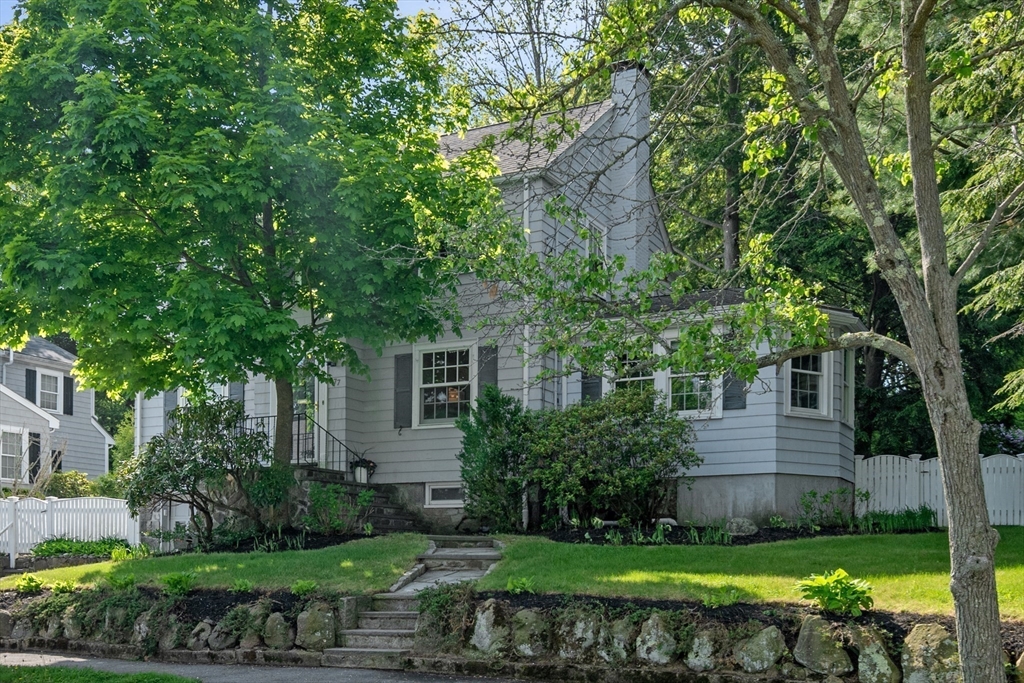
Full of charm and character, this inviting home is just moments from Eisman’s Beach. From the beautiful stone wall and classic white picket fence to the peaceful gardens, the curb appeal is truly captivating. Inside, timeless details pair seamlessly with thoughtful updates that bring in natural light and create an open, welcoming feel.The sun-filled family room/sunroom overlooks the backyard and flows beautifully alongside the front-to-back living room with fireplace. The kitchen features granite countertops, stainless steel appliances, and opens to a dining room rich with warm wood detail and character. Upstairs, the primary bedroom feels bright and spacious with its vaulted ceiling, while the fully renovated bath offers double sinks and a walk-in shower. Additional highlights include second-floor air conditioning, hardwood floors, newer Energy Star windows, and an attached one-car garage with direct interior access.Ideally located near shops, restaurants, beaches, and Vinnin Square.

Save
Ask
Tour
Hide
Share
Listing Snapshot
Price 
$875,000
Days On Site 
40 Days
Bedrooms 
3
Inside Area (SqFt) 
1,476 sqft
Total Baths 
2
Full Baths 
1
Partial Baths 
1
Lot Size 
N/A
Year Built 
1942
MLS® Number 
73524256
Status 
Pending
Property Tax 
$9,378.87
HOA/Condo/Coop Fees 
N/A
Sq Ft Source 
Public Records
Friends & Family
Recent Activity
2 weeks agoListing updated with changes from the MLS®
2 weeks agoStatus changed to Pending
a month agoPrice changed to $875,000
a month agoListing first seen on site
General Features
Attached Garage 
Yes
Disclosures 
Central air conditioning for second level only. Outdoor swim spa will remain as gift from the sellers.
Foundation 
Concrete Perimeter
Garage 
Yes
Garage Spaces 
1
Parking 
PavedAttachedGarage
Parking Spaces 
3
Property Sub Type 
Single Family Residence
Sewer 
Public Sewer
SqFt Above 
1476
SqFt Total 
1476
Style 
Colonial
Water Source 
Public
Zoning 
A-2
Interior Features
Appliances 
Gas Water HeaterTankless Water HeaterRangeDishwasherDisposalRefrigeratorENERGY STAR Qualified DryerENERGY STAR Qualified DishwasherENERGY STAR Qualified Washer
Basement 
Sump Pump
Cooling 
Window Unit(s)
Fireplace 
Yes
Fireplace Features 
Living Room
Fireplaces 
1
Flooring 
TileHardwood
Heating 
BaseboardHeat PumpOil
Spa 
Yes
Window Features 
Insulated Windows
Bathroom 1 
Dimensions - 3.8x5.9Level - FirstArea - 22
Bathroom 2 
Dimensions - 7.1x6.3Level - SecondArea - 44
Bedroom 2 
Dimensions - 14x12.3Level - SecondArea - 172
Bedroom 3 
Dimensions - 10.7x9.6Level - SecondArea - 102
Dining Room 
Level - First
Family Room 
Dimensions - 14x11.6Level - FirstArea - 162
Kitchen 
Dimensions - 13x9.1Level - FirstArea - 118
Living Room 
Dimensions - 11.4x22.2Level - FirstArea - 253
Master Bedroom 
Dimensions - 11.5x15.2Level - SecondArea - 174
Save
Ask
Tour
Hide
Share
Exterior Features
Exterior 
Rain Gutters
Fencing 
Fenced
Lot Features 
Corner LotLandscaped
Patio And Porch 
PatioDeck
Roof 
Shingle
Spa 
Yes
Spa Features 
Private
Waterfront Features 
Ocean Front
Windows/Doors 
Insulated Windows
Community Features
Community Features 
Tennis Court(s)
Listing courtesy of Catherine Shulkin of Sagan Harborside Sotheby's International Realty


The property listing data and information, or the Images, set forth herein were provided to MLS Property Information Network, Inc. from third party sources, including sellers, lessors, landlords, and public records, and were compiled by MLS Property Information Network, Inc. The property listing data and information, and the Images, are for the personal, non-commercial use of consumers having a good faith interest in purchasing, leasing or renting listed properties of the type displayed to them and may not be used for any purpose other than to identify prospective properties which such consumers may have a good faith interest in purchasing, leasing or renting. MLS Property Information Network, Inc. and its subscribers disclaim any and all representations and warranties as to the accuracy of the property listing data and information, or as to the accuracy of any of the Images, set forth herein.

Last checked 2026-07-06 05:27 PM UTC

Neighborhood & Commute
Source: Walkscore
Save
Ask
Tour
Hide
Share