Save
Ask
Tour
Hide
Share
$1,495,000
41 Days On Site

14 Amber Dr
Wrentham, MA 02093

Single Family Residence|Pending
4
Beds
5
Total Baths
4
Full Baths
1
Partial Bath
4,730
SqFt
$316
/SqFt
2016
Built
Subdivision:
Amber Fields
County:
Norfolk

Due to the health concerns created by Coronavirus we are offering personal 1-1 online video walkthough tours where possible.
14 Amber Dr14 Amber Dr14 Amber Dr14 Amber Dr
Save
Ask
Tour
Hide
Share

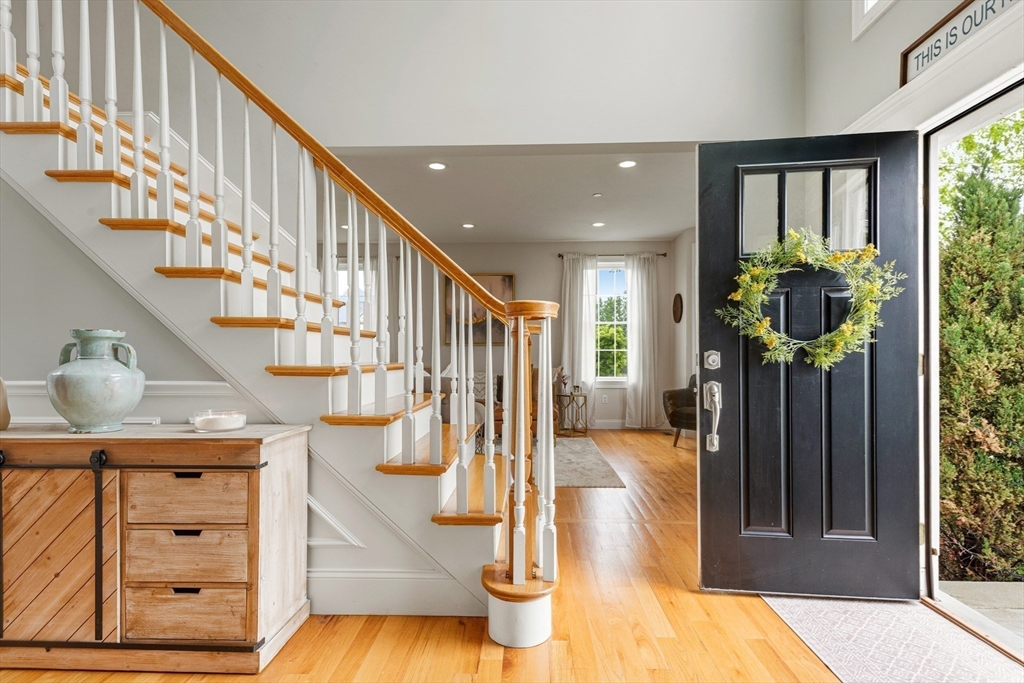
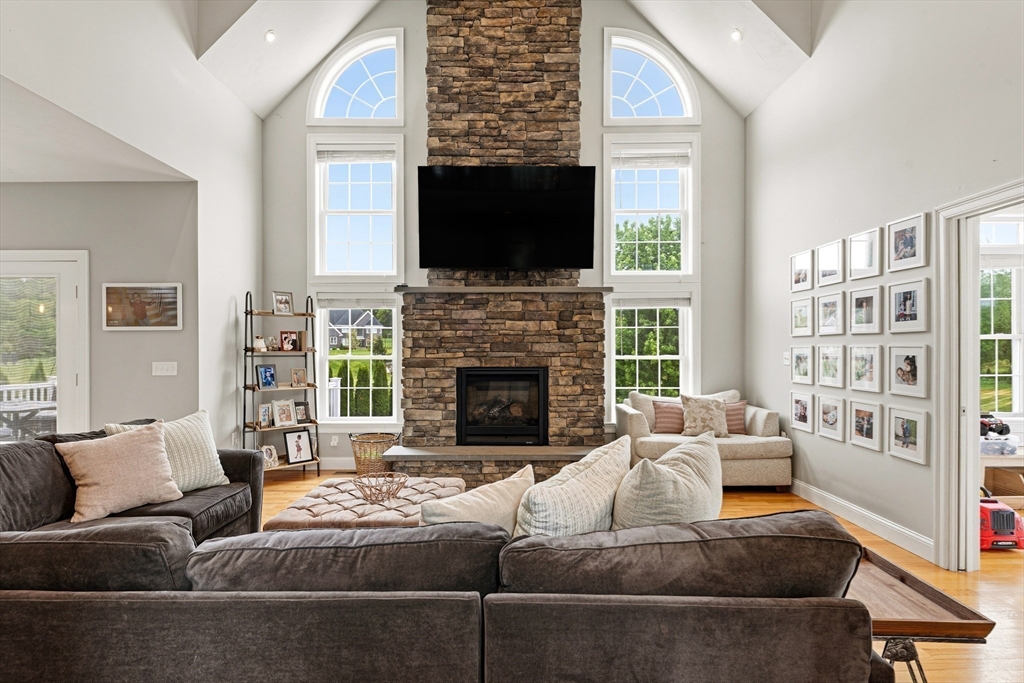
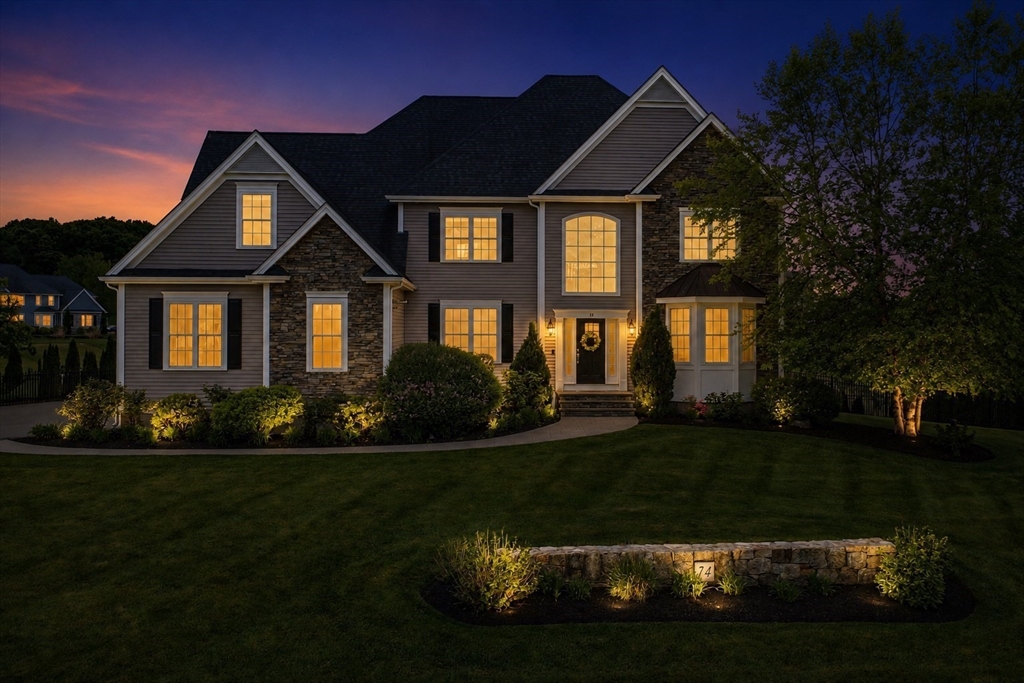
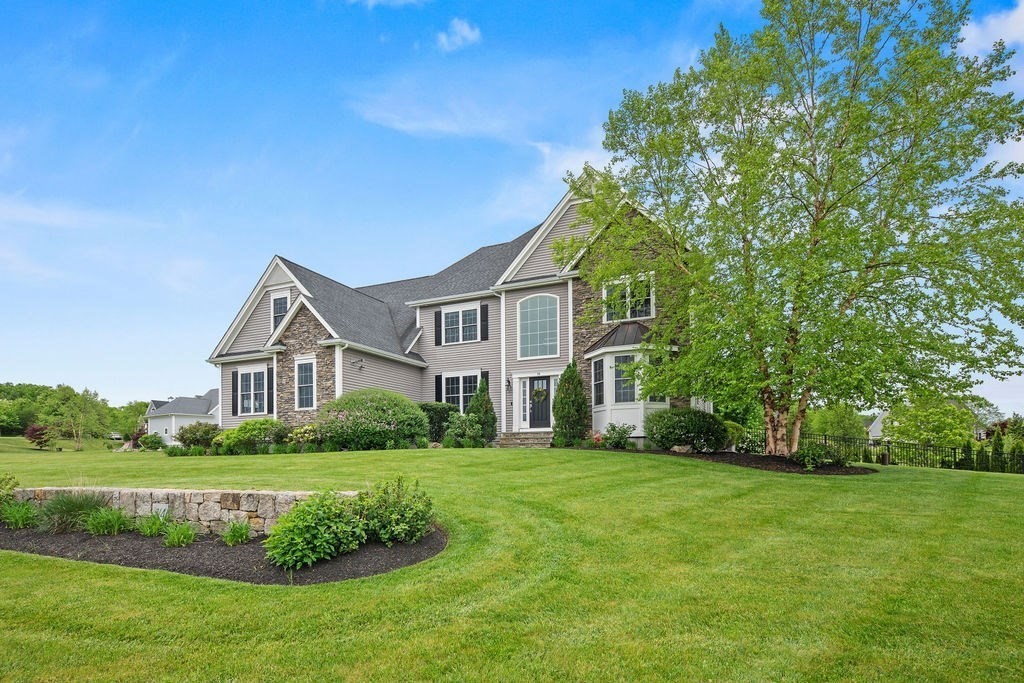
Set within the premier Amber Fields neighborhood, this custom-built estate blends timeless elegance with modern luxury. A dramatic two-story foyer with catwalk welcomes you into a sunny interior where hardwood floors, transom windows, tray ceilings and crown molding elevate every space. The soaring great room is anchored by a stunning floor-to-ceiling stone fireplace and flows into the chef’s kitchen featuring a Thermador 6-burner range, double wall ovens, oversized island and butler’s pantry with wine fridge. Retreat to the peaceful primary suite with spa-like soaking tub, double vanity and expansive walk-in closet with custom built-ins. Three additional bedrooms include a private en suite perfect for guests. The newly finished walk-out lower level with kitchenette and full bath creates ideal space for entertaining or multigenerational living. Outside, composite decking and a sprawling paver patio overlook the fenced backyard. Heated 3-car garage completes this exceptional offering.

Save
Ask
Tour
Hide
Share
Listing Snapshot
Price 
$1,495,000
Days On Site 
41 Days
Bedrooms 
4
Inside Area (SqFt) 
4,730 sqft
Total Baths 
5
Full Baths 
4
Partial Baths 
1
Lot Size 
1.01 Acres
Year Built 
2016
MLS® Number 
73524112
Status 
Pending
Property Tax 
$14,335
HOA/Condo/Coop Fees 
N/A
Sq Ft Source 
Public Records
Friends & Family
Recent Activity
7 days agoListing updated with changes from the MLS®
3 weeks agoStatus changed to Pending
a month agoPrice changed to $1,495,000
a month agoListing first seen on site
General Features
Acres 
1.01
Attached Garage 
Yes
Disclosures 
Seller to secure suitable housing- property has been identified and under contract- looking for a closing date of 7/16 or sooner; buyer/buyer agent to perform due diligence;
Foundation 
Concrete Perimeter
Garage 
Yes
Garage Spaces 
3
Green Energy Efficient 
Thermostat
Parking 
AttachedGarage Door OpenerHeated GarageWorkshop in GarageGarage Faces SideOversizedOff StreetPavedGarage
Parking Spaces 
7
Property Sub Type 
Single Family Residence
Sewer 
Private Sewer
SqFt Above 
3496
SqFt Below 
1234
SqFt Total 
4730
Style 
Colonial
Water Source 
Private
Zoning 
R-87
Interior Features
Appliances 
OvenDishwasherMicrowaveRangeRefrigeratorWasherDryerWine RefrigeratorRange HoodWater Softener
Basement 
FullFinishedWalk-Out AccessInterior Entry
Cooling 
Central AirDuctlessZoned
Fireplace 
Yes
Fireplace Features 
Family Room
Fireplaces 
1
Flooring 
TileHardwood
Heating 
Forced AirPropaneDuctlessZoned
Interior 
Recessed LightingTray Ceiling(s)Central VacuumWalk-In Closet(s)Cathedral Ceiling(s)Wet BarCeiling Fan(s)
Laundry Features 
Gas Dryer HookupWasher HookupElectric Dryer Hookup
Window Features 
Screens
Bathroom 1 
Level - First
Bathroom 2 
Level - Second
Bathroom 3 
Level - Second
Bedroom 2 
Level - Second
Bedroom 3 
Level - Second
Bedroom 4 
Level - Second
Dining Room 
Level - First
Family Room 
Level - First
Kitchen 
Level - First
Living Room 
Level - First
Master Bedroom 
Level - Second
Save
Ask
Tour
Hide
Share
Exterior Features
Construction Details 
Frame
Exterior 
Rain Gutters
Fencing 
Fenced
Lot Features 
Landscaped
Patio And Porch 
PatioDeck
Roof 
Shingle
Windows/Doors 
Screens
Community Features
Community Features 
ParkStable(s)
Financing Terms Available 
Contract
Schools
School District
Unknown
Elementary School
Delaney
Middle School
King Phillip
High School
King Phillip
Listing courtesy of Danielle McCarthy of Berkshire Hathaway HomeServices Commonwealth Real Estate


The property listing data and information, or the Images, set forth herein were provided to MLS Property Information Network, Inc. from third party sources, including sellers, lessors, landlords, and public records, and were compiled by MLS Property Information Network, Inc. The property listing data and information, and the Images, are for the personal, non-commercial use of consumers having a good faith interest in purchasing, leasing or renting listed properties of the type displayed to them and may not be used for any purpose other than to identify prospective properties which such consumers may have a good faith interest in purchasing, leasing or renting. MLS Property Information Network, Inc. and its subscribers disclaim any and all representations and warranties as to the accuracy of the property listing data and information, or as to the accuracy of any of the Images, set forth herein.

Last checked 2026-07-06 10:01 PM UTC

Neighborhood & Commute
Source: Walkscore
Save
Ask
Tour
Hide
Share