

7 Rodeo DrEast Bridgewater, MA 02333
Due to the health concerns created by Coronavirus we are offering personal 1-1 online video walkthough tours where possible.
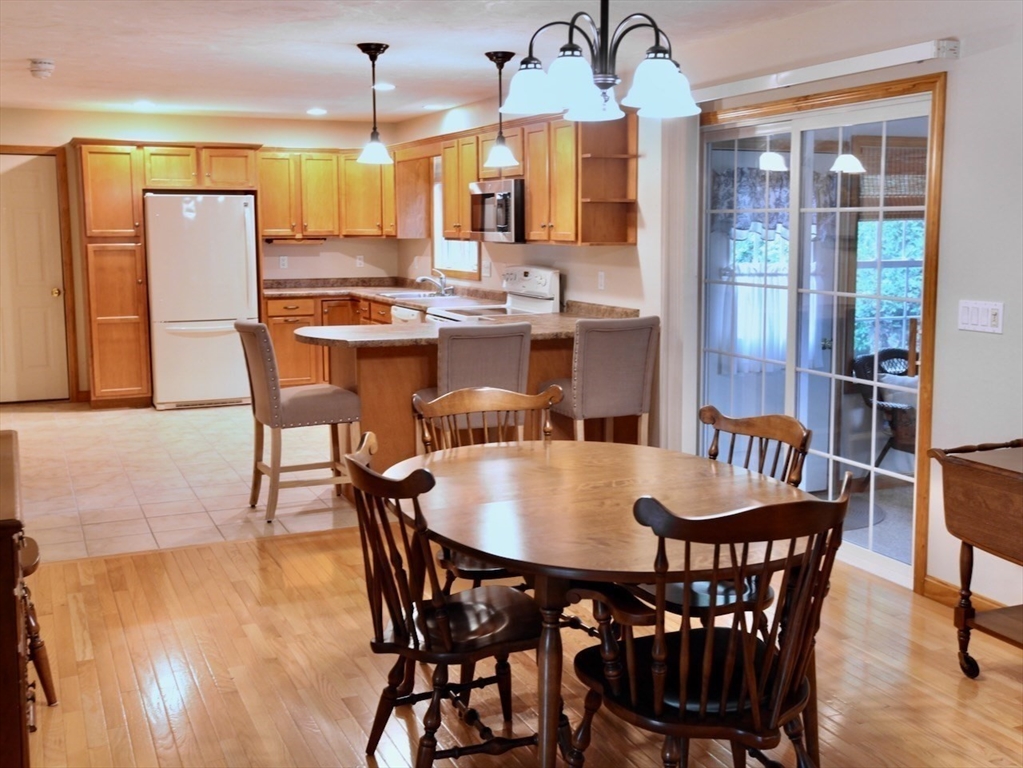
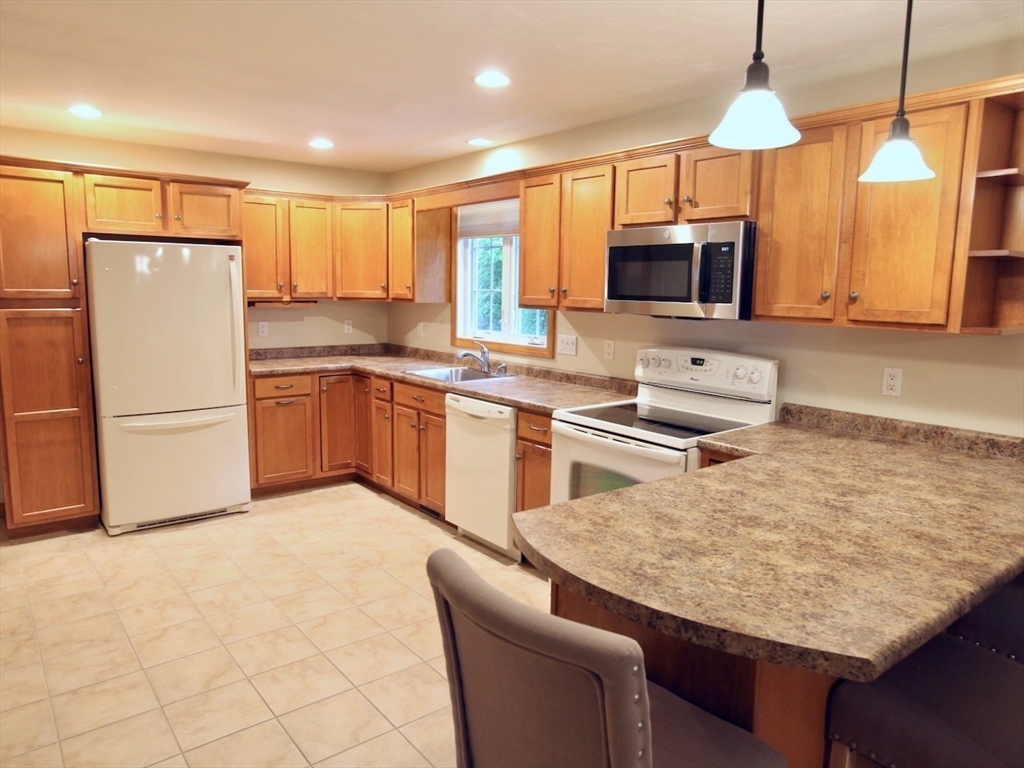
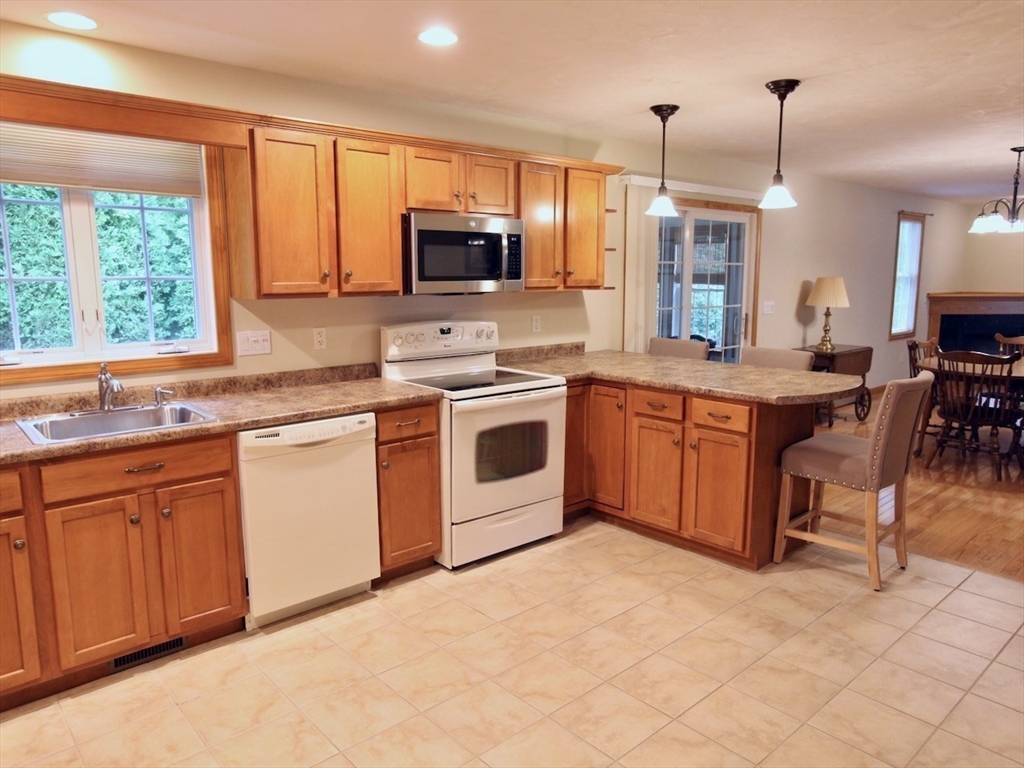
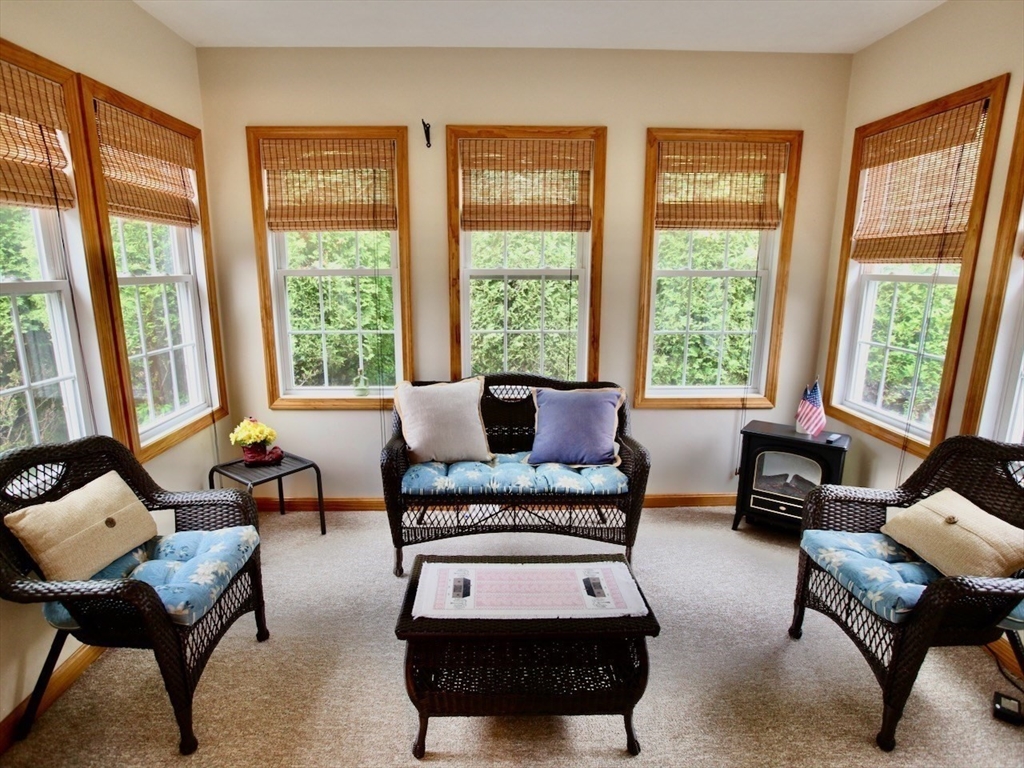
Welcome to Harmony Crossing -55+ Community 7 Rodeo Drive in East Bridgewater — a beautifully maintained ranch-style home offering easy one-level living with comfort, quality, and thoughtful updates throughout. Built in 2005, this 2-bedroom, 1 full bath & 1 half bath home offers approximately 1,454 square feet of living space plus a bright 3-season sunroom perfect for relaxing or entertaining.The spacious open-concept layout features hardwood flooring throughout the main living areas, a large kitchen with maple cabinetry, tile flooring, and plenty of space for cooking and gathering. Both bathrooms also feature tile flooring for a clean and timeless look.Additional highlights include gas heat, a newer heating system, whole-house generator, 1-car garage, and an impressive basement with 8-foot ceiling height and a B-Dry waterproofing system offering excellent storage. Situated on approximately .28 acres, this property combines low-maintenance living with comfortable indoor & outdoor space
| 3 weeks ago | Listing updated with changes from the MLS® | |
| 3 weeks ago | Status changed to Pending | |
| a month ago | Listing first seen on site |

The property listing data and information, or the Images, set forth herein were provided to MLS Property Information Network, Inc. from third party sources, including sellers, lessors, landlords, and public records, and were compiled by MLS Property Information Network, Inc. The property listing data and information, and the Images, are for the personal, non-commercial use of consumers having a good faith interest in purchasing, leasing or renting listed properties of the type displayed to them and may not be used for any purpose other than to identify prospective properties which such consumers may have a good faith interest in purchasing, leasing or renting. MLS Property Information Network, Inc. and its subscribers disclaim any and all representations and warranties as to the accuracy of the property listing data and information, or as to the accuracy of any of the Images, set forth herein.
Last checked 2026-07-06 05:07 PM UTC