Save
Ask
Tour
Hide
Share
$3,985,000
40 Days On Site

120 Grapevine Rd
Wenham, MA 01984

Single Family Residence|Pending
6
Beds
7
Total Baths
5
Full Baths
2
Partial Baths
7,850
SqFt
$508
/SqFt
1926
Built
County:
Essex

Due to the health concerns created by Coronavirus we are offering personal 1-1 online video walkthough tours where possible.
120 Grapevine Rd120 Grapevine Rd120 Grapevine Rd120 Grapevine Rd
Save
Ask
Tour
Hide
Share

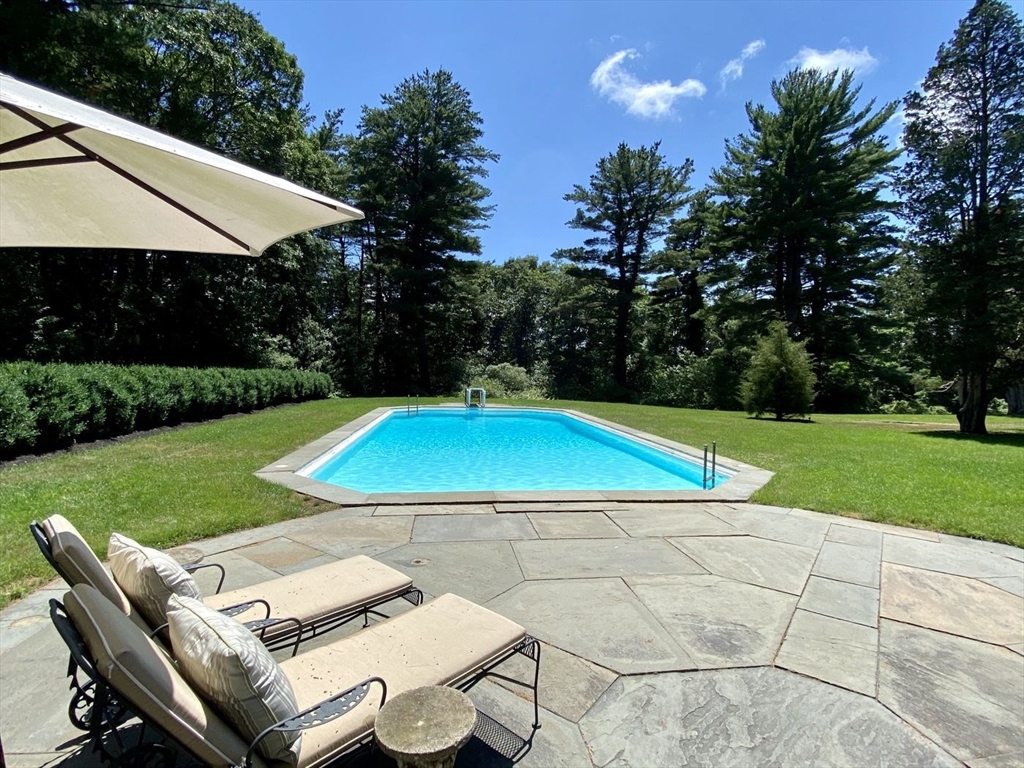
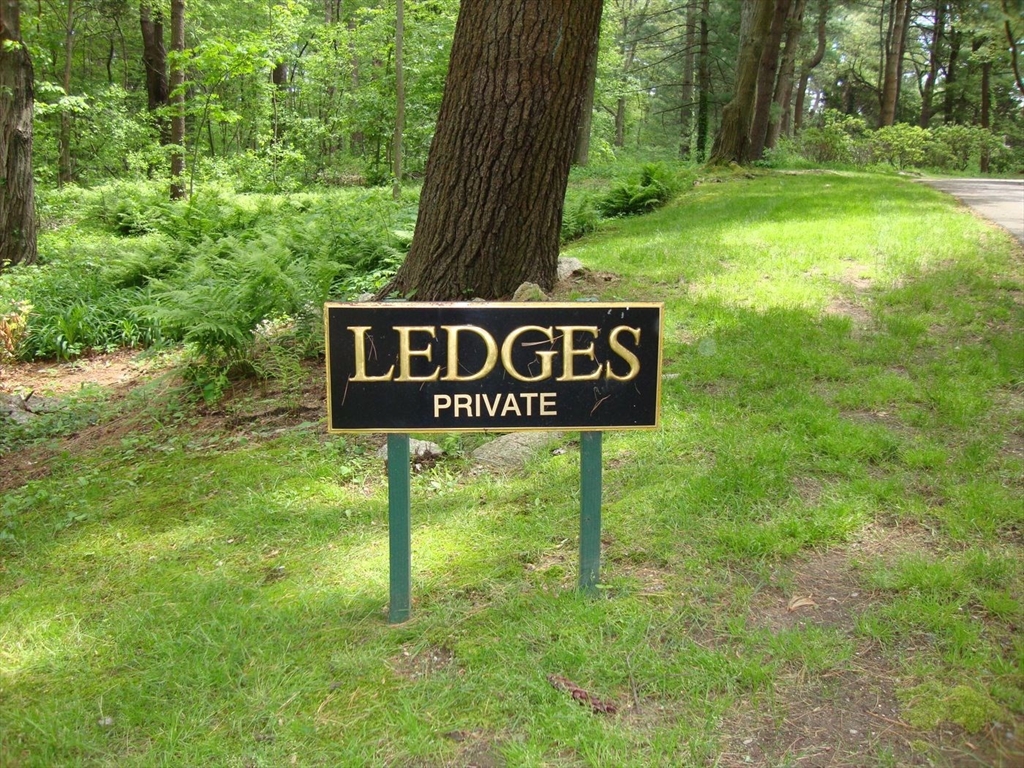
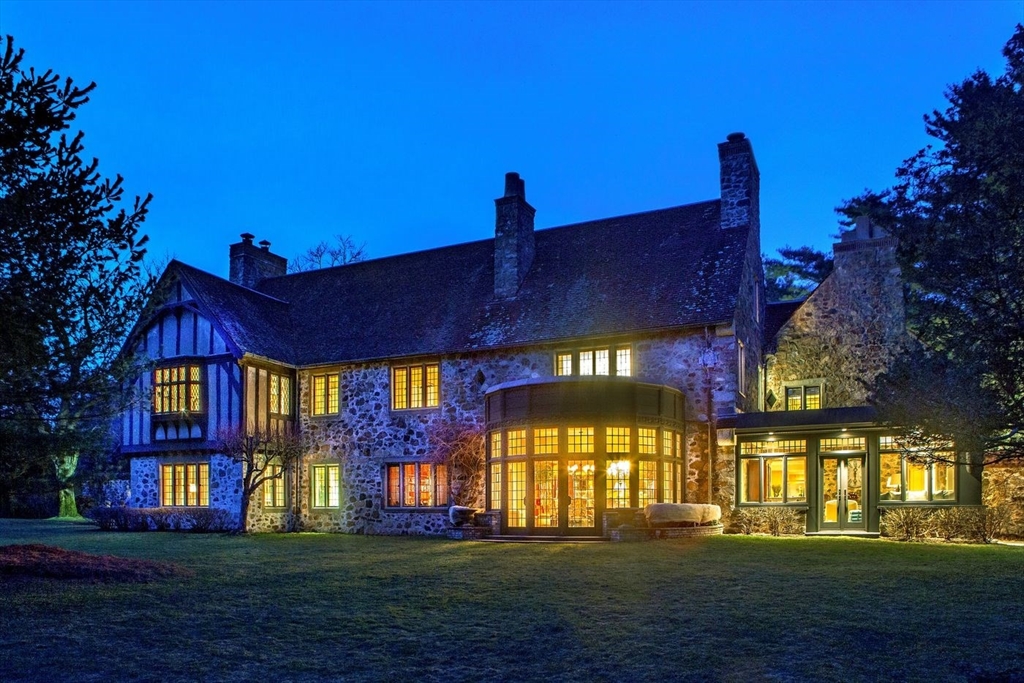
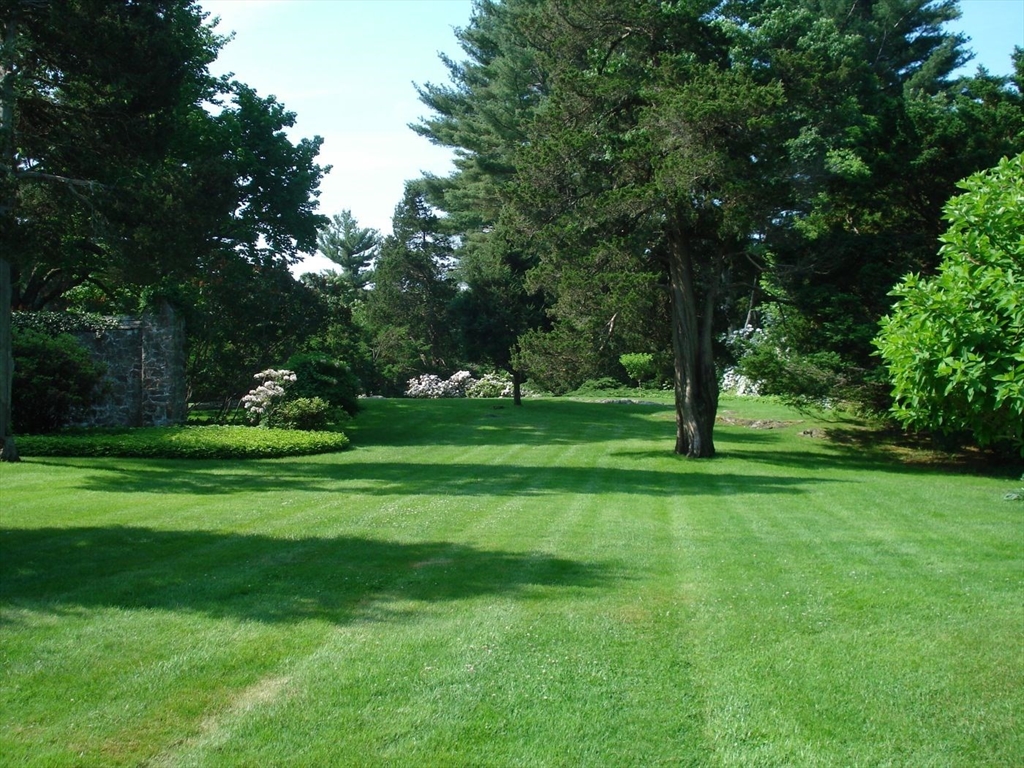
Set along one of Wenham’s most scenic country roads, this exceptional c1926 Tudor estate spans approximately 14 private acres with rolling lawns, woodland, gardens, and a resort-style pool. Known as “The Ledges,” the six-bedroom, seven-bath stone residence blends timeless English manor charm with modern amenities. Highlights include a dramatic blue stone foyer, paneled library, conservatory, chef’s kitchen, luxurious primary suite, and separate in-law/au pair suite. Original craftsmanship, leaded glass windows, and multiple fireplaces add warmth and character, while recent updates include central air, upgraded systems, and enhanced security. Ideally located near commuter rail, top schools, and North Shore beaches.

Save
Ask
Tour
Hide
Share
Listing Snapshot
Price 
$3,985,000
Days On Site 
40 Days
Bedrooms 
6
Inside Area (SqFt) 
7,850 sqft
Total Baths 
7
Full Baths 
5
Partial Baths 
2
Lot Size 
14.39 Acres
Year Built 
1926
MLS® Number 
73523975
Status 
Pending
Property Tax 
$54,640
HOA/Condo/Coop Fees 
N/A
Sq Ft Source 
Public Records
Friends & Family
Recent Activity
2 weeks agoListing updated with changes from the MLS®
2 weeks agoStatus changed to Pending
a month agoListing first seen on site
General Features
Acres 
14.39
Attached Garage 
Yes
Foundation 
Stone
Garage 
Yes
Garage Spaces 
3
Parking 
PavedAttachedGarage Door OpenerHeated GarageWorkshop in GarageOff StreetGarage
Parking Spaces 
13
Property Sub Type 
Single Family Residence
Security 
Security System
Sewer 
Private Sewer
SqFt Above 
9591
SqFt Total 
7850
Style 
ColonialTudor
Water Source 
Public
Zoning 
res
Interior Features
Appliances 
RangeDishwasherRefrigeratorFreezerWasherDryer
Basement 
PartialWalk-Out AccessInterior EntryConcrete
Cooling 
Central AirOtherZoned
Fireplace 
Yes
Fireplaces 
7
Flooring 
WoodTileCarpetMarble
Heating 
BaseboardOilZoned
Bathroom 1 
Level - First
Bathroom 2 
Level - Second
Bathroom 3 
Level - Second
Bedroom 2 
Level - Second
Bedroom 3 
Level - Second
Bedroom 4 
Level - Second
Bedroom 5 
Level - Second
Dining Room 
Level - First
Family Room 
Level - First
Kitchen 
Level - First
Living Room 
Level - First
Master Bedroom 
Level - Second
Office 
Level - First
Save
Ask
Tour
Hide
Share
Exterior Features
Construction Details 
Stone
Exterior 
Rain GuttersGarden
Lot Features 
WoodedClearedLevelLandscaped
Patio And Porch 
PorchScreenedPatio
Pool Features 
In GroundPrivate
Private Pool 
Yes
Roof 
Tile
Community Features
Community Features 
Stable(s)Golf
Listing courtesy of Lanse Robb of LandVest, Inc., Manchester -by-the-Sea


The property listing data and information, or the Images, set forth herein were provided to MLS Property Information Network, Inc. from third party sources, including sellers, lessors, landlords, and public records, and were compiled by MLS Property Information Network, Inc. The property listing data and information, and the Images, are for the personal, non-commercial use of consumers having a good faith interest in purchasing, leasing or renting listed properties of the type displayed to them and may not be used for any purpose other than to identify prospective properties which such consumers may have a good faith interest in purchasing, leasing or renting. MLS Property Information Network, Inc. and its subscribers disclaim any and all representations and warranties as to the accuracy of the property listing data and information, or as to the accuracy of any of the Images, set forth herein.

Last checked 2026-07-06 04:16 PM UTC

Neighborhood & Commute
Source: Walkscore
Save
Ask
Tour
Hide
Share