Save
Ask
Tour
Hide
Share
$709,000
63 Days On Site

62 Abigail Way 4006
Reading, MA 01867

Condominium|Pending
2
Beds
2
Total Baths
2
Full Baths
1,335
SqFt
$531
/SqFt
2017
Built
County:
Middlesex

Due to the health concerns created by Coronavirus we are offering personal 1-1 online video walkthough tours where possible.
62 Abigail Way 400662 Abigail Way 400662 Abigail Way 400662 Abigail Way 4006
Save
Ask
Tour
Hide
Share

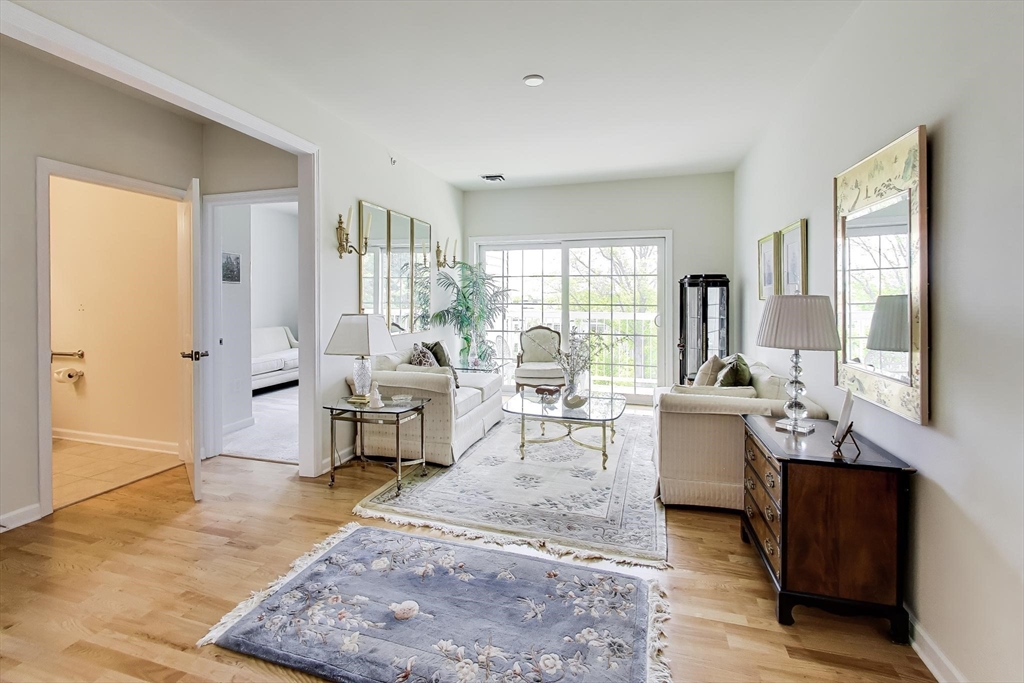
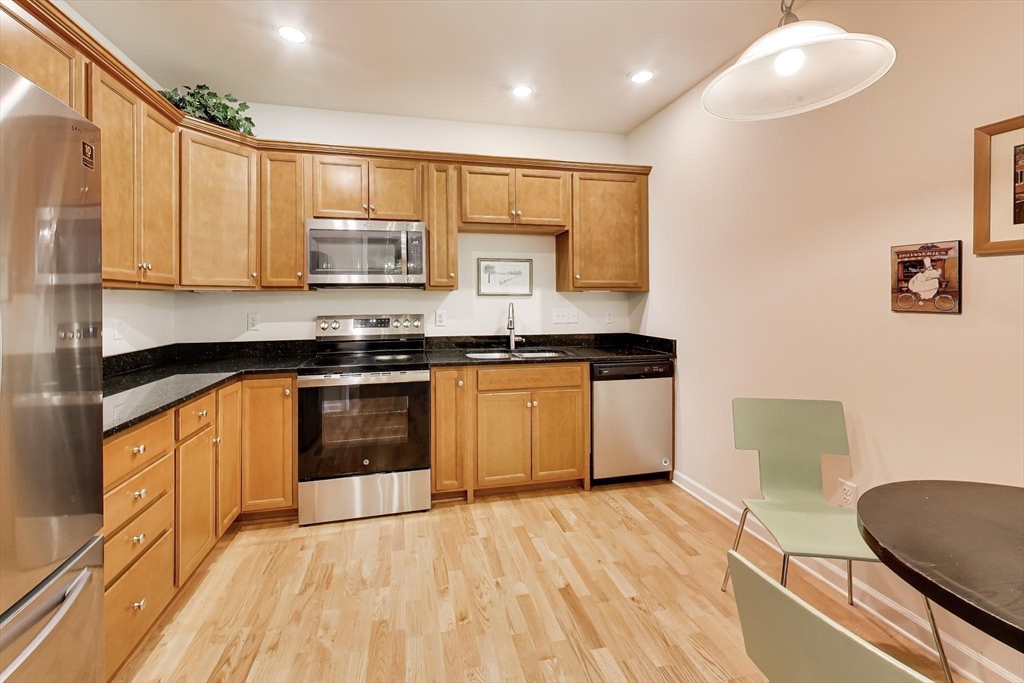
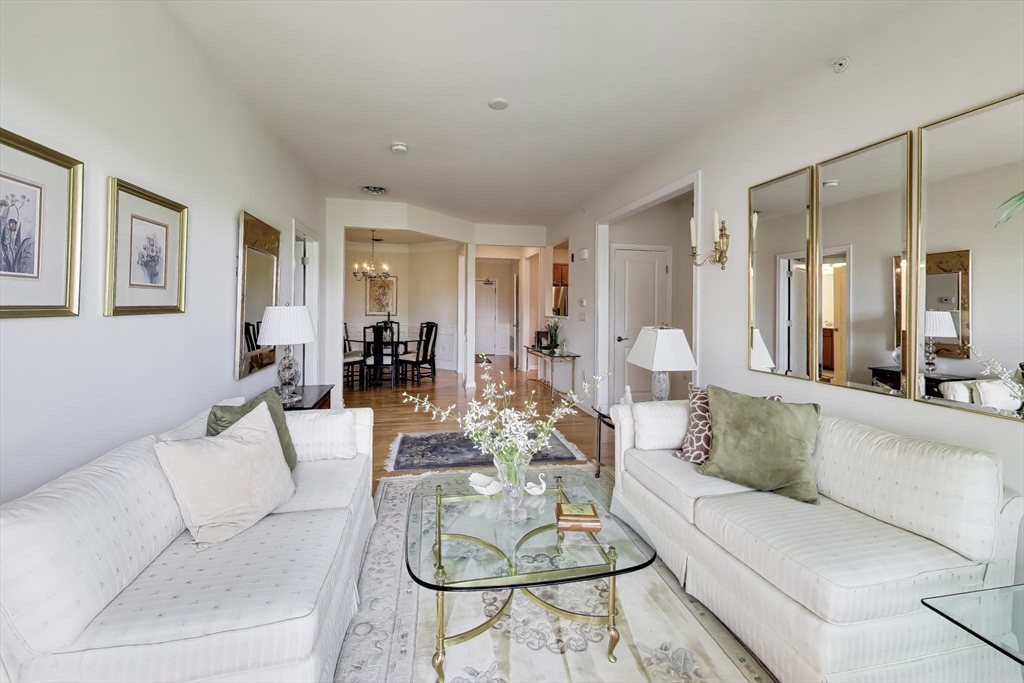
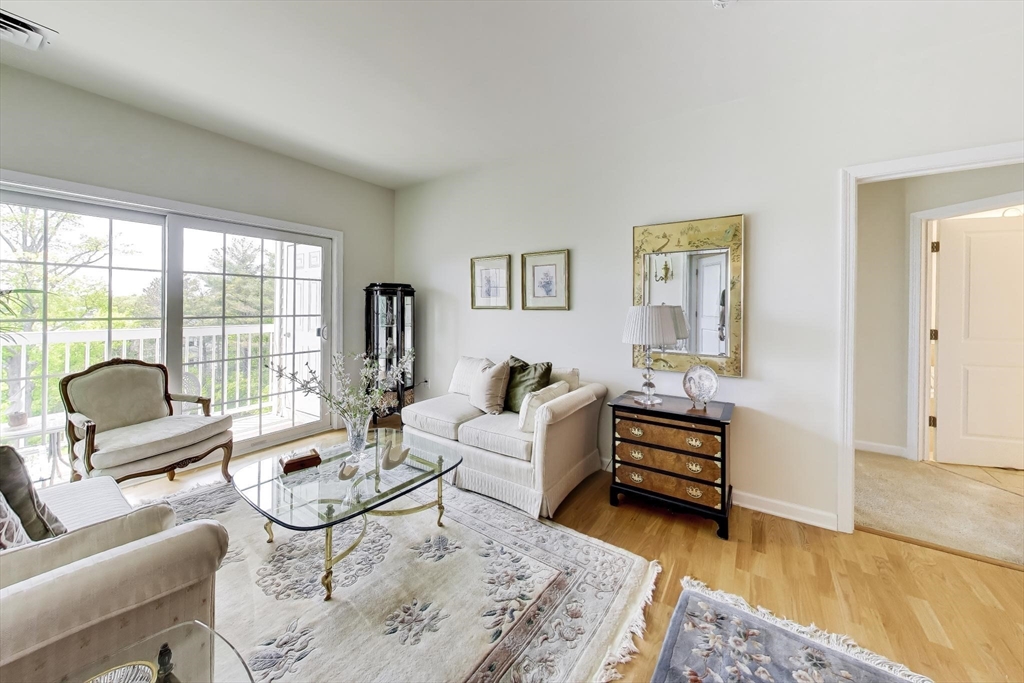
Introducing a bright and spacious TOP FLOOR 2 Bed 2 Bath unit in a 55+ building at sought out Reading Woods, one of the premier communities in the area! This well maintained unit features a generously sized kitchen with SS appliances, granite countertops, and upgraded cabinets, a separate dining room with upgraded crown molding, and a spacious living room upgraded with hardwood floors that leads to a beautiful private balcony overlooking the serene courtyard! Large primary suite features a spacious primary bedroom, large ensuite with tub and shower and a double vanity, and a roomy walk in closet. Additional second bedroom and bathroom on the other side of the unit for privacy. Convenient laundry and storage room at the entrance, central gas heating and cooling, and deeded garage parking space right by the elevator with additional storage space capacity round out the offering. Very convenient location right of I-95 and I-93 for easy commuting access and close to Lake Quannapowitt!

Save
Ask
Tour
Hide
Share
Listing Snapshot
Price 
$709,000
Days On Site 
63 Days
Bedrooms 
2
Inside Area (SqFt) 
1,335 sqft
Total Baths 
2
Full Baths 
2
Partial Baths 
N/A
Lot Size 
N/A
Year Built 
2017
MLS® Number 
73523729
Status 
Pending
Property Tax 
$6,629
HOA/Condo/Coop Fees 
$575 monthly
Sq Ft Source 
Public Records
Friends & Family
Recent Activity
a month agoListing updated with changes from the MLS®
a month agoStatus changed to Pending
2 months agoListing first seen on site
General Features
Attached Garage 
Yes
Disclosures 
Brand new range purchased and newer washing machine. Great upgrades throughout include crown molding in dining roomHW floors in living roomand nice cabinet package.
Garage 
Yes
Garage Spaces 
1
Number Of Stories 
1
Parking 
AttachedGarage Door OpenerStorageOff StreetCommonGuestGarage
Parking Spaces 
1
Pets 
Yes
Property Sub Type 
Condominium
Sewer 
Public Sewer
SqFt Above 
1335
SqFt Total 
1335
Water Source 
Public
Zoning 
BUSC
Interior Features
Appliances 
RangeDishwasherDisposalMicrowaveRefrigeratorFreezerWasherDryer
Cooling 
Central Air
Electric 
200+ Amp Service
Flooring 
WoodTileCarpet
Heating 
Natural GasForced Air
Interior 
ElevatorMaster DownstairsWalk-In Closet(s)Open FloorplanCrown Molding
Laundry Features 
In UnitGas Dryer Hookup
Window Features 
Insulated Windows
Bathroom 1 
Level - First
Bathroom 2 
Level - First
Bedroom 2 
Dimensions - 10.833333333x12.166666666Level - FirstArea - 131
Dining Room 
Dimensions - 10.166666666x11.666666666Level - FirstArea - 118
Kitchen 
Dimensions - 10.5x11.25Level - FirstArea - 118
Living Room 
Dimensions - 10.5x18.083333333Level - FirstArea - 189
Master Bedroom 
Dimensions - 11.333333333x20.416666666Level - FirstArea - 231
Save
Ask
Tour
Hide
Share
Exterior Features
Construction Details 
FrameBrick
Patio And Porch 
Deck
Roof 
Shingle
Windows/Doors 
Insulated Windows
Community Features
Association Amenities 
Elevator(s)Recreation FacilitiesFitness CenterClubhouse
Association Dues 
575
Community Features 
ParkGolfOther
HOA Fee Frequency 
Monthly
Senior Community 
Yes
Listing courtesy of Lior Rozhansky of Keller Williams Realty Evolution


The property listing data and information, or the Images, set forth herein were provided to MLS Property Information Network, Inc. from third party sources, including sellers, lessors, landlords, and public records, and were compiled by MLS Property Information Network, Inc. The property listing data and information, and the Images, are for the personal, non-commercial use of consumers having a good faith interest in purchasing, leasing or renting listed properties of the type displayed to them and may not be used for any purpose other than to identify prospective properties which such consumers may have a good faith interest in purchasing, leasing or renting. MLS Property Information Network, Inc. and its subscribers disclaim any and all representations and warranties as to the accuracy of the property listing data and information, or as to the accuracy of any of the Images, set forth herein.

Last checked 2026-07-28 12:34 PM UTC

Neighborhood & Commute
Source: Walkscore
Save
Ask
Tour
Hide
Share