

424 Dedham StWrentham, MA 02093
Mortgage Calculator
Monthly Payment (Est.)
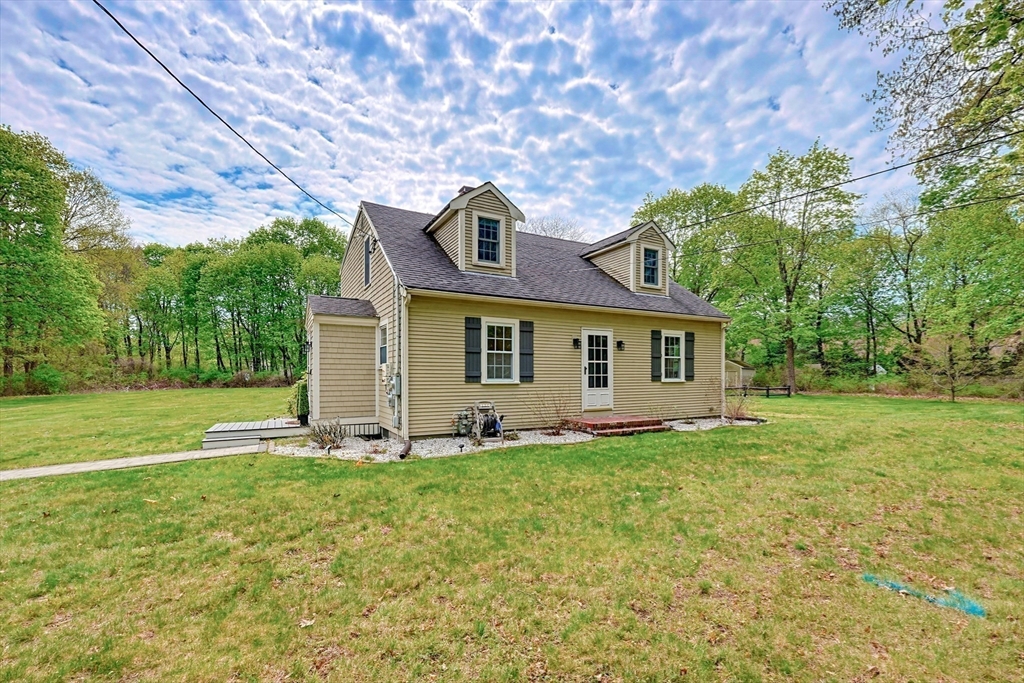
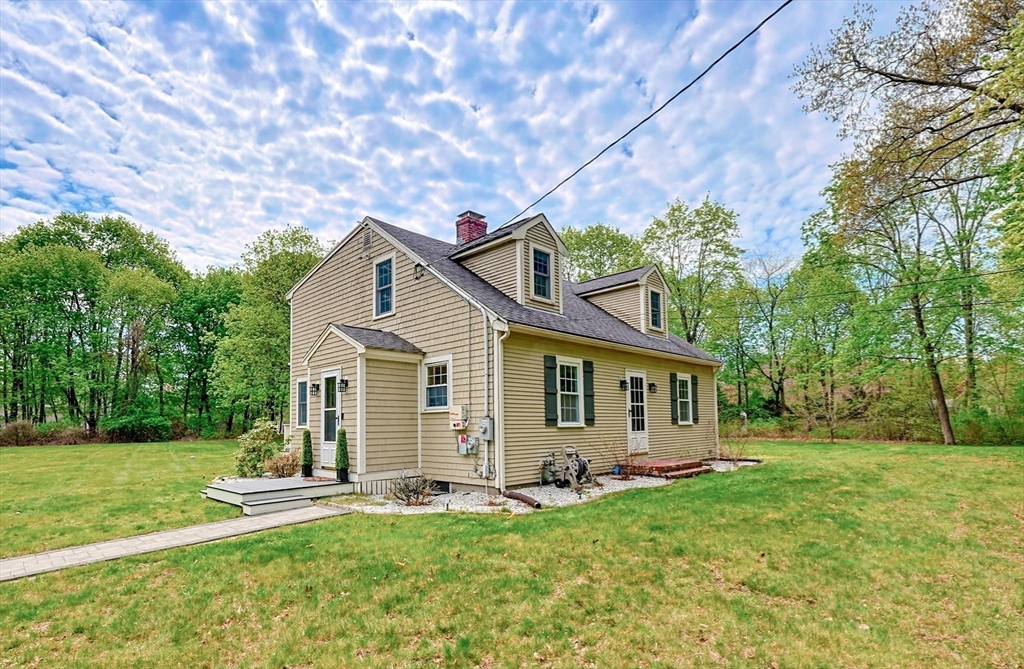
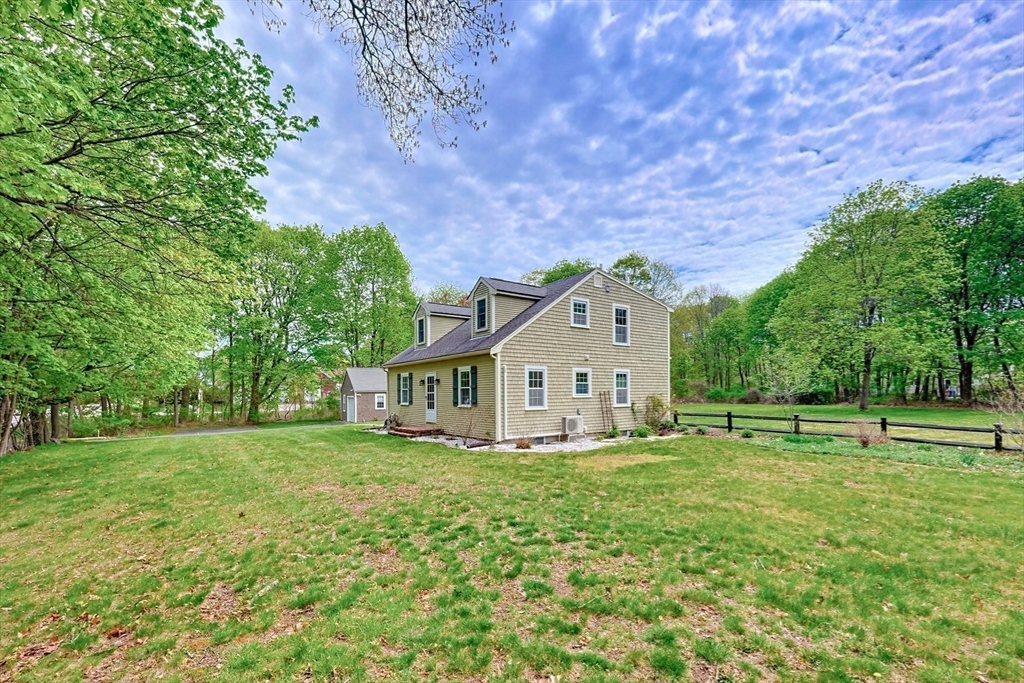
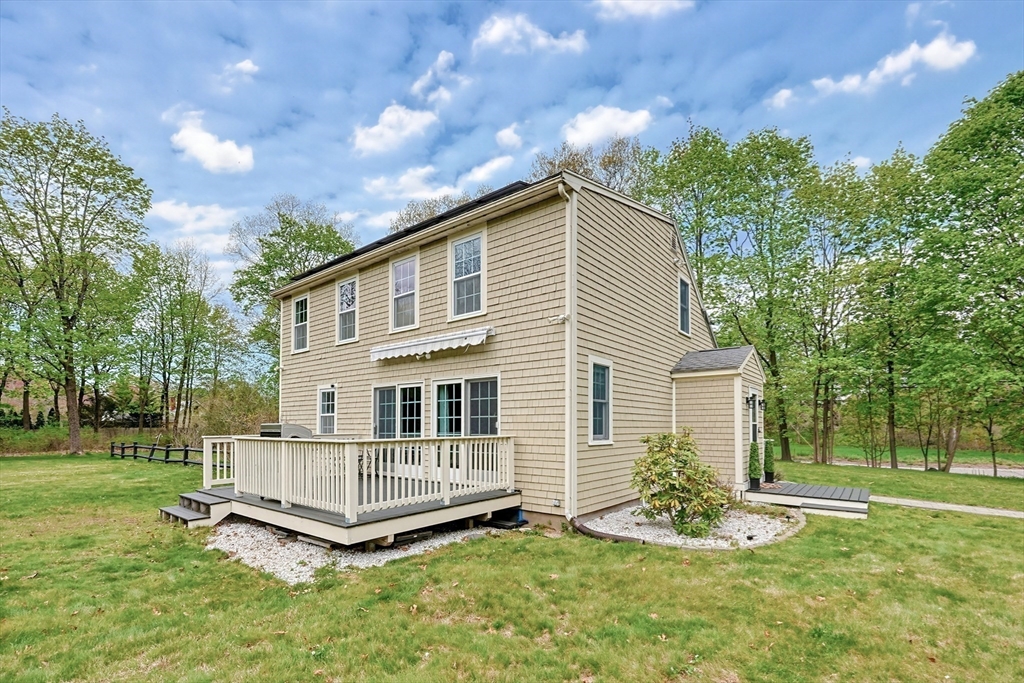
$2,965How Do You Like Me Now! 30k Price Reduction!! Perched Upon a Beautiful Corner Lot This Meticulously Maintained Home has been Thoughtfully Updated Throughout the Years Offering 1715 Square Feet of Gleaming Hardwood Floors Throughout The Home Features, a Fully Renovated Kitchen with Island, Formal Dining Room, Wood Burning Fireplaced Livingroom with Double Slider Doors that Open to Awning Protected Oversized Deck, a Private Retreat Designed for Rest and Rejuvenation. The Home Contains 3 Large Bedrooms, One Full Bathroom, and One-Half Bathroom. The Basement Offers Interior / Exterior Access and Presents Excellent Potential to be Finished! Set on an Expansive, Flat 54,886 Square Foot Lot with Natural and Serene Tree-Lined Privacy, the Property Offers Endless Possibilities for Outdoor Enjoyment. Additional Features Include a Detached One Car Garage, an Oversized Storage Shed, Minutes Away, Wrentham Outlet Shops, Restaurants, and Major Highways. Solar Agreement to Transfer with Property.
| a month ago | Listing updated with changes from the MLS® | |
| a month ago | Status changed to Pending | |
| 2 months ago | Price changed to $649,900 | |
| 3 months ago | Listing first seen on site |

The property listing data and information, or the Images, set forth herein were provided to MLS Property Information Network, Inc. from third party sources, including sellers, lessors, landlords, and public records, and were compiled by MLS Property Information Network, Inc. The property listing data and information, and the Images, are for the personal, non-commercial use of consumers having a good faith interest in purchasing, leasing or renting listed properties of the type displayed to them and may not be used for any purpose other than to identify prospective properties which such consumers may have a good faith interest in purchasing, leasing or renting. MLS Property Information Network, Inc. and its subscribers disclaim any and all representations and warranties as to the accuracy of the property listing data and information, or as to the accuracy of any of the Images, set forth herein.
Last checked 2026-08-25 04:09 AM UTC