Save
Ask
Tour
Hide
Share
$989,900
41 Days On Site

1 Great Woods Cir
Norton, MA 02766

For Sale|Single Family Residence|Active
4
Beds
3
Total Baths
2
Full Baths
1
Partial Bath
3,012
SqFt
$329
/SqFt
2026
Built
County:
Bristol

Due to the health concerns created by Coronavirus we are offering personal 1-1 online video walkthough tours where possible.

1 Great Woods Cir1 Great Woods Cir1 Great Woods Cir1 Great Woods Cir
Save
Ask
Tour
Hide
Share

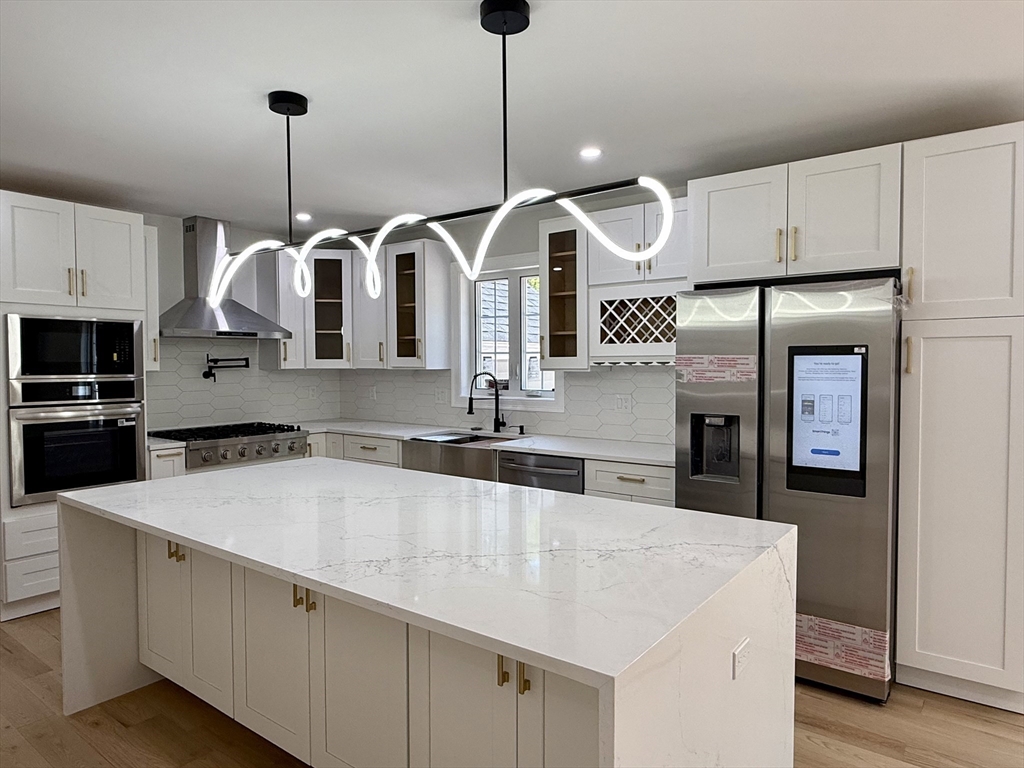
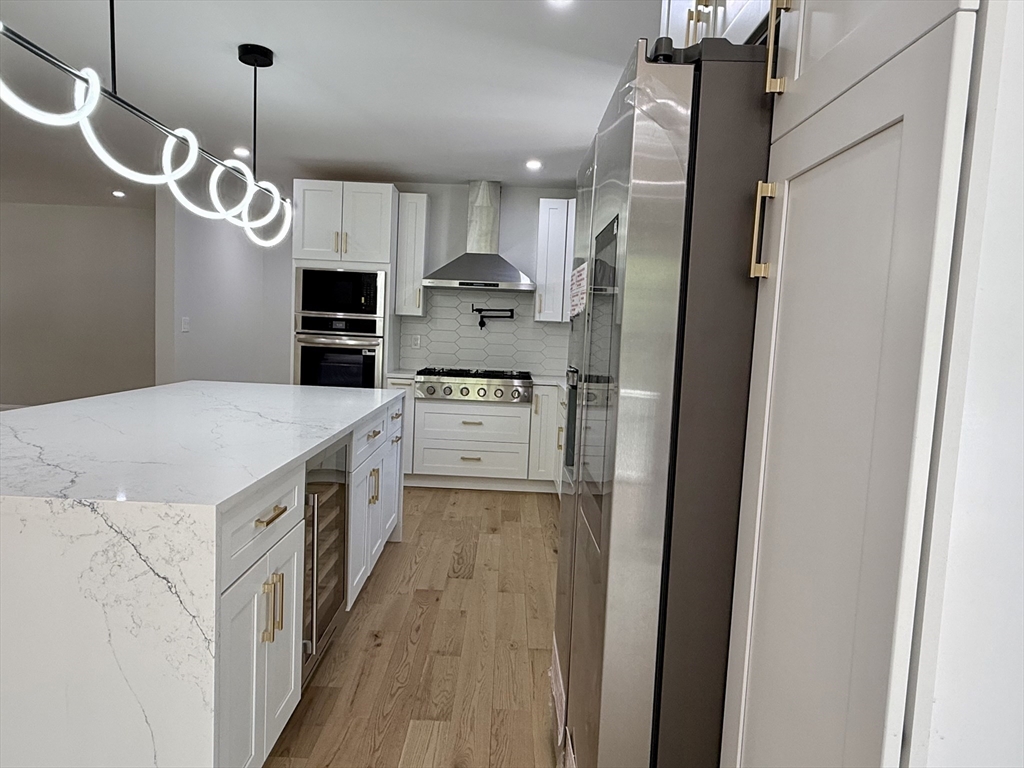
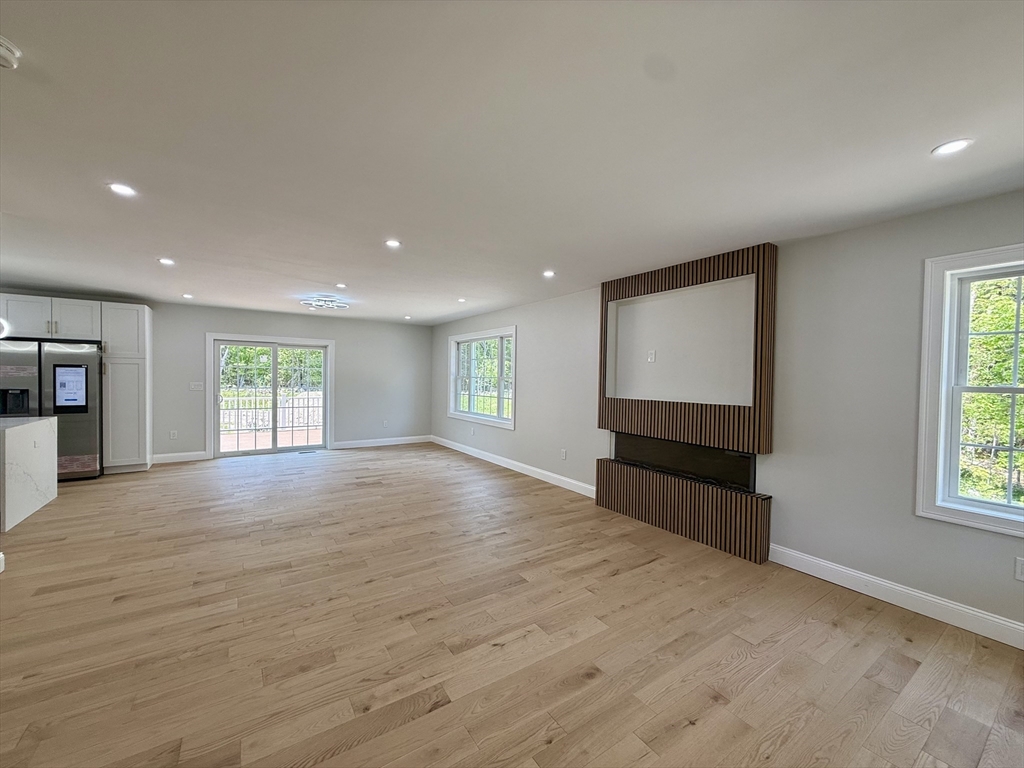
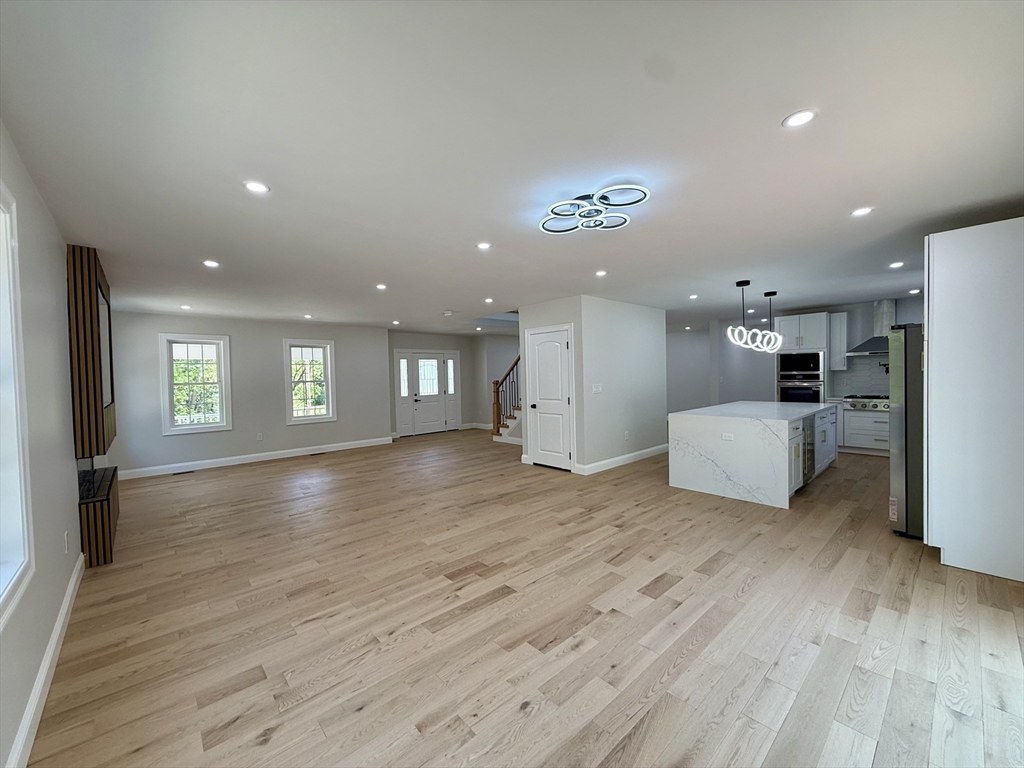
New Construction!! Gorgeous Colonial, Just Custom Finished the Build in 2026 on a Cul-De-Sac street at a Most Desirable Area near Norton Reservoir. The interior features an Open floor layout, High Vaulted Ceiling, Picture Windows, Chandeliers, Custom built White cabinets w/ Wine rack, Quartz countertops and backsplash, Kitchen island, Pendant lights, Stainless steel appliances, Pot filler Faucet, Wine Cooler, recessed lighting & Hardwood flooring throughout the entire house, 2 Electric Fireplaces, Walk-in closet in master bedroom, Beautiful Tiled Bathrooms, Double Sink Vanity and Soaking Tub, huge Walk-up-attic for future expansion, EV Charger, 2 heating & central air Zones etc.. The exterior features maintenance-free vinyl siding, Farmer's Porch, big Composite deck, huge front and backyard, etc. A Must See as there are lots more features to show... Open House Sunday 5/31 from 12:30pm till 2pm.

Save
Ask
Tour
Hide
Share
Listing Snapshot
Price 
$989,900
Days On Site 
41 Days
Bedrooms 
4
Inside Area (SqFt) 
3,012 sqft
Total Baths 
3
Full Baths 
2
Partial Baths 
1
Lot Size 
0.92 Acres
Year Built 
2026
MLS® Number 
73523652
Status 
Active
Property Tax 
$2,926
HOA/Condo/Coop Fees 
N/A
Sq Ft Source 
Owner
Friends & Family
Recent Activity
a month agoListing updated with changes from the MLS®
a month agoListing first seen on site
General Features
Acres 
0.92
Attached Garage 
Yes
Disclosures 
The landscaping is to be finished- dirt fills to be broughtand loam and grass seeds to be spread. Also front entrance pavement to be fixed. The listing agent has a financial interest in the property. LA has never occupied the property.
Foundation 
Concrete Perimeter
Garage 
Yes
Garage Spaces 
2
Parking 
PavedAttachedOff StreetGarage
Parking Spaces 
8
Property Sub Type 
Single Family Residence
Sewer 
Private Sewer
SqFt Above 
3012
SqFt Total 
3012
Style 
Colonial
Water Source 
Public
Zoning 
R60
Interior Features
Appliances 
Electric Water HeaterRangeDishwasherMicrowaveRefrigeratorWine RefrigeratorRange Hood
Basement 
FullWalk-Out Access
Cooling 
Central AirZoned
Electric 
Circuit Breakers200+ Amp Service
Fireplace 
Yes
Fireplace Features 
Living RoomMaster Bedroom
Fireplaces 
2
Flooring 
TileHardwood
Heating 
Natural GasForced AirZoned
Interior 
Walk-In Closet(s)Open FloorplanRecessed Lighting
Laundry Features 
Electric Dryer HookupWasher Hookup
Bathroom 1 
Level - First
Bathroom 2 
Level - Second
Bathroom 3 
Level - Second
Bedroom 2 
Level - Second
Bedroom 3 
Level - Second
Bedroom 4 
Level - Second
Dining Room 
Level - First
Family Room 
Level - First
Kitchen 
Level - First
Living Room 
Level - First
Master Bedroom 
Level - Second
Save
Ask
Tour
Hide
Share
Exterior Features
Construction Details 
Frame
Frontage 
150.00
Patio And Porch 
PorchDeck
Roof 
Shingle
Listing courtesy of Victor Rosario of Rosario Real Estate LLC


The property listing data and information, or the Images, set forth herein were provided to MLS Property Information Network, Inc. from third party sources, including sellers, lessors, landlords, and public records, and were compiled by MLS Property Information Network, Inc. The property listing data and information, and the Images, are for the personal, non-commercial use of consumers having a good faith interest in purchasing, leasing or renting listed properties of the type displayed to them and may not be used for any purpose other than to identify prospective properties which such consumers may have a good faith interest in purchasing, leasing or renting. MLS Property Information Network, Inc. and its subscribers disclaim any and all representations and warranties as to the accuracy of the property listing data and information, or as to the accuracy of any of the Images, set forth herein.

Last checked 2026-07-07 06:52 AM UTC

Neighborhood & Commute
Source: Walkscore
Save
Ask
Tour
Hide
Share