

81 Maple Springs RdWareham, MA 02571
Mortgage Calculator
Monthly Payment (Est.)
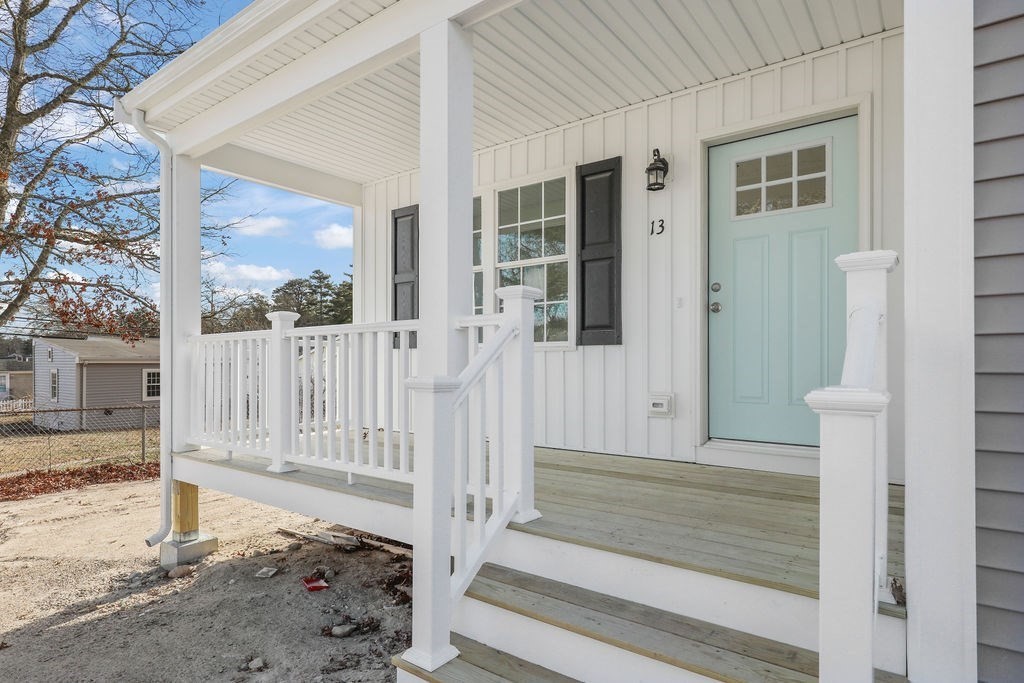
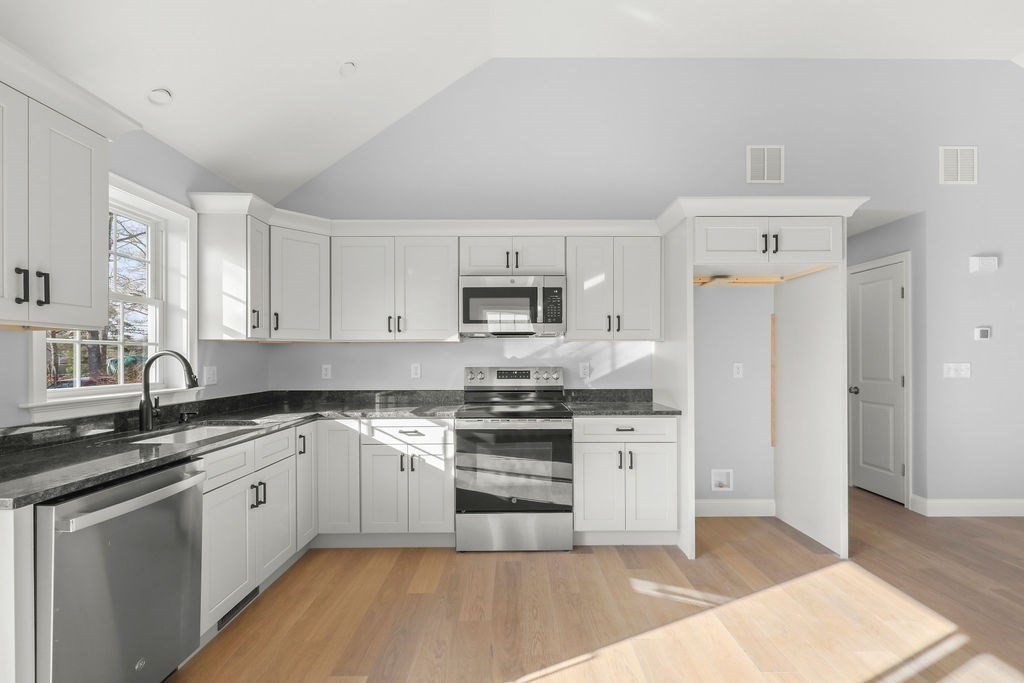
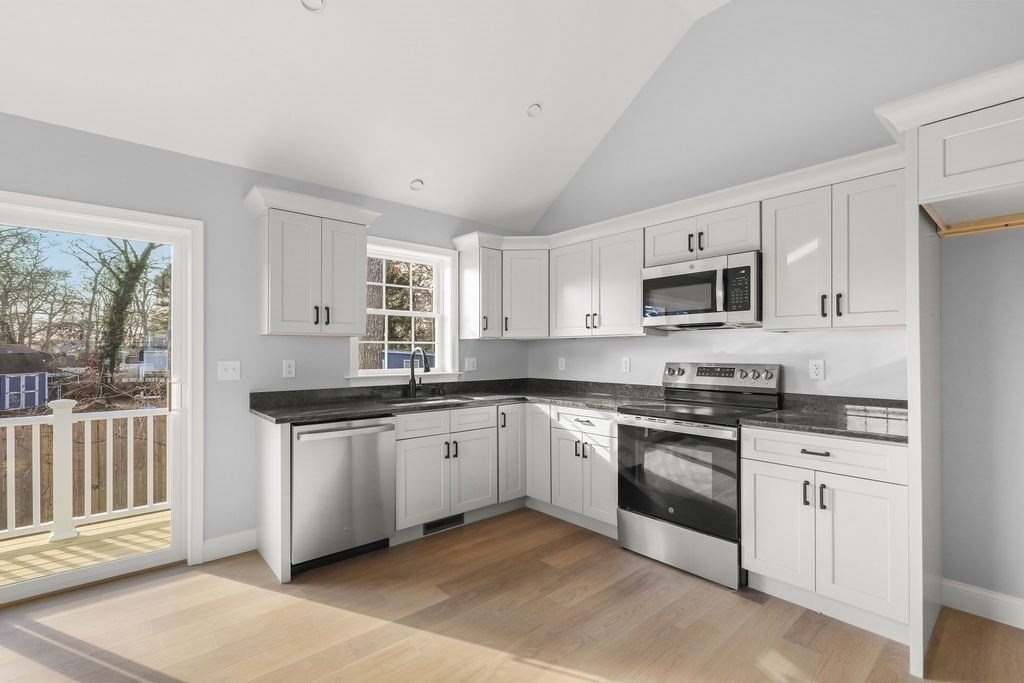
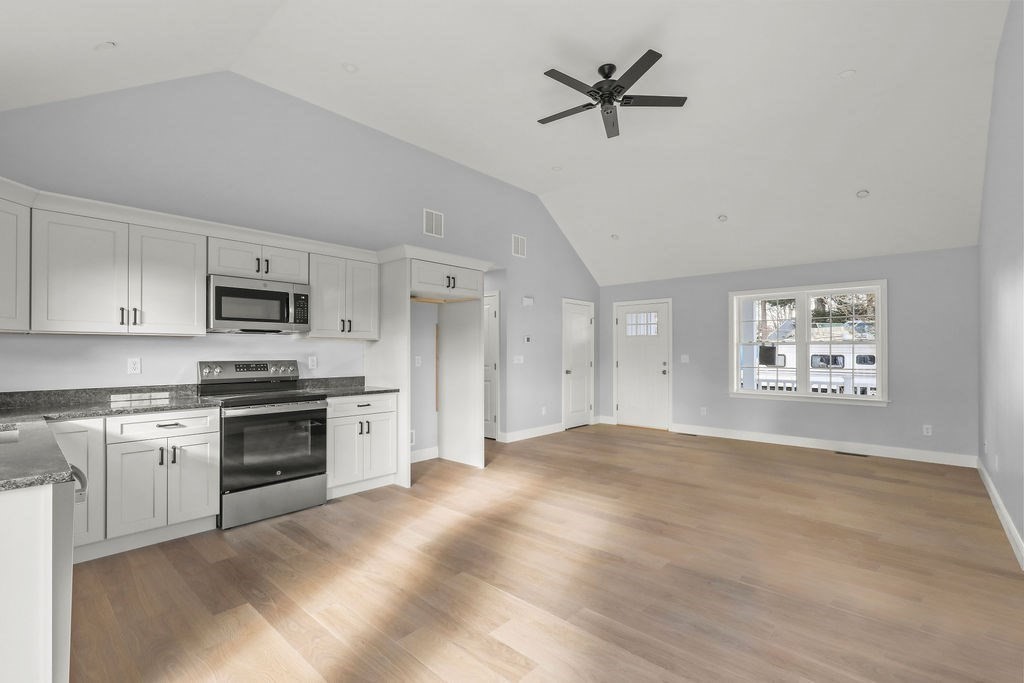
$2,691TO BE BUILT, if you are looking for single floor living, you've met your match! Great floor plan with vaulted ceilings and recessed lighting. The kitchen will have granite counter tops and slow shut drawers with a dedicated dining area and a slider that leads out to the back yard. The living room boasts a coat closet and plenty of wall space to accommodate TV's and other decor. 3 bedrooms and 2 full bath, primary bedroom will have a private bath and walk in closet. Overhead lighting and easy to maintain flooring throughout. Full basement w/interior access is great for storage. Convenient first floor laundry. Charming Farmers porch is a great spot to take in the bog/water views across the way. Town water/private septic. Air conditioning. Builder believes setbacks would allow for a 2 car garage on the left of the house, if buyer desires. Garage is not included in this listing. Nearby to highways, shopping, restaurants, bridges and beaches. Completion expected in November.
| 2 months ago | Listing updated with changes from the MLS® | |
| 2 months ago | Status changed to Pending | |
| 3 months ago | Listing first seen on site |

The property listing data and information, or the Images, set forth herein were provided to MLS Property Information Network, Inc. from third party sources, including sellers, lessors, landlords, and public records, and were compiled by MLS Property Information Network, Inc. The property listing data and information, and the Images, are for the personal, non-commercial use of consumers having a good faith interest in purchasing, leasing or renting listed properties of the type displayed to them and may not be used for any purpose other than to identify prospective properties which such consumers may have a good faith interest in purchasing, leasing or renting. MLS Property Information Network, Inc. and its subscribers disclaim any and all representations and warranties as to the accuracy of the property listing data and information, or as to the accuracy of any of the Images, set forth herein.
Last checked 2026-09-07 12:36 PM UTC