

94 Fearing Hill RdWareham, MA 02576
Due to the health concerns created by Coronavirus we are offering personal 1-1 online video walkthough tours where possible.
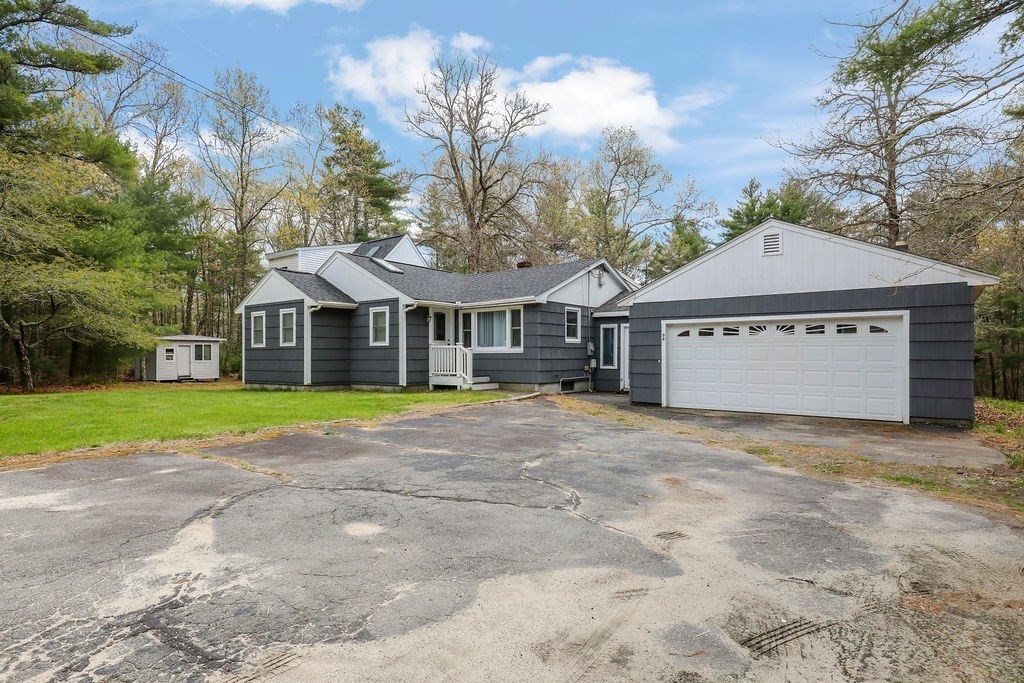
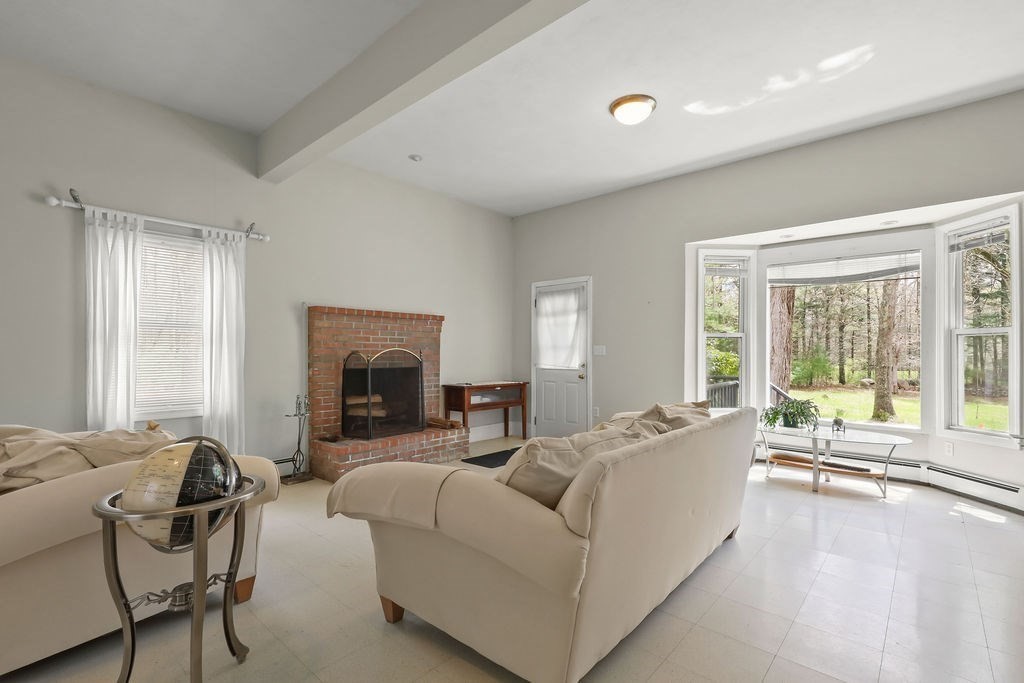
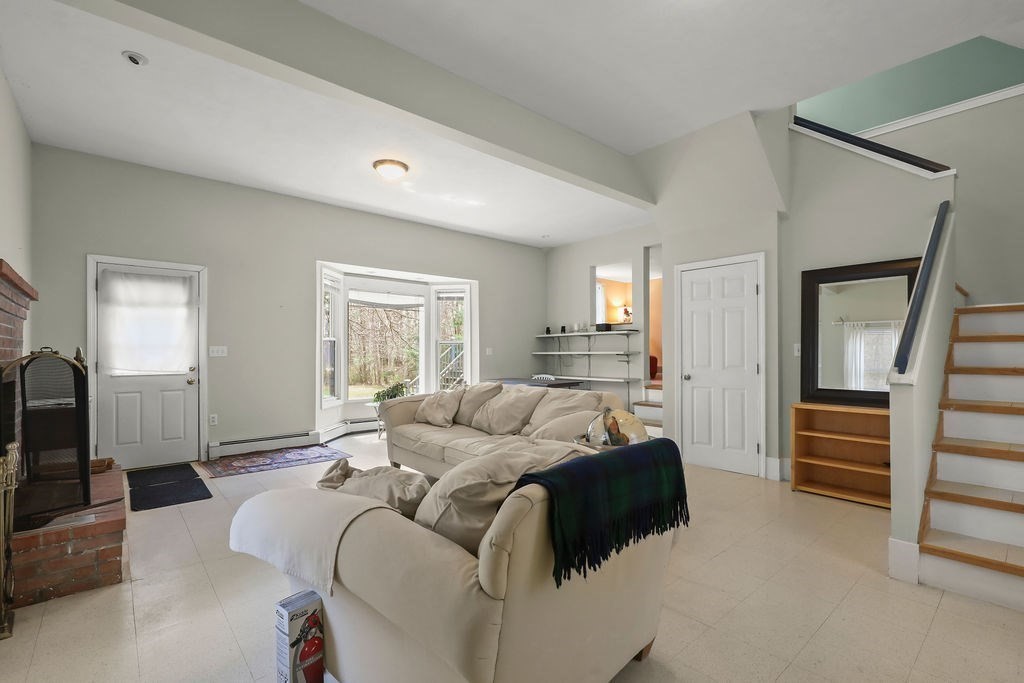
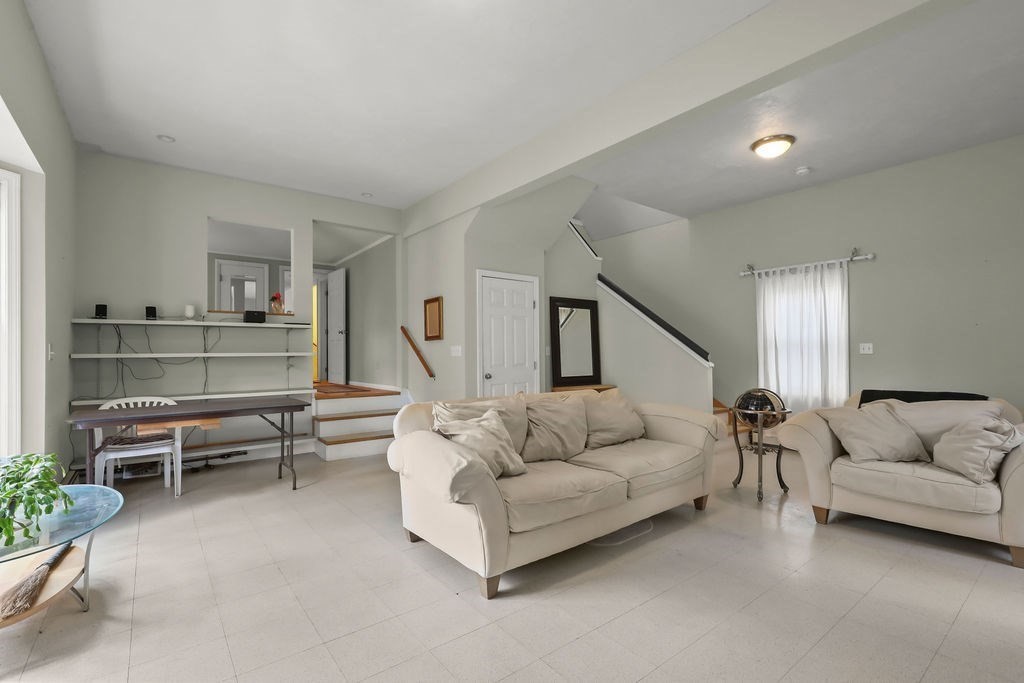
Welcome to this expansive two-bedroom home, nestled on a generous two-acre+ lot that includes a lovely wooded area. While the home requires some TLC, it boasts a world of potential. The property features an oversized one-car garage, perfect for extra storage or a workshop. Step inside to discover a grand, sunken living room with cathedral ceilings and a stunning fireplace, offering a cozy and inviting space for gatherings. The home also includes a versatile den/office and a separate TV room, providing plenty of space for work and relaxation. The upstairs bedroom is a true retreat, complete with a private balcony that overlooks the serene backyard—a perfect spot for morning coffee or evening unwinding. Conveniently located near Wareham Crossing, you’ll have easy access to a variety of restaurants, shops, and major highways. This property checks a lot of boxes and is waiting for you to make it your own! Back on market after the buyer reconsidered. *Please read all disclosures*
| 2 weeks ago | Listing updated with changes from the MLS® | |
| 2 weeks ago | Status changed to Active Under Contract | |
| a month ago | Listing first seen on site |

The property listing data and information, or the Images, set forth herein were provided to MLS Property Information Network, Inc. from third party sources, including sellers, lessors, landlords, and public records, and were compiled by MLS Property Information Network, Inc. The property listing data and information, and the Images, are for the personal, non-commercial use of consumers having a good faith interest in purchasing, leasing or renting listed properties of the type displayed to them and may not be used for any purpose other than to identify prospective properties which such consumers may have a good faith interest in purchasing, leasing or renting. MLS Property Information Network, Inc. and its subscribers disclaim any and all representations and warranties as to the accuracy of the property listing data and information, or as to the accuracy of any of the Images, set forth herein.
Last checked 2026-07-06 05:02 PM UTC