Save
Ask
Tour
Hide
Share
$750,000
41 Days On Site

10 Bluestone Terrace
Sandwich, MA 02537

Single Family Residence|Pending
3
Beds
3
Total Baths
2
Full Baths
1
Partial Bath
1,632
SqFt
$460
/SqFt
2005
Built
Subdivision:
Granite Ridge
County:
Barnstable

Due to the health concerns created by Coronavirus we are offering personal 1-1 online video walkthough tours where possible.
10 Bluestone Terrace10 Bluestone Terrace10 Bluestone Terrace10 Bluestone Terrace
Save
Ask
Tour
Hide
Share

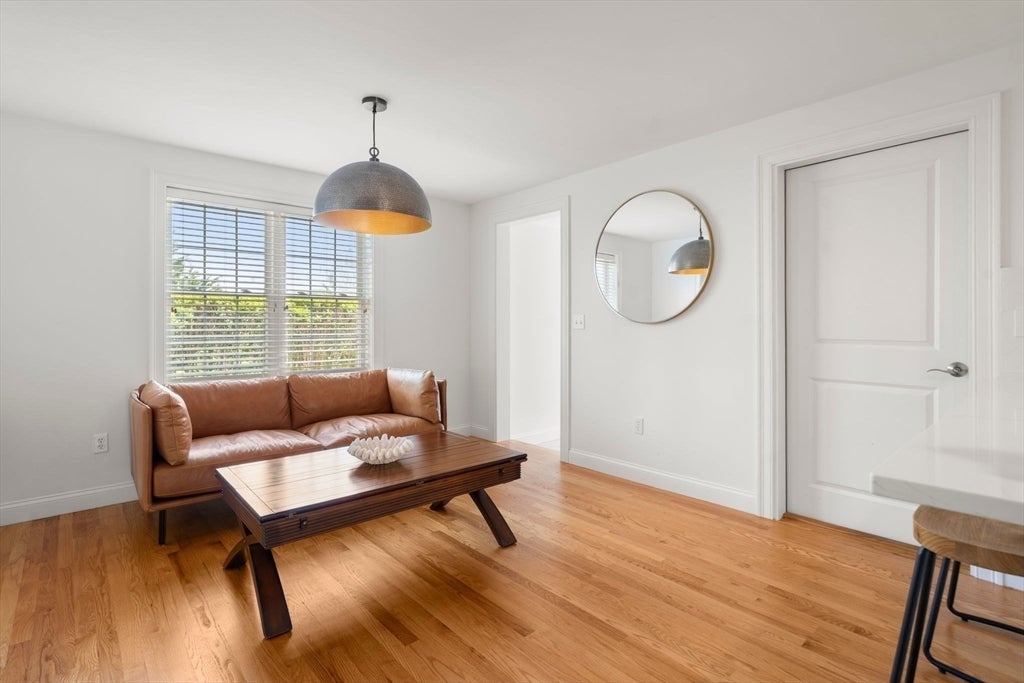
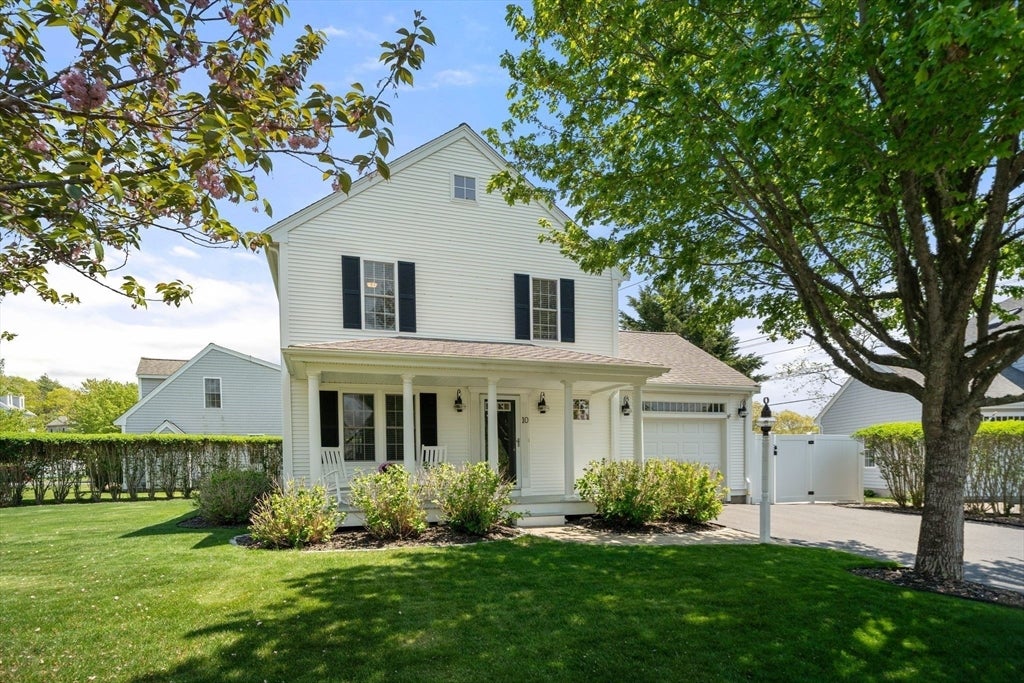
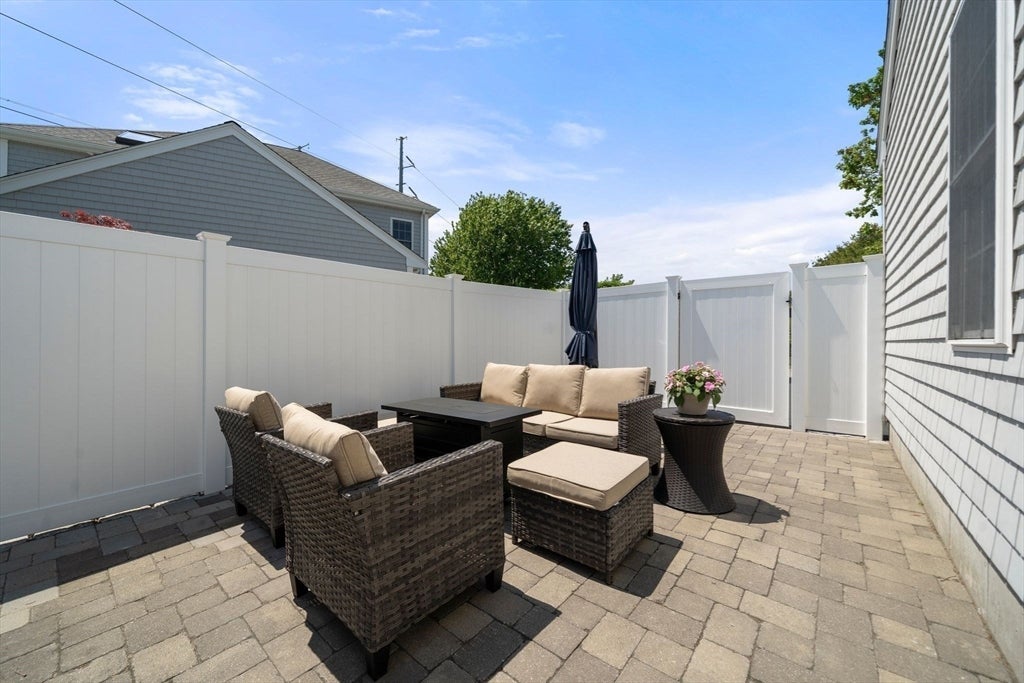
Easy living starts with me--a modern 3-bedroom, 1-car garage home with a private fenced patio perfect for entertaining or relaxing in the breeze up on the hill. Wood floors run throughout, and my kitchen sparkles with sleek Quartz counters that carry up the wall as a stylish backsplash. I've been refreshed with beautifully updated baths, too. My primary bedroom spoils you with 2 large closets and an en-suite bath featuring a tiled walk-in shower, glass door, and skylight. And yes--let's talk about the light: I'm filled with it, every day. If you need more space, I offer a full basement with great finishing potential. You'll enjoy the security of a small neighborhood plus the peace of mind that comes with a whole-house generator and central air. Located in the friendly Granite Ridge area, I put highways, schools, beaches, shopping, and restaurants within easy reach. Move right in and make yourself at home.

Save
Ask
Tour
Hide
Share
Listing Snapshot
Price 
$750,000
Days On Site 
41 Days
Bedrooms 
3
Inside Area (SqFt) 
1,632 sqft
Total Baths 
3
Full Baths 
2
Partial Baths 
1
Lot Size 
0.18 Acres
Year Built 
2005
MLS® Number 
73523481
Status 
Pending
Property Tax 
$5,799
HOA/Condo/Coop Fees 
$27.08 monthly
Sq Ft Source 
Public Records
Friends & Family
Recent Activity
4 days agoListing updated with changes from the MLS®
4 days agoStatus changed to Pending
a month agoListing first seen on site
General Features
Acres 
0.18
Attached Garage 
Yes
Disclosures 
All information contained herein is to the best of the agent's knowledge.The source of all representations are directly from the Seller or public source & haven't been independently verified by the agent/brokerage. It is recommended that the Buyer/Buyer's agent independently verify all information.
Foundation 
Concrete Perimeter
Garage 
Yes
Garage Spaces 
1
Parking 
AttachedGarage Door OpenerOff StreetDrivewayPavedGarage
Parking Spaces 
5
Property Sub Type 
Single Family Residence
Sewer 
Private Sewer
SqFt Above 
1632
SqFt Total 
1632
Style 
CapeContemporary
Water Source 
Public
Zoning 
RIDGE
Interior Features
Appliances 
Gas Water HeaterWater HeaterRangeDishwasherMicrowaveRefrigeratorWasherDryer
Basement 
FullInterior EntryConcreteUnfinished
Cooling 
Central Air
Flooring 
WoodTile
Heating 
Natural GasForced Air
Laundry Features 
Electric Dryer HookupWasher Hookup
Bedroom 2 
Level - Second
Bedroom 3 
Level - Second
Dining Room 
Level - First
Kitchen 
Level - First
Living Room 
Level - First
Master Bedroom 
Level - Second
Save
Ask
Tour
Hide
Share
Exterior Features
Construction Details 
Frame
Exterior 
Rain Gutters
Lot Features 
Corner LotClearedLevelLandscaped
Patio And Porch 
PorchPatio
Road Frontage 
Private Road
Roof 
Shingle
Community Features
Association Dues 
325
Community Features 
ParkGolf
Financing Terms Available 
Contract
HOA Fee Frequency 
Annually
Listing courtesy of Kim Hanlon of ALANTE Real Estate


The property listing data and information, or the Images, set forth herein were provided to MLS Property Information Network, Inc. from third party sources, including sellers, lessors, landlords, and public records, and were compiled by MLS Property Information Network, Inc. The property listing data and information, and the Images, are for the personal, non-commercial use of consumers having a good faith interest in purchasing, leasing or renting listed properties of the type displayed to them and may not be used for any purpose other than to identify prospective properties which such consumers may have a good faith interest in purchasing, leasing or renting. MLS Property Information Network, Inc. and its subscribers disclaim any and all representations and warranties as to the accuracy of the property listing data and information, or as to the accuracy of any of the Images, set forth herein.

Last checked 2026-07-06 06:19 PM UTC

Neighborhood & Commute
Source: Walkscore
Save
Ask
Tour
Hide
Share