

20 Oakhill DrMethuen, MA 01844
Due to the health concerns created by Coronavirus we are offering personal 1-1 online video walkthough tours where possible.
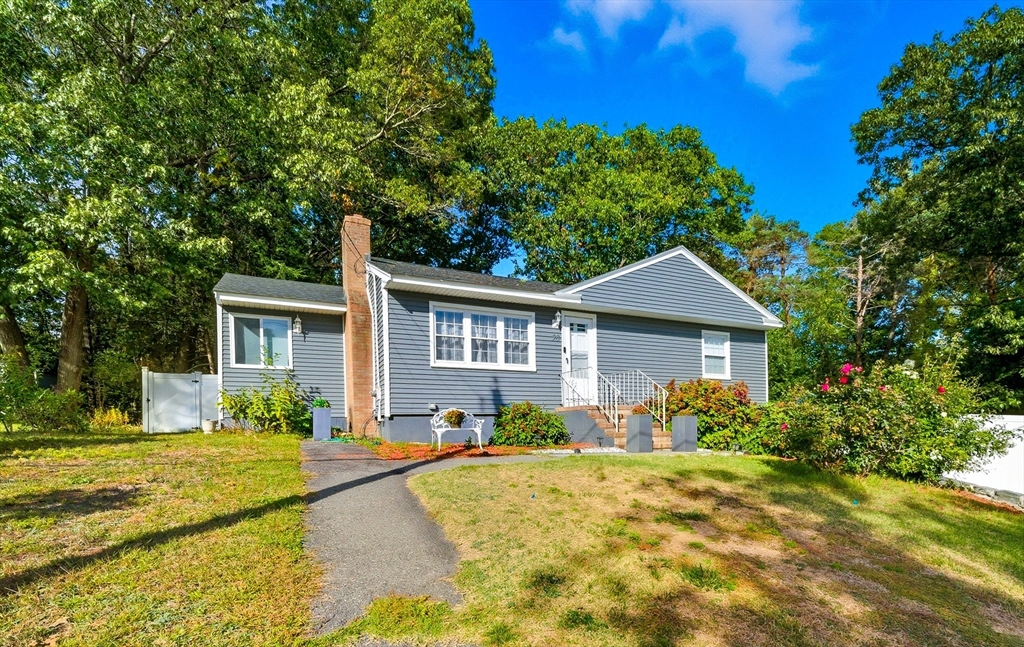
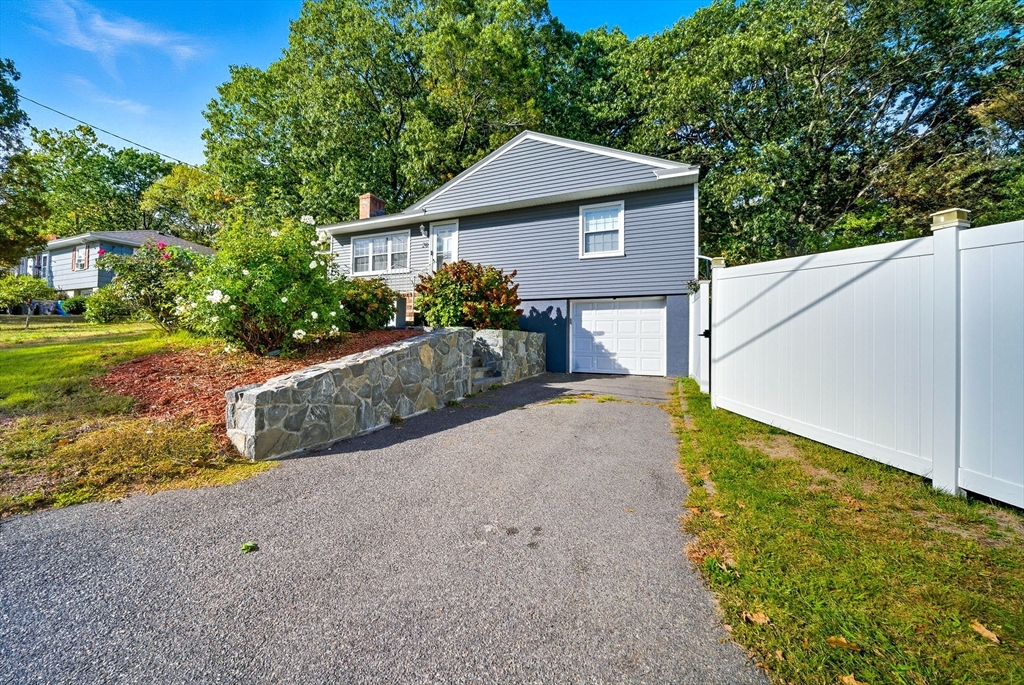
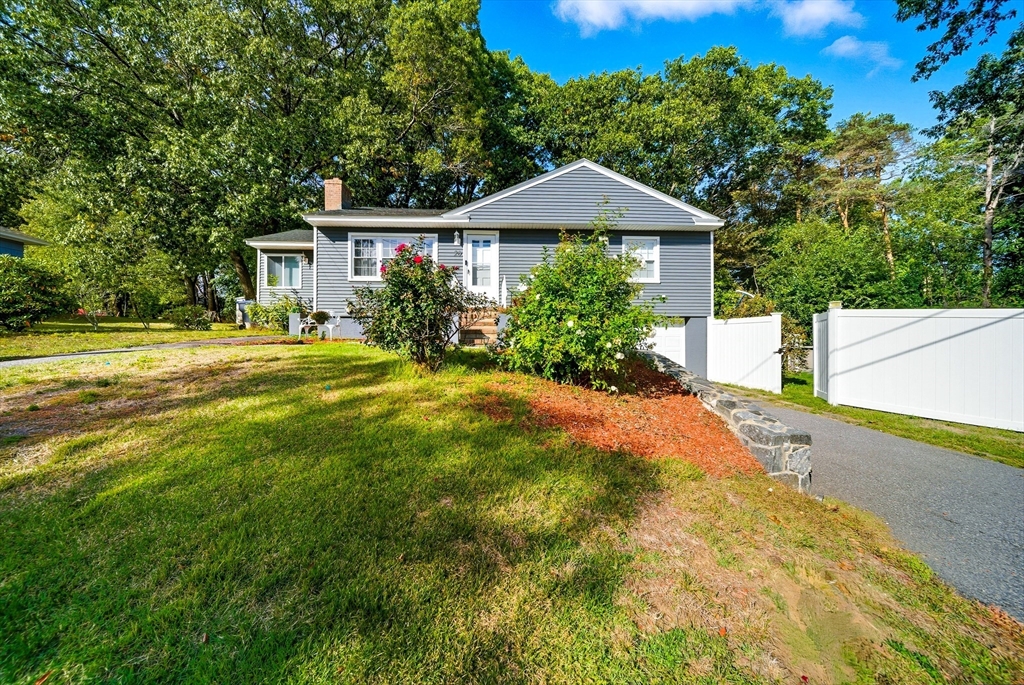
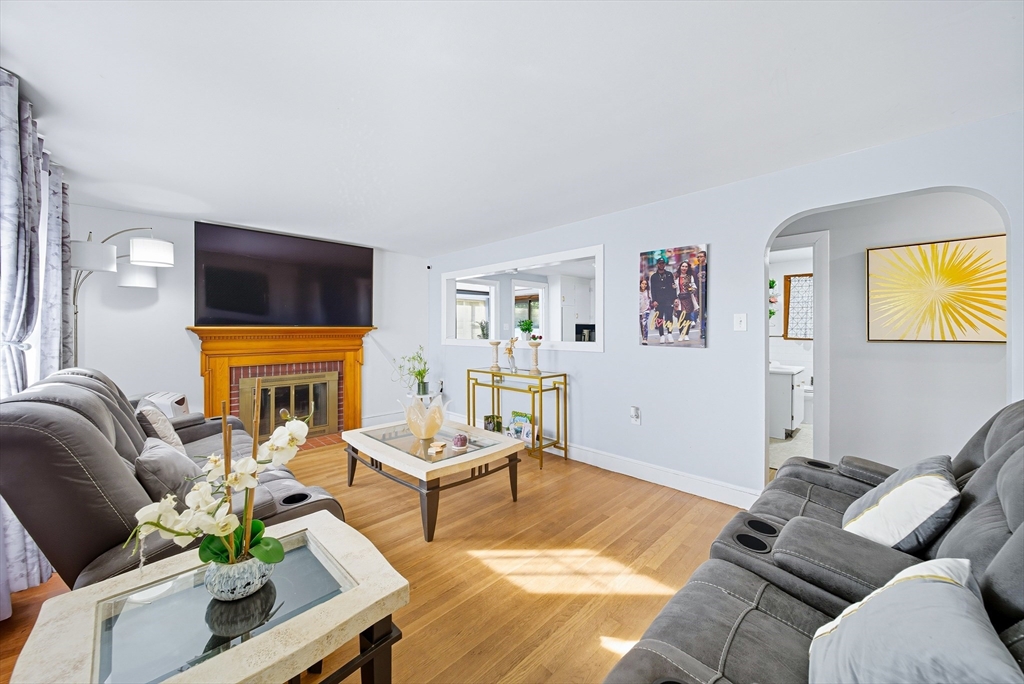
Welcome to 20 Oak Hill Drive in Methuen! This well-maintained 3-bedroom, 2-bath home features many recent updates, including a fully replaced roof, energy-efficient windows, updated electrical outlets, garage door, and retaining wall work, all completed in 2024. Enjoy the fenced-in backyard with an above-ground pool installed in 2021, perfect for summer entertaining. Plus, a finished basement offers additional living space with flexibility for a family room, home office, gym, or playroom. Property connected to city sewer in May 2026. Conveniently located near shopping, restaurants, and major highways. Dates are approximate and based on seller’s best knowledge.
| yesterday | Listing updated with changes from the MLS® | |
| 3 days ago | Listing first seen on site |

The property listing data and information, or the Images, set forth herein were provided to MLS Property Information Network, Inc. from third party sources, including sellers, lessors, landlords, and public records, and were compiled by MLS Property Information Network, Inc. The property listing data and information, and the Images, are for the personal, non-commercial use of consumers having a good faith interest in purchasing, leasing or renting listed properties of the type displayed to them and may not be used for any purpose other than to identify prospective properties which such consumers may have a good faith interest in purchasing, leasing or renting. MLS Property Information Network, Inc. and its subscribers disclaim any and all representations and warranties as to the accuracy of the property listing data and information, or as to the accuracy of any of the Images, set forth herein.
Last checked 2026-05-28 09:13 AM UTC