Save
Ask
Tour
Hide
Share
$749,900
91 Days On Site

6 Sunnyside Ave
Randolph, MA 02368

Single Family Residence|Pending
4
Beds
3
Total Baths
2
Full Baths
1
Partial Bath
2,775
SqFt
$270
/SqFt
1988
Built
County:
Norfolk
6 Sunnyside Ave6 Sunnyside Ave6 Sunnyside Ave6 Sunnyside Ave
Save
Ask
Tour
Hide
Share

Mortgage Calculator

Monthly Payment (Est.)

$3,421
Calculator powered by Showcase IDX, a Constellation1 Company. Copyright ©2026 Information is deemed reliable but not guaranteed.

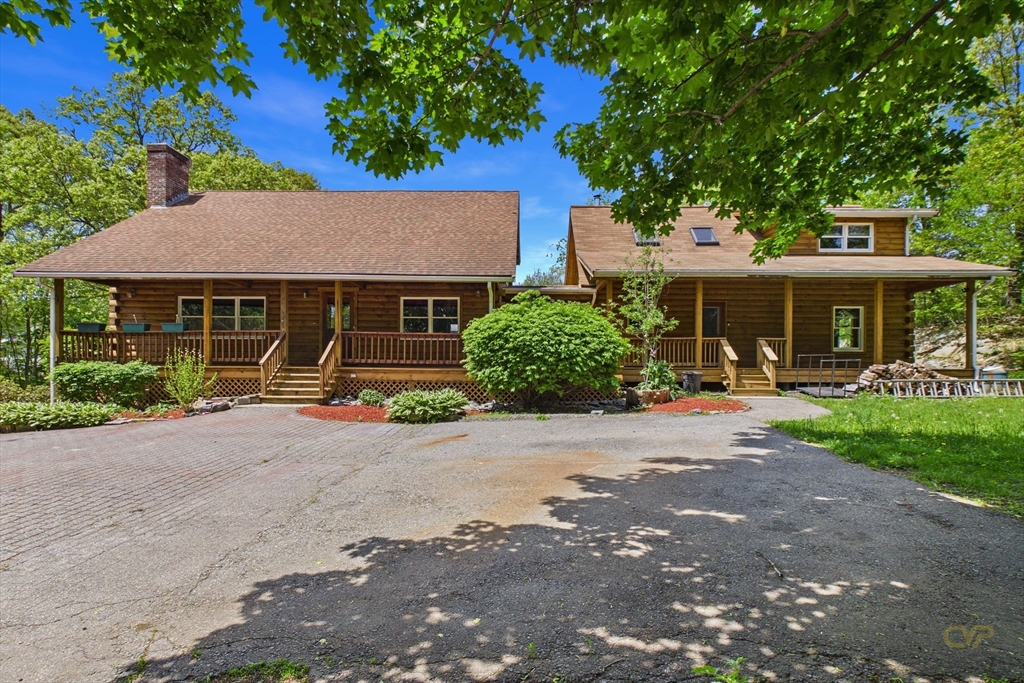
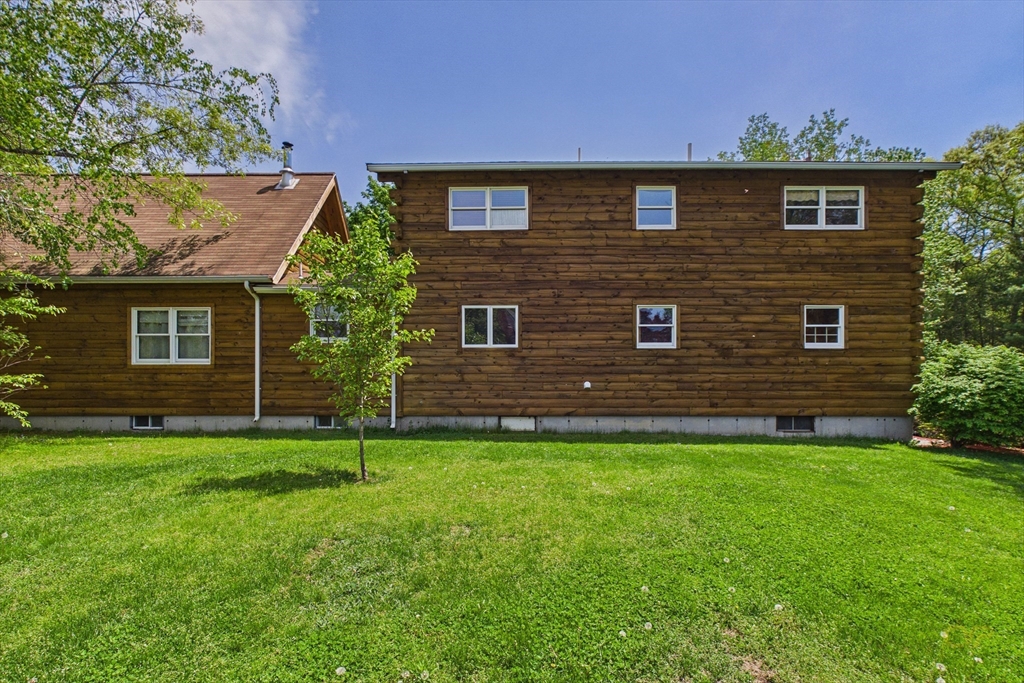
Amazing Opportunity to own this one of a kind 4 BR 3 Bath Custom Log Cabin Ranch with Central Air located in Randolph. Best of all this Home also has a legal 1BR In-Law. This one is set on a beautiful, wooded lot. It's hard to believe you are just a short drive to Boston. Gleaming Hardwood floors throughout this open floor plan are accented w beautifully finished plank walls & exposed beams. Spacious Living Room features Cathedral Ceilings and a beautiful Stone Fireplace. This Home would be the perfect place to Host the Holidays or Entertain Family & Friends. A covered Farmer's porch stretches along the front of the Home and really offers a rustic outdoor living space perfect for grilling, relaxing after a long day, or just enjoying the serenity of the location. A perfect fit for buyers seeking expanded living space or independent living as the In-Law unit is connected to the main house. City Water & Sewer. Commuter's Delight just minutes to MBTA Stations & Southeast Expressway.

Save
Ask
Tour
Hide
Share
Listing Snapshot
Price 
$749,900
Days On Site 
91 Days
Bedrooms 
4
Inside Area (SqFt) 
2,775 sqft
Total Baths 
3
Full Baths 
2
Partial Baths 
1
Lot Size 
0.17 Acres
Year Built 
1988
MLS® Number 
73523454
Status 
Pending
Property Tax 
$8,350
HOA/Condo/Coop Fees 
N/A
Sq Ft Source 
Public Records
Friends & Family
Recent Activity
3 days agoListing updated with changes from the MLS®
3 days agoStatus changed to Pending
2 months agoPrice changed to $749,900
3 months agoListing first seen on site
General Features
Acres 
0.17
Disclosures 
There is an additional lot 10 Sunnyside Holbrook Parcel 32-092-01-0 which will also convey in the sale of the home. Tax on this lot is approximately $600
Foundation 
Concrete Perimeter
Parking 
PavedOff Street
Parking Spaces 
8
Property Sub Type 
Single Family Residence
Sewer 
Public Sewer
SqFt Above 
2775
SqFt Total 
2775
Style 
Cape
Water Source 
Public
Zoning 
RH
Interior Features
Appliances 
Electric Water HeaterRangeDishwasherMicrowaveRefrigeratorWasherDryer
Basement 
Full
Cooling 
Central AirZoned
Electric 
200+ Amp Service
Fireplace 
Yes
Fireplace Features 
Living Room
Fireplaces 
1
Flooring 
Hardwood
Heating 
BaseboardForced AirOilZoned
Interior 
Walk-In Closet(s)
Laundry Features 
Electric Dryer HookupWasher Hookup
Window Features 
Insulated WindowsStorm Window(s)
Bathroom 1 
Dimensions - 10x8Level - MainArea - 80
Bathroom 2 
Dimensions - 6x9Level - MainArea - 54
Bathroom 3 
Dimensions - 8x9Level - SecondArea - 72
Bedroom 2 
Dimensions - 12x9Level - FirstArea - 108
Bedroom 3 
Dimensions - 12x13Level - SecondArea - 156
Bedroom 4 
Dimensions - 12x9Level - FirstArea - 108
Dining Room 
Dimensions - 12x13Level - FirstArea - 156
Kitchen 
Dimensions - 12x13Level - FirstArea - 156
Living Room 
Dimensions - 24x16Level - FirstArea - 384
Master Bedroom 
Dimensions - 12x20Level - SecondArea - 240
Save
Ask
Tour
Hide
Share
Exterior Features
Lot Features 
Corner LotWooded
Patio And Porch 
PorchCoveredPatioDeck
Roof 
Shingle
Windows/Doors 
Insulated WindowsStorm Window(s)
Community Features
Community Features 
ParkStable(s)Golf
Financing Terms Available 
Contract
Listing courtesy of Jayson LaPlante of Milestone Realty, Inc.


The property listing data and information, or the Images, set forth herein were provided to MLS Property Information Network, Inc. from third party sources, including sellers, lessors, landlords, and public records, and were compiled by MLS Property Information Network, Inc. The property listing data and information, and the Images, are for the personal, non-commercial use of consumers having a good faith interest in purchasing, leasing or renting listed properties of the type displayed to them and may not be used for any purpose other than to identify prospective properties which such consumers may have a good faith interest in purchasing, leasing or renting. MLS Property Information Network, Inc. and its subscribers disclaim any and all representations and warranties as to the accuracy of the property listing data and information, or as to the accuracy of any of the Images, set forth herein.

Last checked 2026-08-25 05:09 AM UTC

Neighborhood & Commute
Source: Walkscore
Save
Ask
Tour
Hide
Share