

37 Jasper Ln 37Randolph, MA 02368
Due to the health concerns created by Coronavirus we are offering personal 1-1 online video walkthough tours where possible.
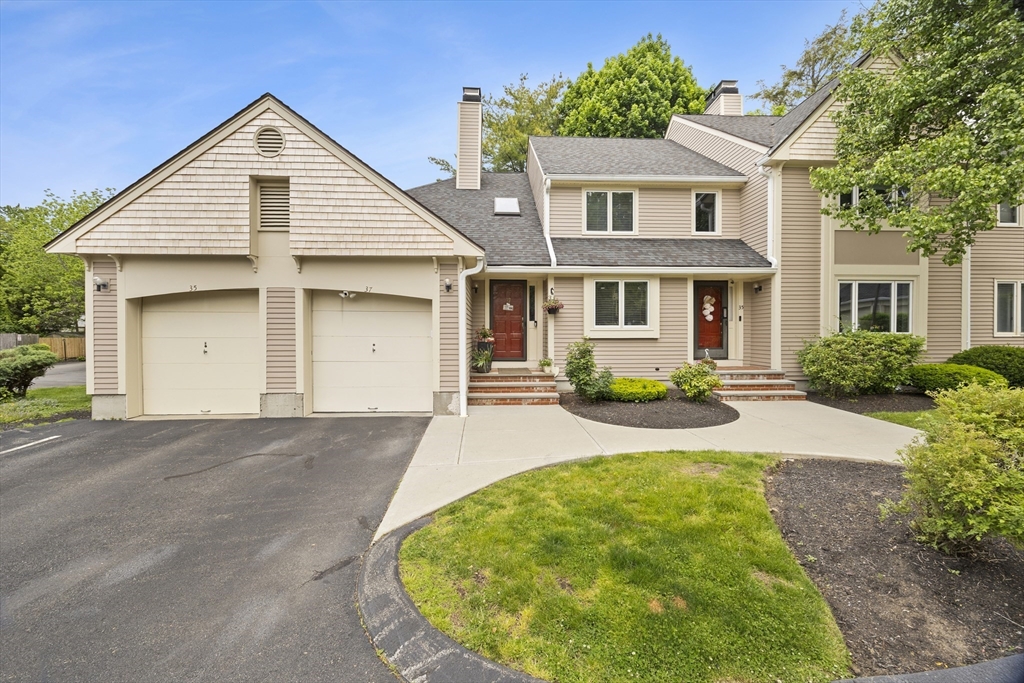
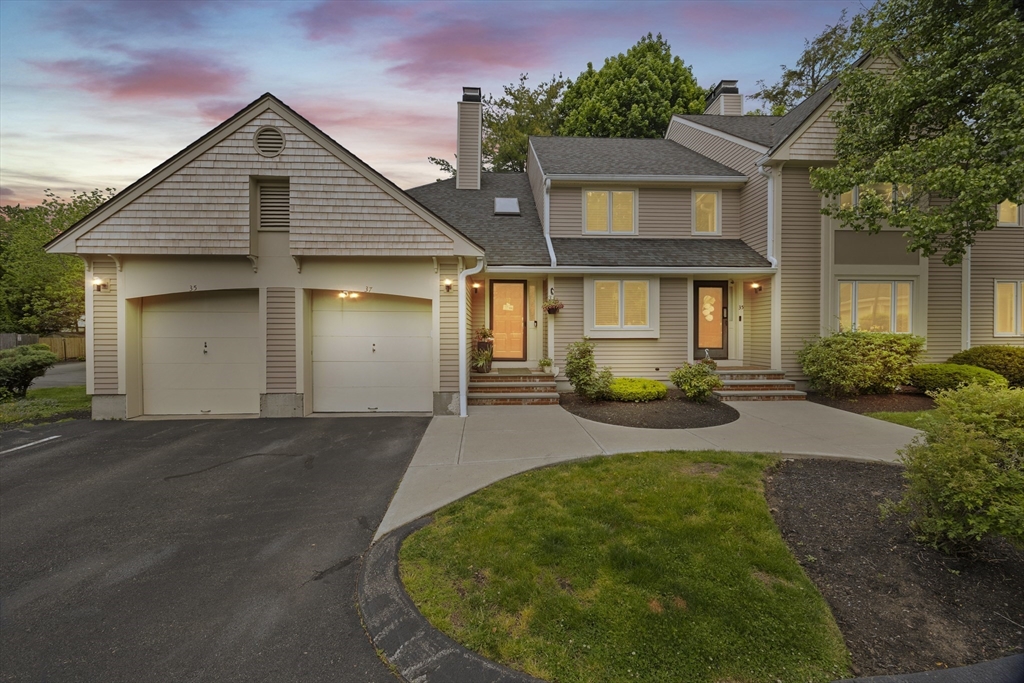
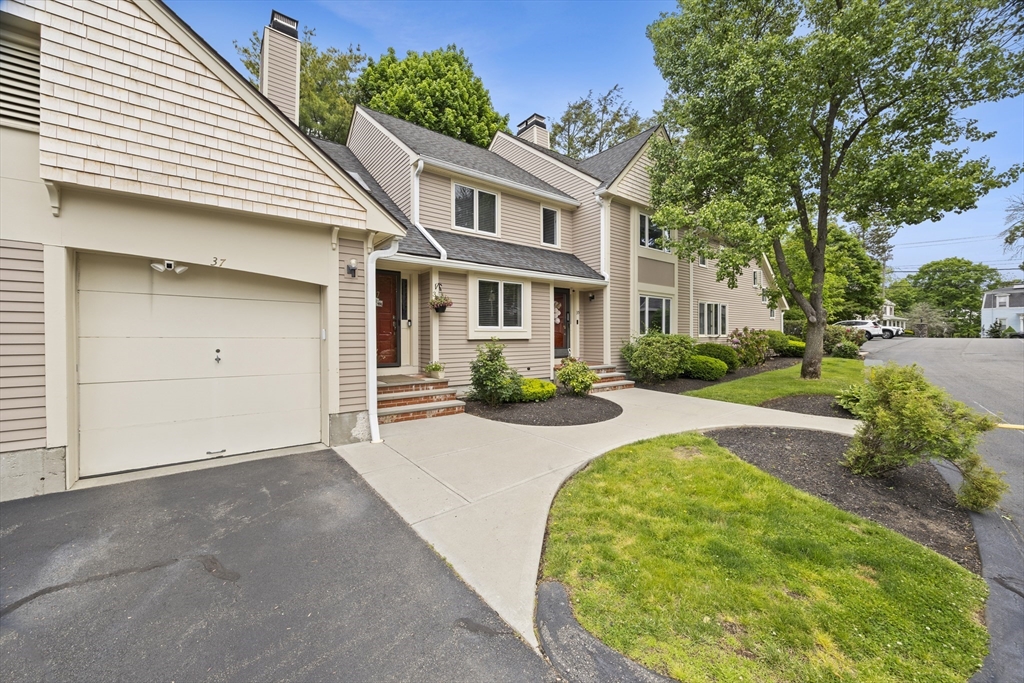
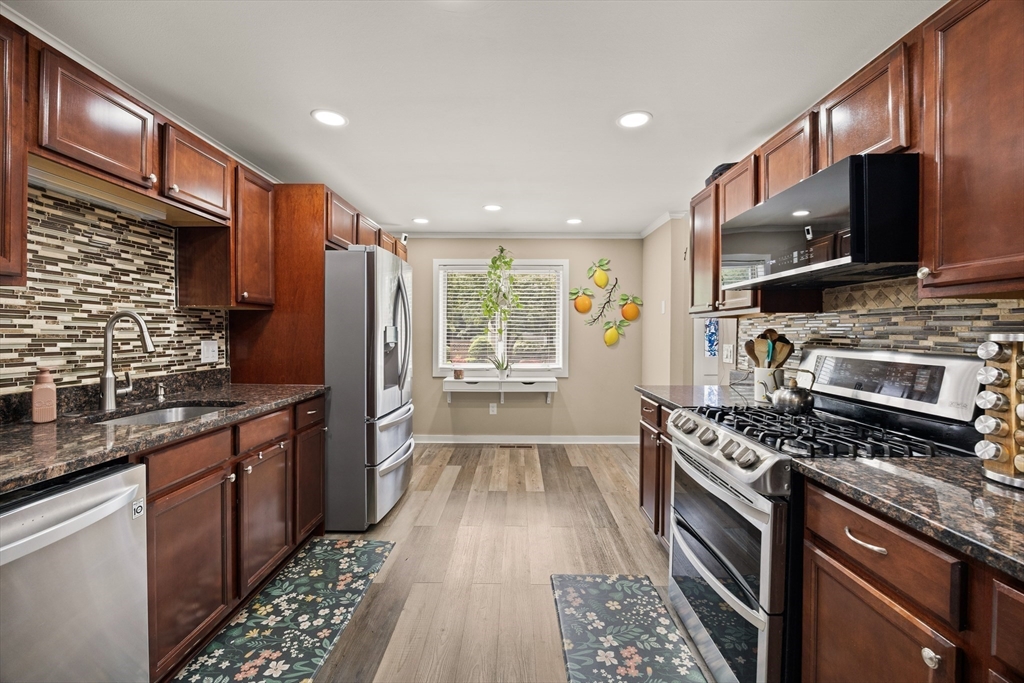
BUYER'S INCENTIVE! Sellers are offering up to $4,896 towards BUYER'S HOA fees for the FIRST 12 months or towards closing costs and prepays. Subject to lender approval. This 2 beds, 1.5 baths comfortable two levels living offers, an open living and dining area that features a decorative fireplace and hardwood floors, flowing to a private outdoor retreat. The updated kitchen offers granite countertops, modern cabinetry, and stainless steel appliances. Upstairs features a spacious primary bedroom with walk-in closet, a full bath with a tub and separate shower, a second bedroom, and convenient second-floor laundry. The partially finished basement provides flexible space for a home office, gym, or storage. Additionally, includes an attached 1-car garage with interior access, central gas heat, AC, and hot water, including EV charging readiness. Jasper Ln. is known for its well-maintained grounds, minutes from the T, Routes 24, 93 & 28, shopping, and more.
| 7 days ago | Listing updated with changes from the MLS® | |
| a week ago | Status changed to Pending | |
| 2 months ago | Listing first seen on site |

The property listing data and information, or the Images, set forth herein were provided to MLS Property Information Network, Inc. from third party sources, including sellers, lessors, landlords, and public records, and were compiled by MLS Property Information Network, Inc. The property listing data and information, and the Images, are for the personal, non-commercial use of consumers having a good faith interest in purchasing, leasing or renting listed properties of the type displayed to them and may not be used for any purpose other than to identify prospective properties which such consumers may have a good faith interest in purchasing, leasing or renting. MLS Property Information Network, Inc. and its subscribers disclaim any and all representations and warranties as to the accuracy of the property listing data and information, or as to the accuracy of any of the Images, set forth herein.
Last checked 2026-07-07 10:47 PM UTC