Save
Ask
Tour
Hide
Share
$550,000
New Listing

90 Comet
Methuen, MA 01811

For Sale|Single Family Residence|Active
4
Beds
2
Total Baths
2
Full Baths
1,632
SqFt
$337
/SqFt
1979
Built
County:
Essex

Due to the health concerns created by Coronavirus we are offering personal 1-1 online video walkthough tours where possible.
Upcoming Open Houses
Due to COVID-19, we recommend you verify Open Houses before attending.
Thu, May 28, 4:30 PM - 6:00 PM
Sat, May 30, 1:30 PM - 3:00 PM
Sun, May 31, 10:30 AM - 12:00 PM
90 Comet90 Comet90 Comet90 Comet
Save
Ask
Tour
Hide
Share

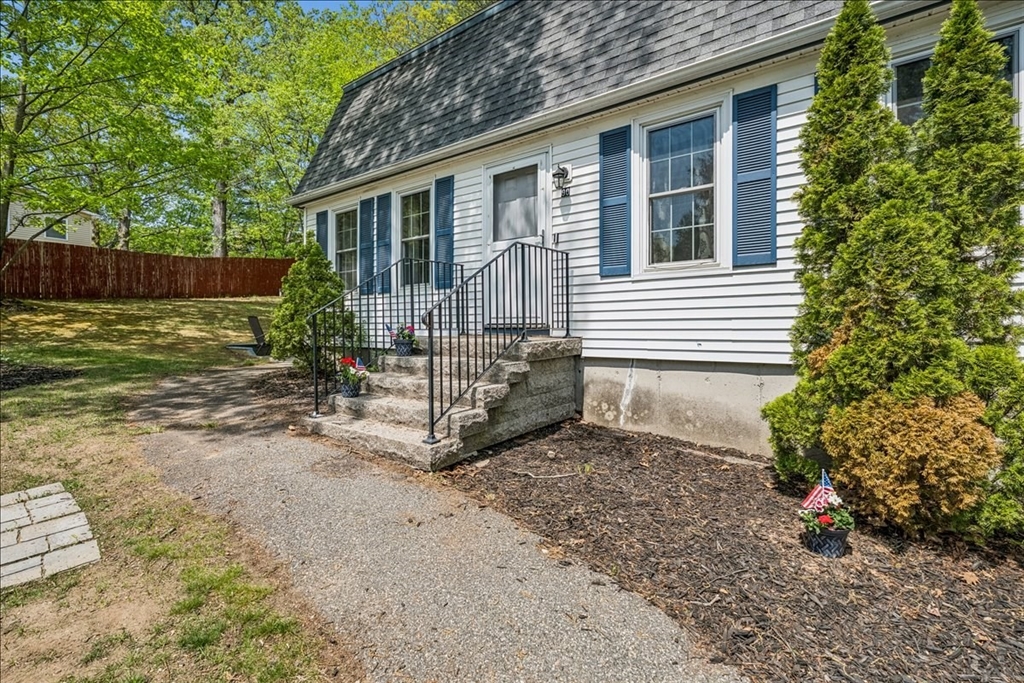
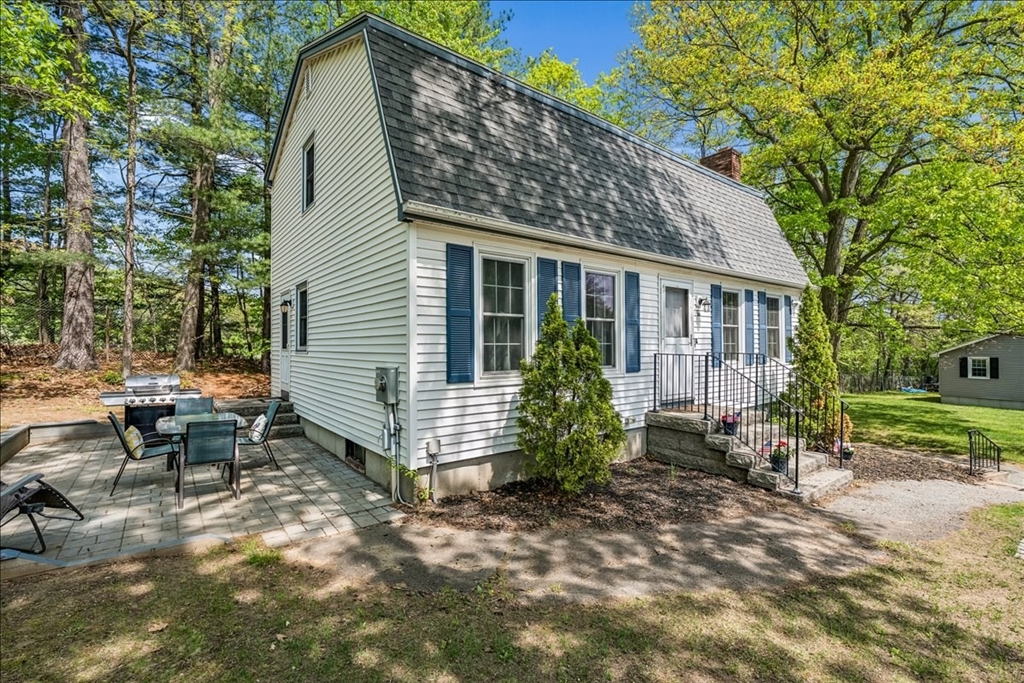
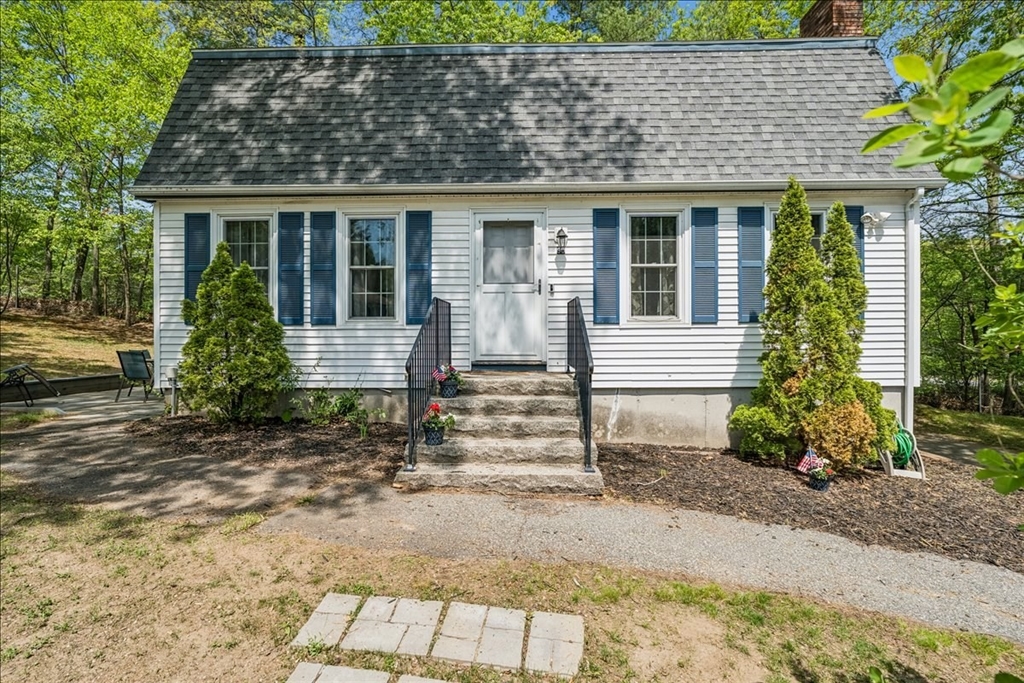
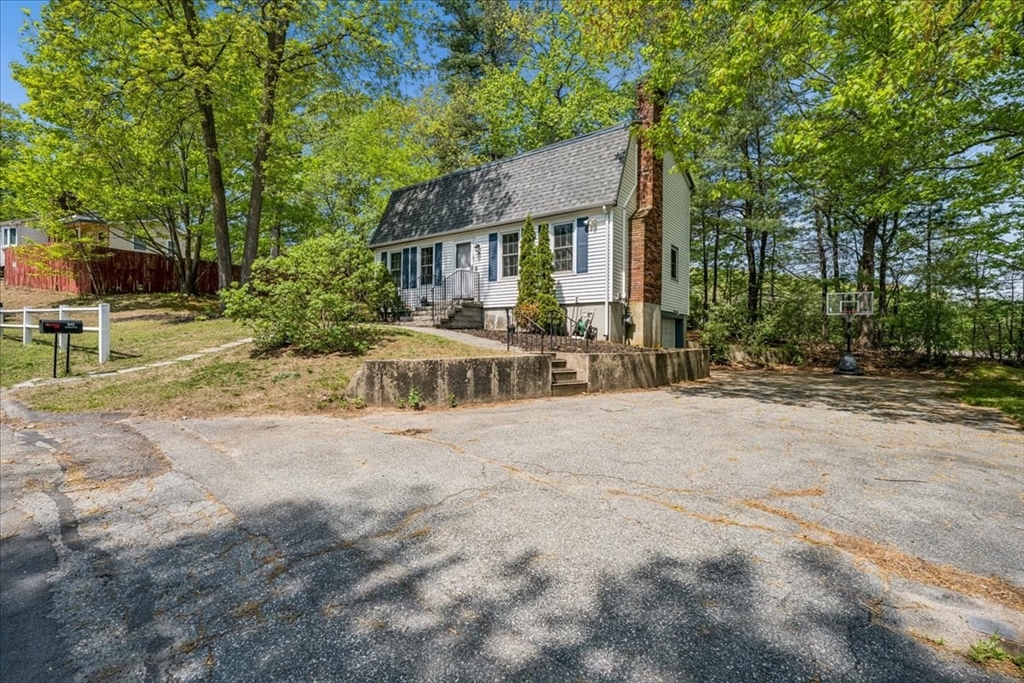
Set on a wooded lot, this welcoming Gambrel/Dutch-style home offers a warm, inviting layout and a great blend of updates, comfort, and convenience. The bright living room flows into the remodeled kitchen featuring white cabinetry, updated appliances, and great functionality. Enjoy flexible space throughout, including a partially finished basement, currently set up as a gym, with plenty of room for hobbies, storage, or additional hangout space. Recent improvements include a newer roof and windows, blown-in attic insulation, updated baths, remodeled kitchen, newer patio, garage door, and water heater. Outside, the patio is perfect for summer grilling, fall fire pits, and relaxing in the wooded setting. Conveniently located near restaurants, shopping, public transportation, and major highways, this home offers a great combination of neighborhood setting, outdoor space, and everyday convenience. Showings begin at the open house, Thurs. May 28.

Save
Ask
Tour
Hide
Share
Listing Snapshot
Price 
$550,000
Days On Site 
0 Days
Bedrooms 
4
Inside Area (SqFt) 
1,632 sqft
Total Baths 
2
Full Baths 
2
Partial Baths 
N/A
Lot Size 
0.23 Acres
Year Built 
1979
MLS® Number 
73522882
Status 
Active
Property Tax 
$5,130
HOA/Condo/Coop Fees 
N/A
Sq Ft Source 
Public Records
Friends & Family
Recent Activity
an hour agoListing updated with changes from the MLS®
4 hours agoListing first seen on site
General Features
Acres 
0.23
Attached Garage 
Yes
Disclosures 
Fireplace is capped.
Foundation 
Concrete Perimeter
Garage 
Yes
Garage Spaces 
1
Parking 
PavedAttachedGarage
Parking Spaces 
4
Property Sub Type 
Single Family Residence
Sewer 
Public Sewer
SqFt Above 
1632
SqFt Total 
1632
Water Source 
Public
Zoning 
RD
Interior Features
Appliances 
Gas Water HeaterRangeDishwasherMicrowaveRefrigeratorWasherDryer
Basement 
PartialUnfinished
Cooling 
Central AirDuctless
Electric 
Circuit Breakers
Fireplace 
Yes
Fireplaces 
1
Flooring 
TileCarpet
Heating 
Central
Interior 
High Speed Internet
Bathroom 1 
Dimensions - 7.5x8.1Level - FirstArea - 60
Bathroom 2 
Dimensions - 9.3x6.3Level - SecondArea - 58
Bedroom 2 
Dimensions - 12.4x11.5Level - FirstArea - 142
Bedroom 3 
Dimensions - 13.1x9Level - SecondArea - 117
Bedroom 4 
Dimensions - 9.3x10.7Level - SecondArea - 99
Dining Room 
Dimensions - 13x11.1Level - FirstArea - 144
Kitchen 
Dimensions - 13x11.5Level - FirstArea - 149
Living Room 
Dimensions - 19.4x11.1Level - FirstArea - 215
Master Bedroom 
Dimensions - 10.5x19.11Level - SecondArea - 200
Save
Ask
Tour
Hide
Share
Exterior Features
Construction Details 
Frame
Frontage 
100.00
Lot Features 
Level
Patio And Porch 
Patio
Roof 
Shingle
Community Features
Financing Terms Available 
Contract
Schools
School District
Unknown
Elementary School
Timony Grammar
Middle School
Timony Grammar
High School
Methuen High
Listing courtesy of Amanda Plecinoga of Keller Williams Realty Metropolitan


The property listing data and information, or the Images, set forth herein were provided to MLS Property Information Network, Inc. from third party sources, including sellers, lessors, landlords, and public records, and were compiled by MLS Property Information Network, Inc. The property listing data and information, and the Images, are for the personal, non-commercial use of consumers having a good faith interest in purchasing, leasing or renting listed properties of the type displayed to them and may not be used for any purpose other than to identify prospective properties which such consumers may have a good faith interest in purchasing, leasing or renting. MLS Property Information Network, Inc. and its subscribers disclaim any and all representations and warranties as to the accuracy of the property listing data and information, or as to the accuracy of any of the Images, set forth herein.

Last checked 2026-05-28 11:04 AM UTC

Neighborhood & Commute
Source: Walkscore
Save
Ask
Tour
Hide
Share