

Save
Ask
Tour
Hide
$439,900
124 Days On Site
233 Meeting House Path 233Ashland, MA 01721
Condominium|Pending
3
Beds
2
Total Baths
2
Full Baths
1,654
SqFt
$266
/SqFt
1982
Built
County:
Middlesex
Save
Ask
Tour
Hide
Mortgage Calculator
Monthly Payment (Est.)
Enter an interest rate to see your estimated monthly payment.Calculator powered by Showcase IDX, a Constellation1 Company. Copyright ©2026 Information is deemed reliable but not guaranteed.
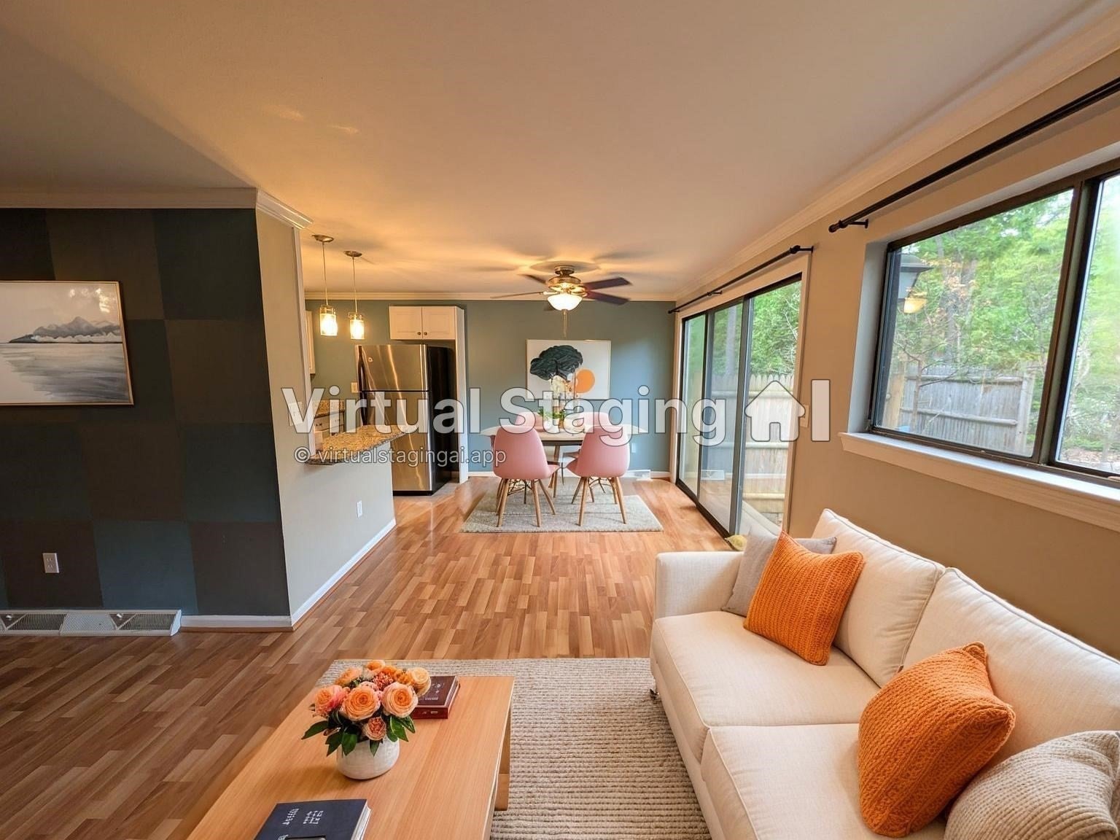
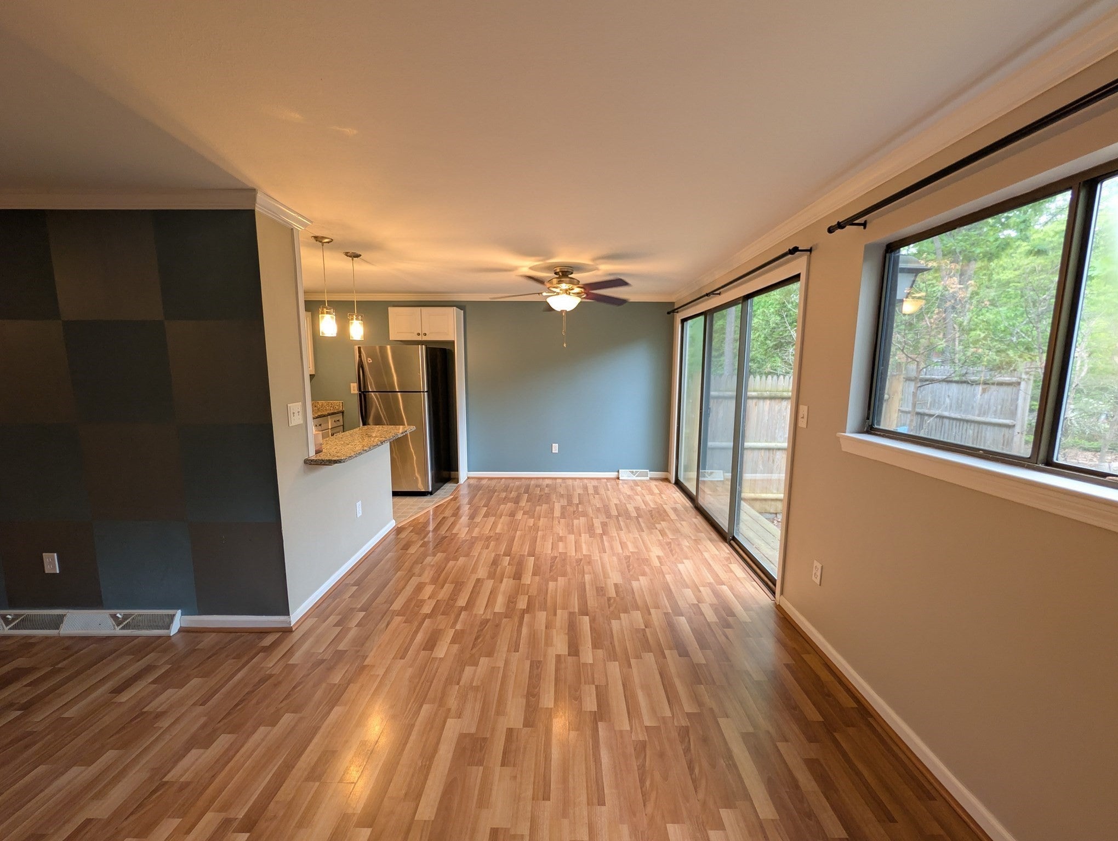
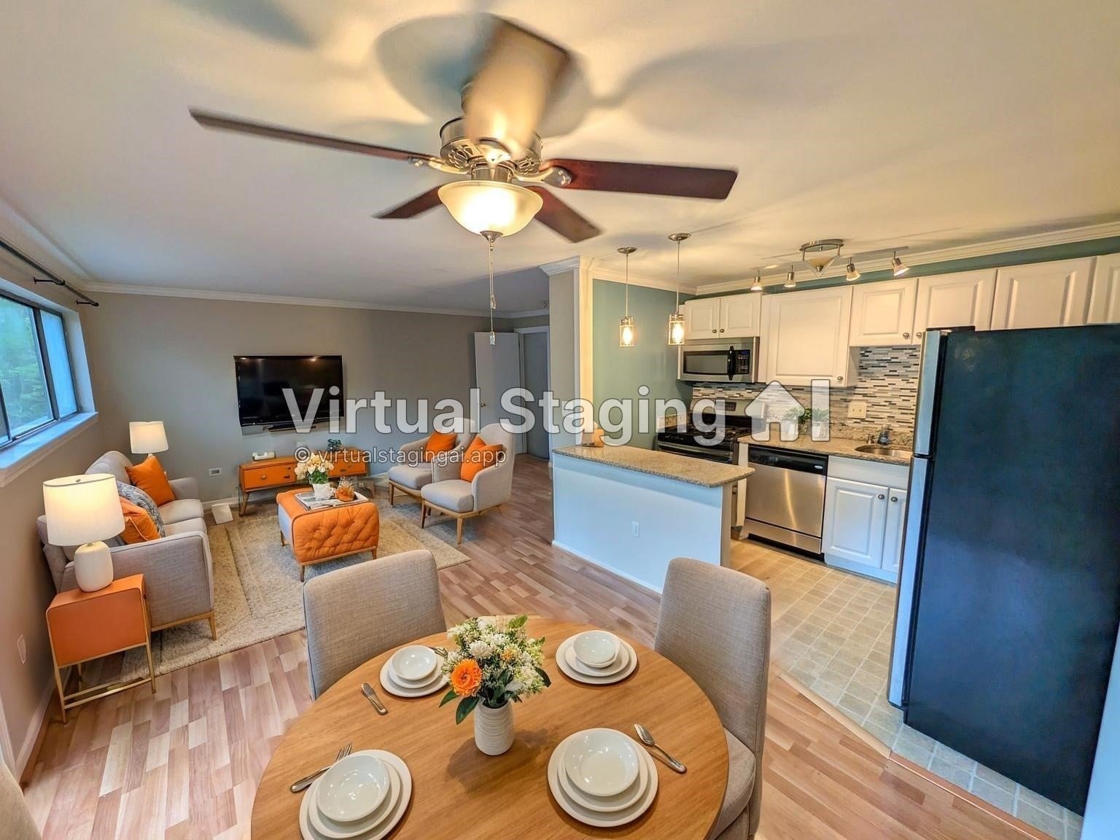
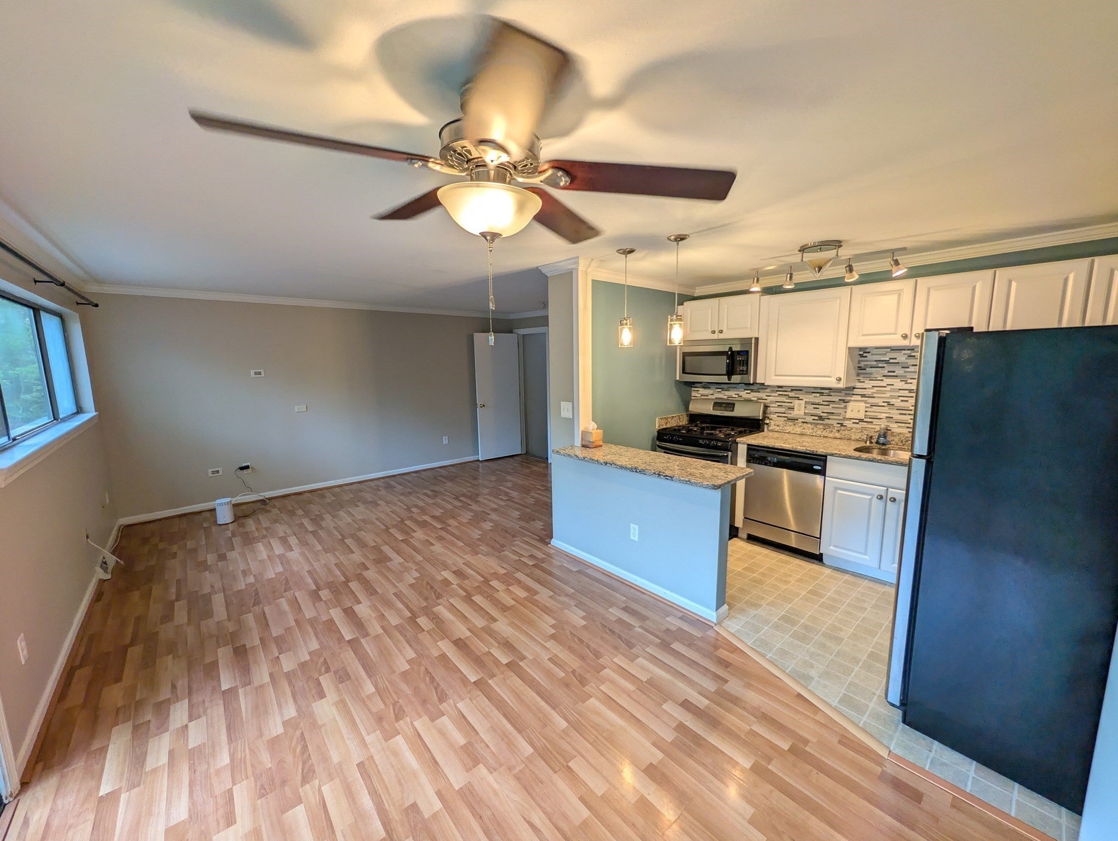
Ledgemere Country delivers the space, privacy, and community that condo buyers rarely find at this price point. This 3-bedroom, 2-bath townhouse spreads across three levels with a dramatic 2-story foyer entry, an open-concept main level with sliders to a private rear patio and yard, an attached garage, and a finished lower level ideal for a home office, gym, or flex space. The upper level hosts a spacious primary suite with generous closet space alongside a third bedroom. Near your door: tennis courts, a playground, and a scenic pond. Minutes to Routes 126 & 135, Ashland MBTA commuter rail, Ashland and Hopkinton State Parks, and major retail. Priced to move and priced to allow you to make it your own.
Save
Ask
Tour
Hide
Listing Snapshot
Price
$439,900
Days On Site
124 Days
Bedrooms
3
Inside Area (SqFt)
1,654 sqft
Total Baths
2
Full Baths
2
Partial Baths
N/A
Lot Size
N/A
Year Built
1982
MLS® Number
73522752
Status
Pending
Property Tax
$5,634
HOA/Condo/Coop Fees
$466 monthly
Sq Ft Source
Owner
Friends & Family
Recent Activity
| a week ago | Listing updated with changes from the MLS® | |
| 2 weeks ago | Status changed to Pending | |
| 3 months ago | Price changed to $439,900 | |
| 4 months ago | Listing first seen on site |
General Features
Attached Garage
Yes
Garage
Yes
Garage Spaces
1
Number Of Stories
3
Parking
AttachedGarage
Parking Spaces
2
Property Sub Type
Condominium
Sewer
Public Sewer
SqFt Above
1454
SqFt Below
200
SqFt Total
1654
Water Source
Public
Zoning
res
Interior Features
Appliances
RangeDishwasherRefrigeratorWasherDryer
Heating
Natural GasForced Air
Interior
Open FloorplanRecessed LightingCeiling Fan(s)
Laundry Features
In Basement
Bathroom 1
Level - First
Bathroom 2
Level - Second
Bedroom 2
Dimensions - 12x10Level - SecondArea - 120
Bedroom 3
Dimensions - 13x14Level - SecondArea - 182
Dining Room
Dimensions - 10x10Level - FirstArea - 100
Family Room
Level - Basement
Kitchen
Dimensions - 10x7Level - FirstArea - 70
Living Room
Dimensions - 21x10Level - FirstArea - 210
Master Bedroom
Dimensions - 19x12Level - SecondArea - 228
Save
Ask
Tour
Hide
Exterior Features
Construction Details
Frame
Exterior
Tennis Court(s)
Lot Features
Landscaped
Patio And Porch
Patio
Roof
Shingle
Community Features
Association Amenities
Tennis Court(s)Playground
Association Fee
$466.0
Association Fee Frequency
Monthly
Listing courtesy of Shant Davidian of Union Realty Group LLC

The property listing data and information, or the Images, set forth herein were provided to MLS Property Information Network, Inc. from third party sources, including sellers, lessors, landlords, and public records, and were compiled by MLS Property Information Network, Inc. The property listing data and information, and the Images, are for the personal, non-commercial use of consumers having a good faith interest in purchasing, leasing or renting listed properties of the type displayed to them and may not be used for any purpose other than to identify prospective properties which such consumers may have a good faith interest in purchasing, leasing or renting. MLS Property Information Network, Inc. and its subscribers disclaim any and all representations and warranties as to the accuracy of the property listing data and information, or as to the accuracy of any of the Images, set forth herein.
Last checked 2026-09-23 09:32 AM UTC
The property listing data and information, or the Images, set forth herein were provided to MLS Property Information Network, Inc. from third party sources, including sellers, lessors, landlords, and public records, and were compiled by MLS Property Information Network, Inc. The property listing data and information, and the Images, are for the personal, non-commercial use of consumers having a good faith interest in purchasing, leasing or renting listed properties of the type displayed to them and may not be used for any purpose other than to identify prospective properties which such consumers may have a good faith interest in purchasing, leasing or renting. MLS Property Information Network, Inc. and its subscribers disclaim any and all representations and warranties as to the accuracy of the property listing data and information, or as to the accuracy of any of the Images, set forth herein.
Last checked 2026-09-23 09:32 AM UTC
Neighborhood & Commute
Source: Walkscore
Save
Ask
Tour
Hide