

18 Harding StMilford, MA 01757
Due to the health concerns created by Coronavirus we are offering personal 1-1 online video walkthough tours where possible.
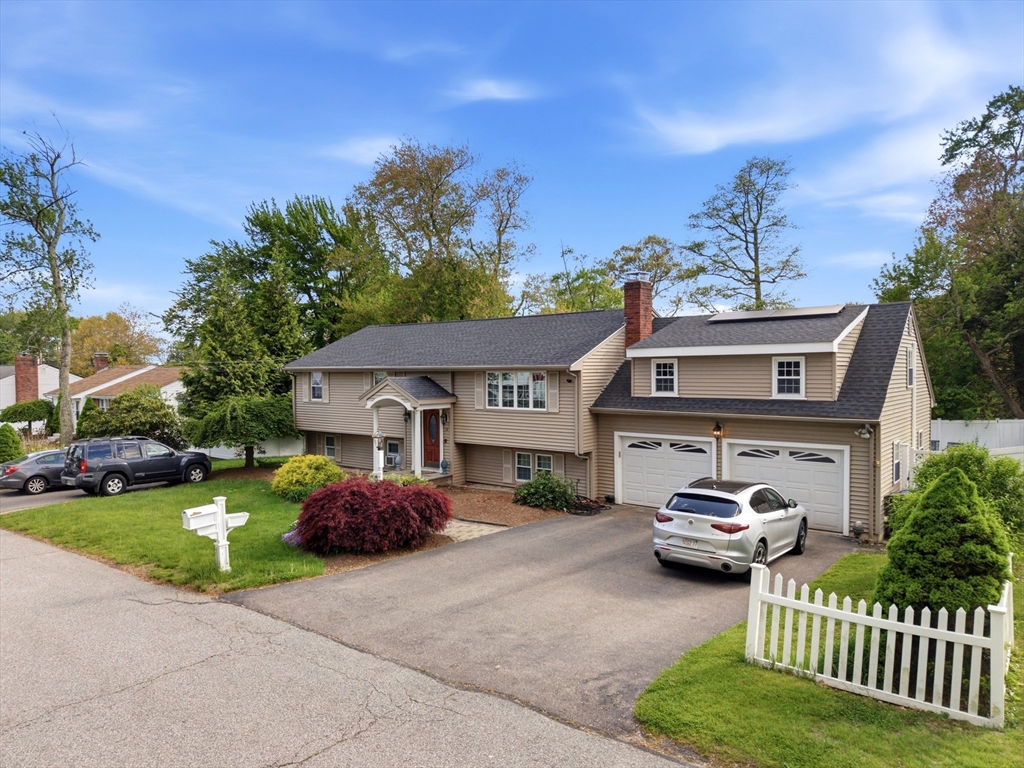
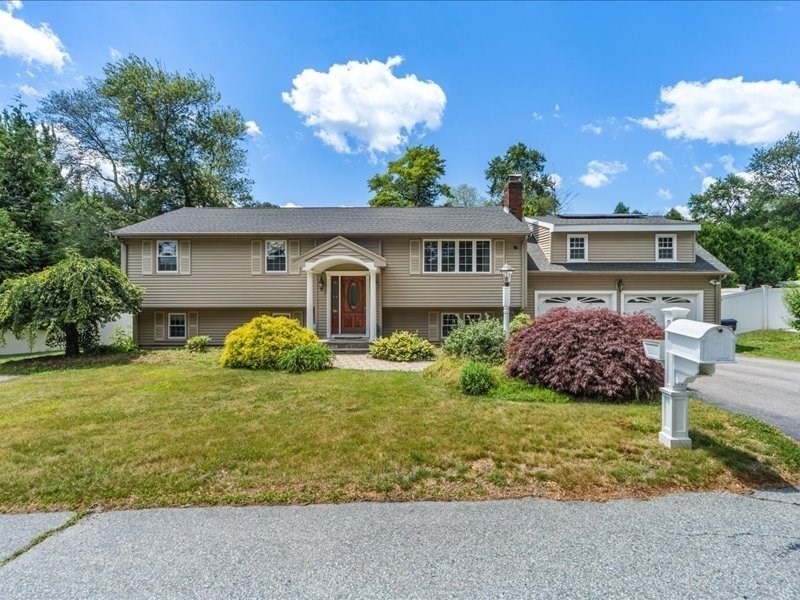
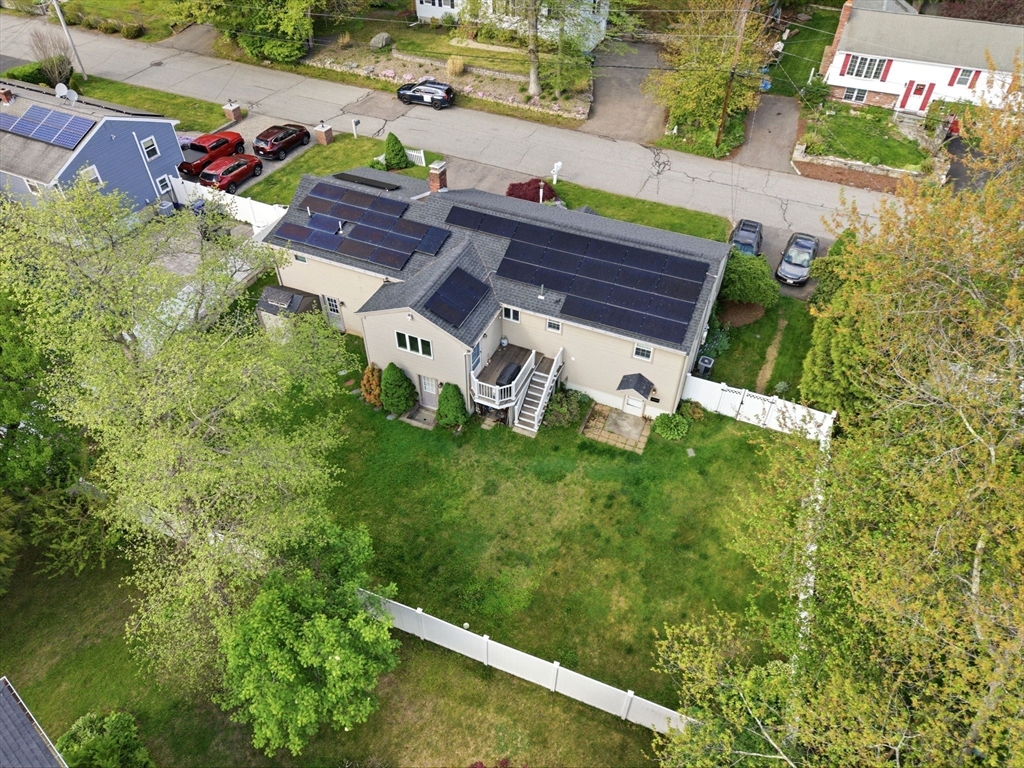
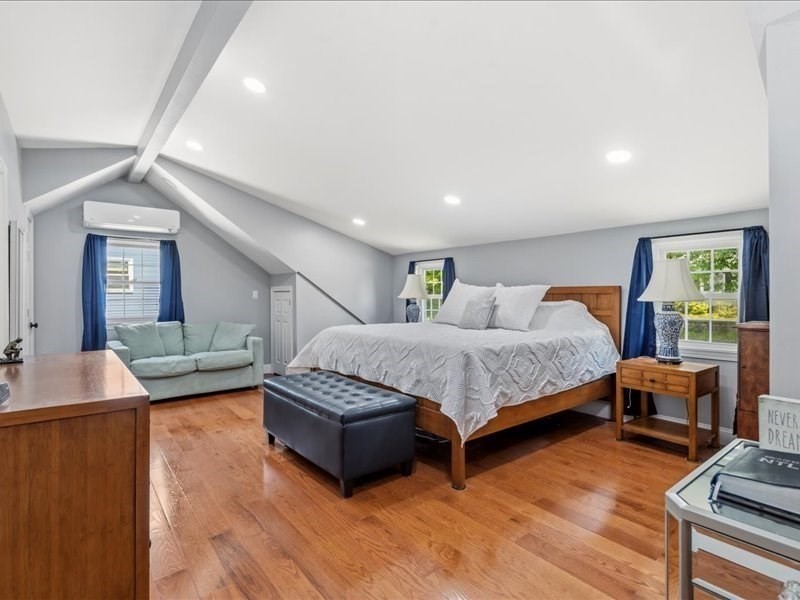
Spacious and well-maintained split-entry home offering over 2,700 square feet of versatile living space. This property features 4 bedrooms, 3 full bathrooms, and two separate in-law living areas, providing exceptional flexibility for extended family, guests, or multigenerational living. Includes a in-law in the basement! The primary bedroom showcases hardwood flooring, while the primary bathroom was beautifully renovated in 2020. Major updates include a new roof in 2021. Enjoy year-round comfort with central air conditioning and ductless mini splits. The flexible floor plan offers generous living space on both levels, making this home ideal for a variety of living arrangements. Conveniently located near shopping, restaurants, schools, and major commuter routes. Use the in-law for extended family member or additional rental income!
| 6 days ago | Listing updated with changes from the MLS® | |
| 4 weeks ago | Status changed to Active | |
| a month ago | Price changed to $739,900 | |
| 2 months ago | Listing first seen on site |

The property listing data and information, or the Images, set forth herein were provided to MLS Property Information Network, Inc. from third party sources, including sellers, lessors, landlords, and public records, and were compiled by MLS Property Information Network, Inc. The property listing data and information, and the Images, are for the personal, non-commercial use of consumers having a good faith interest in purchasing, leasing or renting listed properties of the type displayed to them and may not be used for any purpose other than to identify prospective properties which such consumers may have a good faith interest in purchasing, leasing or renting. MLS Property Information Network, Inc. and its subscribers disclaim any and all representations and warranties as to the accuracy of the property listing data and information, or as to the accuracy of any of the Images, set forth herein.
Last checked 2026-07-06 05:07 PM UTC