Save
Ask
Tour
Hide
Share
$845,000
45 Days On Site

5 Nottingham Way
Freetown, MA 02702

For Sale|Single Family Residence|Active Under Contract
4
Beds
3
Total Baths
2
Full Baths
1
Partial Bath
2,616
SqFt
$323
/SqFt
2000
Built
Subdivision:
Assonet Village
County:
Bristol

Due to the health concerns created by Coronavirus we are offering personal 1-1 online video walkthough tours where possible.
5 Nottingham Way5 Nottingham Way5 Nottingham Way5 Nottingham Way
Save
Ask
Tour
Hide
Share

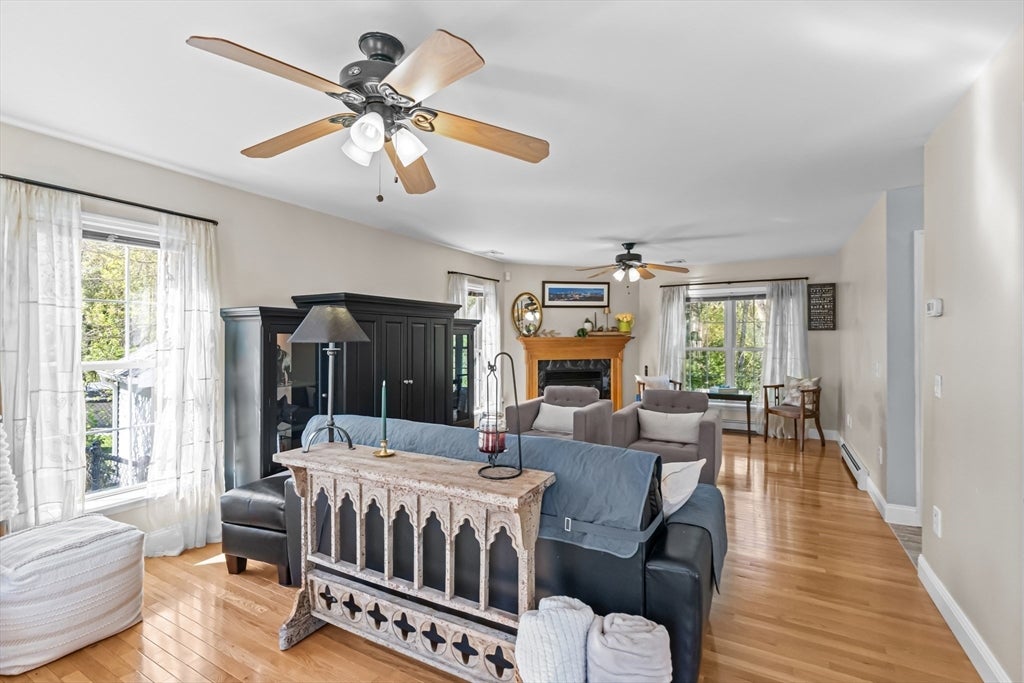
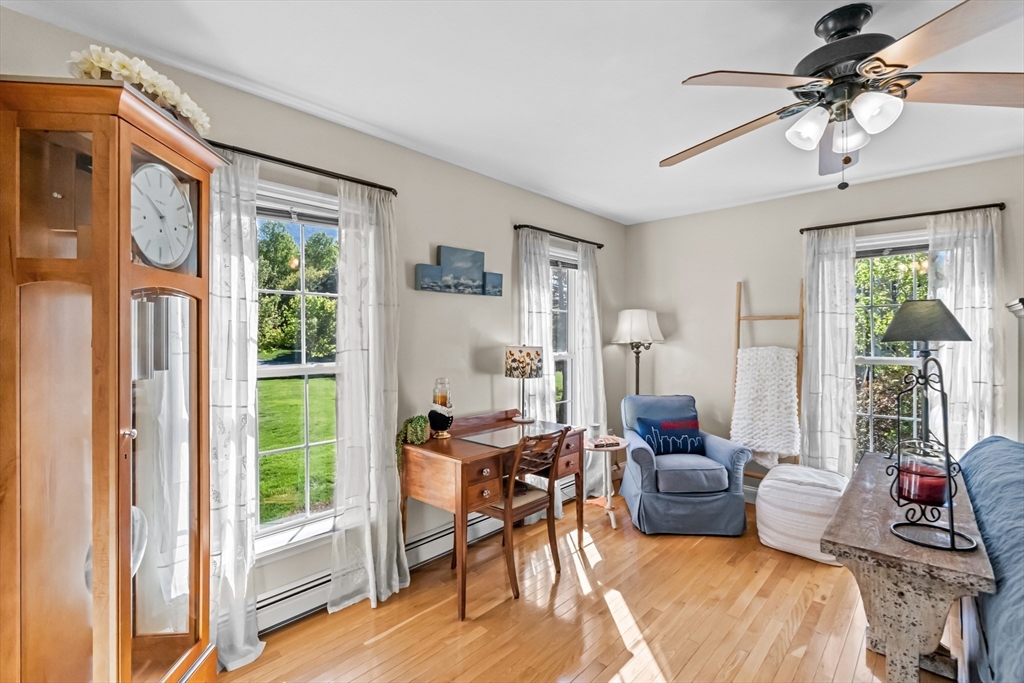
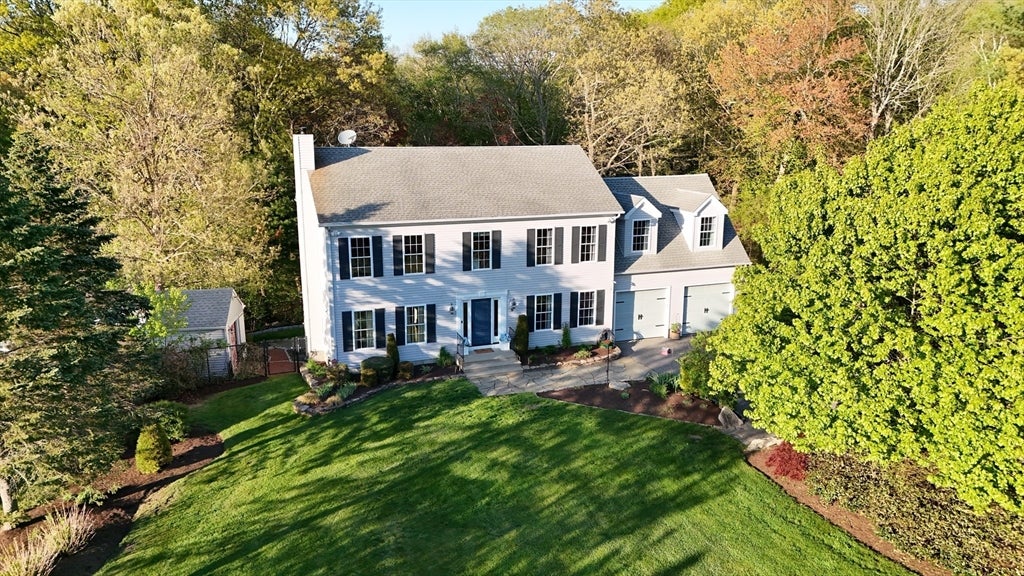
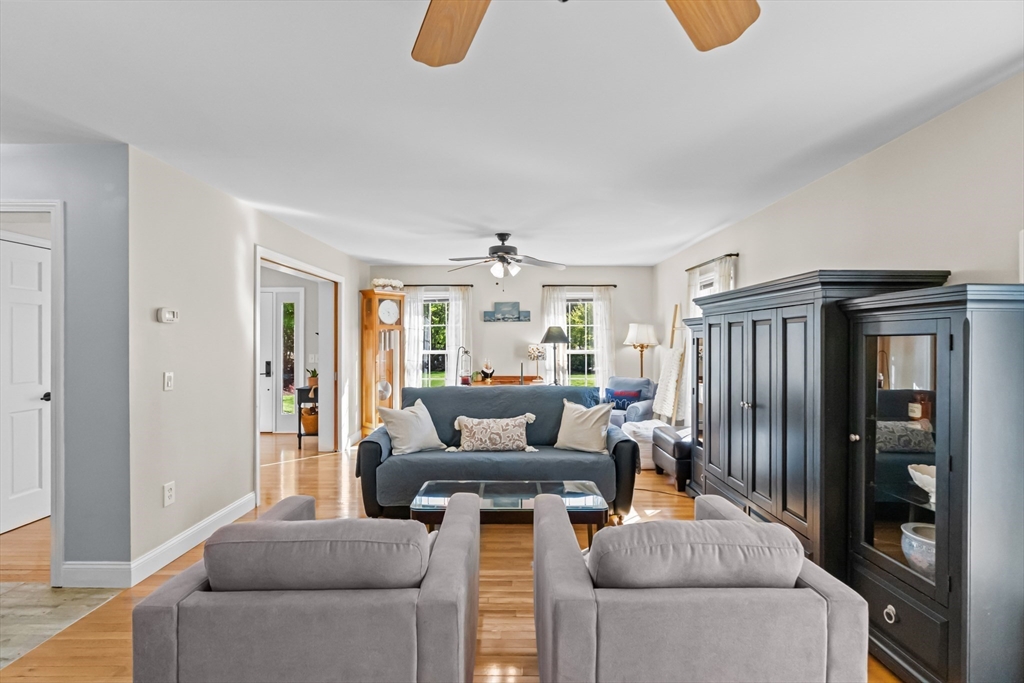
Set in Assonet Village, 5 Nottingham Way blends privacy, comfort, and timeless charm. This one-owner customized Colonial sits on a peaceful cul-de-sac surrounded by 2.07 acres of lush private landscaping just minutes from the Freetown MBTA Commuter Rail Station for easy Boston access. The 4-bedroom, 2.5-bath home with an oversized garage features a thoughtfully updated eat-in kitchen with granite counters, stainless steel appliances, ample cabinetry, and a slider to a multi-level low maintenance deck—ideal for entertaining. The formal dining room and front-to-back living room with a cozy gas fireplace add warmth and versatility. Upstairs, the primary suite boasts a private bath, soaking tub, and walk-in closet. The walk-out basement invites potential for even more living space. Outdoors, enjoy entertaining, privacy, and a sparkling pool. With updates to the kitchen and deck along with features like first floor laundry and central A/C, this home is ready to impress.

Save
Ask
Tour
Hide
Share
Listing Snapshot
Price 
$845,000
Days On Site 
45 Days
Bedrooms 
4
Inside Area (SqFt) 
2,616 sqft
Total Baths 
3
Full Baths 
2
Partial Baths 
1
Lot Size 
2.07 Acres
Year Built 
2000
MLS® Number 
73522568
Status 
Active Under Contract
Property Tax 
$6,476
HOA/Condo/Coop Fees 
N/A
Sq Ft Source 
Appraiser
Friends & Family
Recent Activity
4 days agoListing updated with changes from the MLS®
4 days agoStatus changed to Active Under Contract
2 months agoListing first seen on site
General Features
Acres 
2.07
Attached Garage 
Yes
Foundation 
Concrete Perimeter
Garage 
Yes
Garage Spaces 
2
Green Energy Efficient 
Thermostat
Parking 
PavedAttachedOff StreetGarage
Parking Spaces 
12
Property Sub Type 
Single Family Residence
Sewer 
Private Sewer
SqFt Above 
2616
SqFt Total 
2616
Style 
Colonial
Water Source 
Public
Zoning 
R
Interior Features
Appliances 
Water HeaterRangeDishwasherMicrowaveRefrigeratorWine RefrigeratorPlumbed For Ice Maker
Basement 
FullWalk-Out AccessInterior EntryConcreteUnfinished
Cooling 
Central AirZoned
Electric 
Circuit Breakers200+ Amp Service
Fireplace 
Yes
Fireplace Features 
Living Room
Fireplaces 
1
Flooring 
TileCarpetHardwood
Heating 
BaseboardOilZoned
Interior 
Entrance FoyerWalk-In Closet(s)Ceiling Fan(s)
Laundry Features 
Electric Dryer HookupWasher Hookup
Bathroom 1 
Dimensions - 5.583333333x6.666666666Level - MainArea - 37
Bathroom 2 
Dimensions - 8.416666666x9.333333333Level - SecondArea - 78
Bathroom 3 
Dimensions - 5.166666666x9.416666666Level - SecondArea - 48
Bedroom 2 
Dimensions - 13.333333333x12.583333333Level - SecondArea - 167
Bedroom 3 
Dimensions - 13.083333333x9.416666666Level - SecondArea - 123
Bedroom 4 
Dimensions - 22.916666666x17.333333333Level - SecondArea - 397
Dining Room 
Dimensions - 13.416666666x13.083333333Level - MainArea - 175
Kitchen 
Dimensions - 25.083333333x13.166666666Level - MainArea - 330
Living Room 
Dimensions - 13.5x26.25Level - MainArea - 354
Master Bedroom 
Dimensions - 13.75x16.5Level - SecondArea - 226
Save
Ask
Tour
Hide
Share
Exterior Features
Exterior 
Rain GuttersStorage
Fencing 
Stone
Lot Features 
Cul-De-SacGentle SlopingLandscaped
Other Structures 
Storage
Patio And Porch 
PatioDeck
Pool Features 
Above GroundPrivate
Private Pool 
Yes
Roof 
Shingle
Community Features
Community Features 
ParkStable(s)Golf
MLS Area 
Assonet
Schools
School District
Unknown
Elementary School
Freetown Elem.
Middle School
Freetown - Lakeville
High School
Apponequet Reg.
Listing courtesy of The Mathew J. Arruda Group of Compass


The property listing data and information, or the Images, set forth herein were provided to MLS Property Information Network, Inc. from third party sources, including sellers, lessors, landlords, and public records, and were compiled by MLS Property Information Network, Inc. The property listing data and information, and the Images, are for the personal, non-commercial use of consumers having a good faith interest in purchasing, leasing or renting listed properties of the type displayed to them and may not be used for any purpose other than to identify prospective properties which such consumers may have a good faith interest in purchasing, leasing or renting. MLS Property Information Network, Inc. and its subscribers disclaim any and all representations and warranties as to the accuracy of the property listing data and information, or as to the accuracy of any of the Images, set forth herein.

Last checked 2026-07-06 03:08 PM UTC

Neighborhood & Commute
Source: Walkscore
Save
Ask
Tour
Hide
Share