

1044 Central St 103Stoughton, MA 02072
Mortgage Calculator
Monthly Payment (Est.)
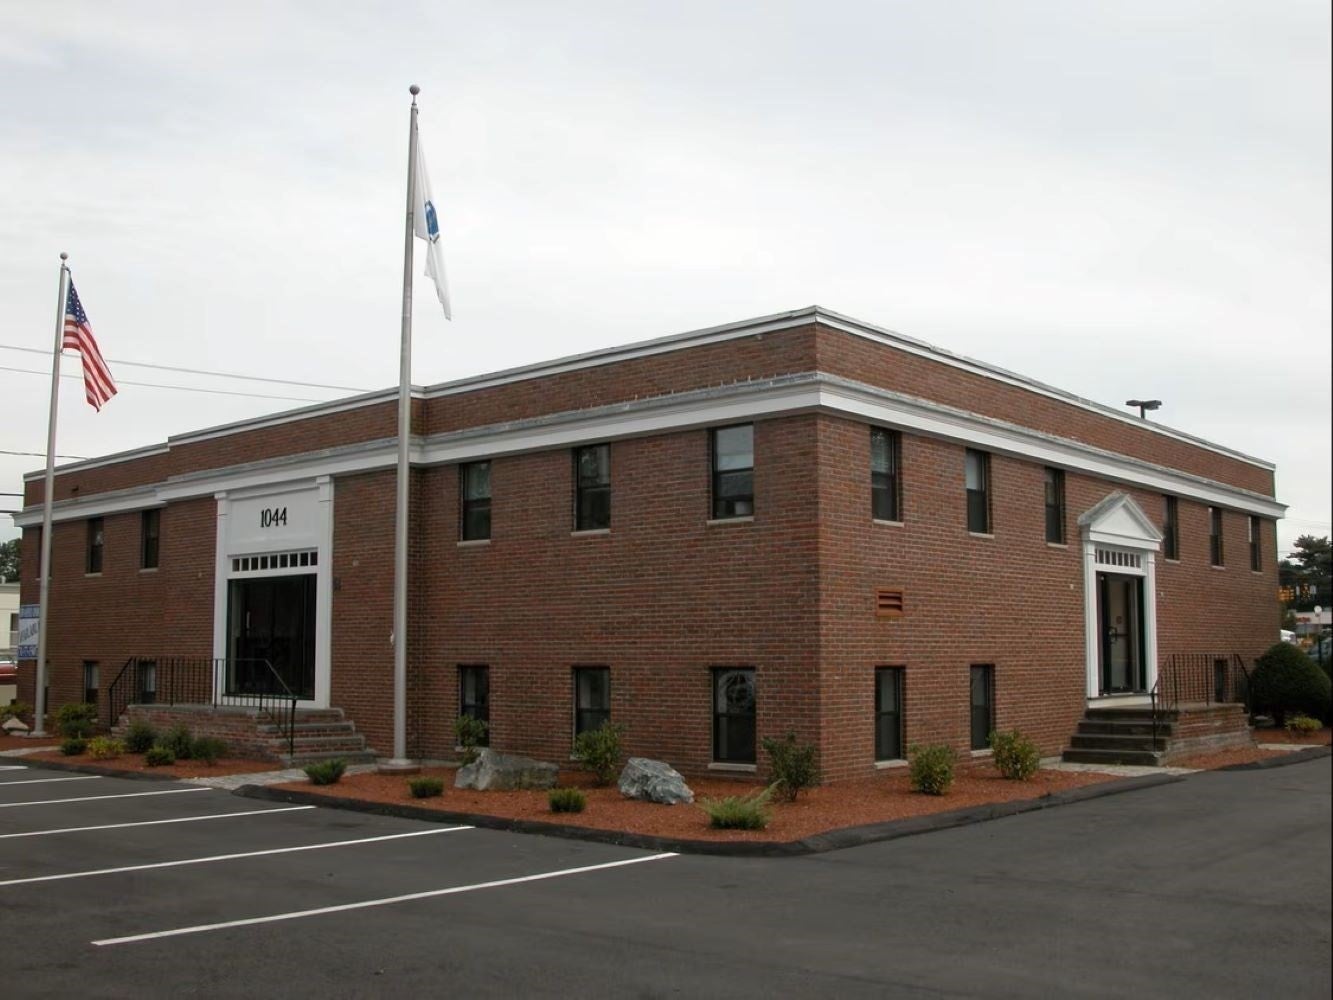
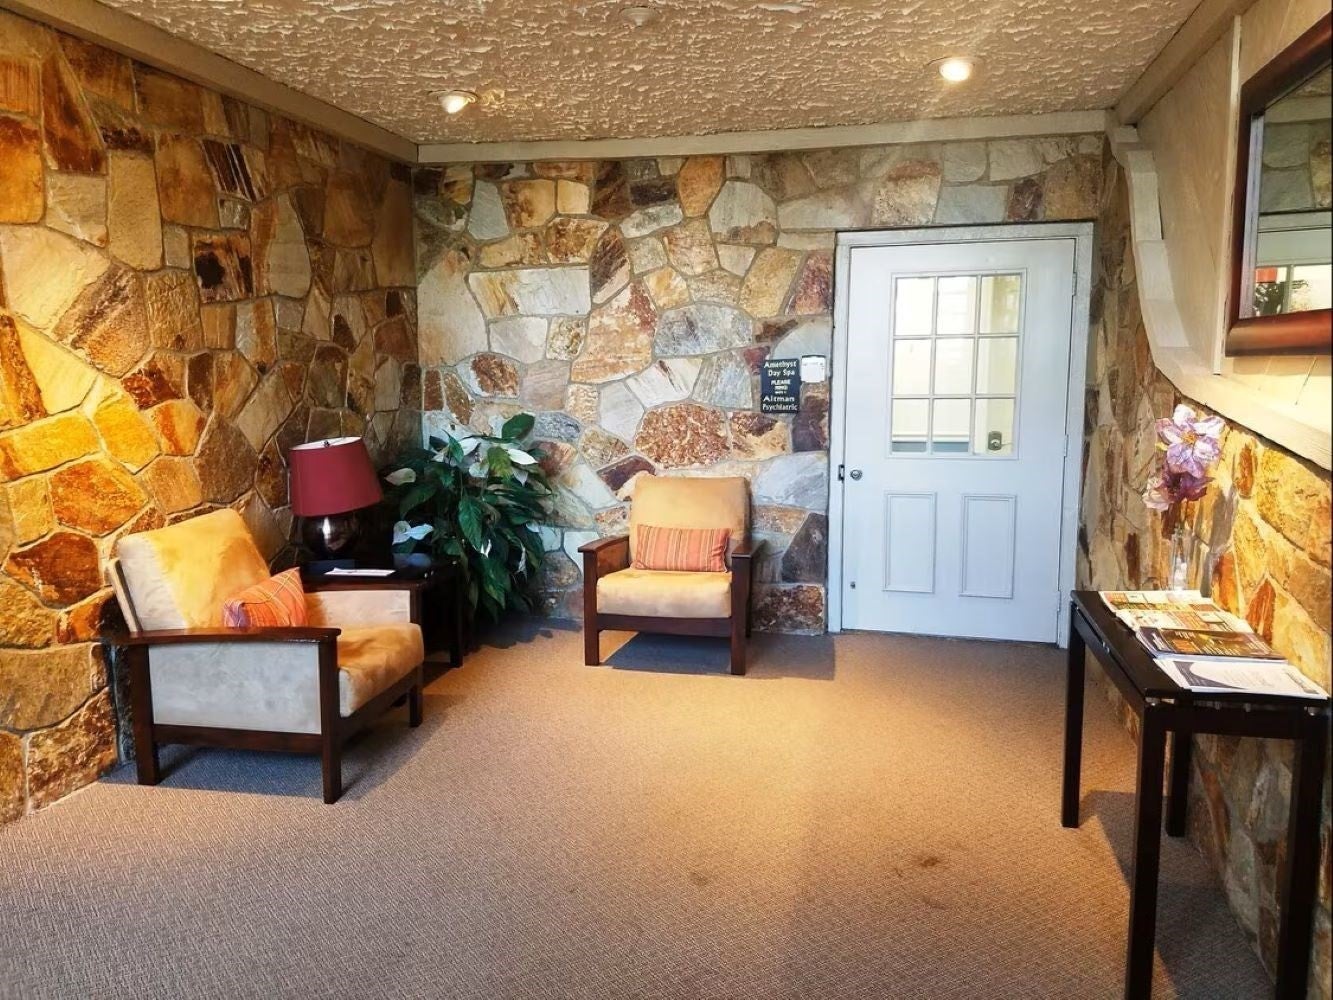
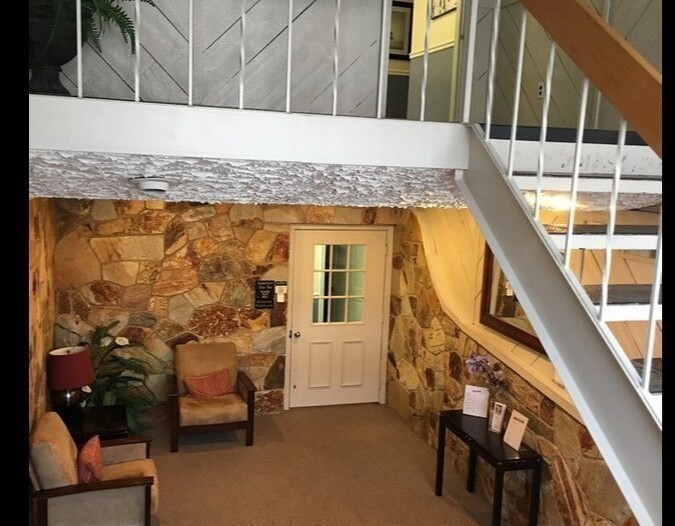
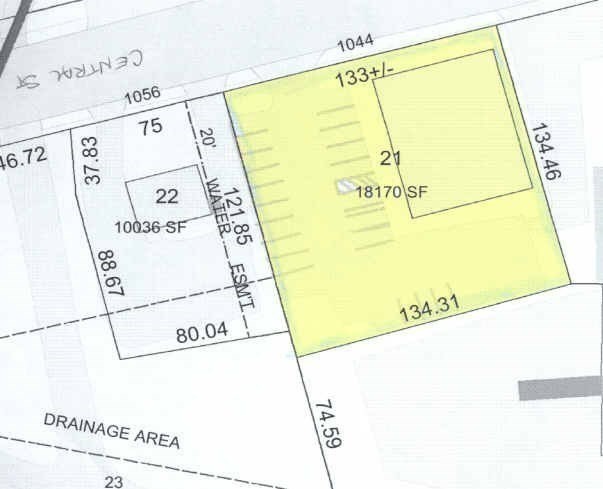
Enter an interest rate to see your estimated monthly payment.Professional office condominium available at 1044 Central Street in Stoughton. This well-configured three-room office suite offers a flexible layout suitable for a variety of professional and service-based users, including healthcare, wellness, consulting, financial services, legal, administrative, and other office uses.The suite provides private, functional workspace in a professional setting and is ideal for an owner-user or small business seeking a convenient Stoughton location. Its versatile floor plan allows the space to accommodate private offices, consultation or treatment rooms, and administrative functions.A strong opportunity for professionals looking for a manageable, dedicated office space with flexibility for a range of business uses. Buyer or tenant to verify all intended uses and permitting requirements with the Town of Stoughton.
| 3 days ago | Listing updated with changes from the MLS® | |
| 4 months ago | Price changed to $149,000 | |
| 4 months ago | Status changed to Active | |
| 4 months ago | Listing first seen on site |

The property listing data and information, or the Images, set forth herein were provided to MLS Property Information Network, Inc. from third party sources, including sellers, lessors, landlords, and public records, and were compiled by MLS Property Information Network, Inc. The property listing data and information, and the Images, are for the personal, non-commercial use of consumers having a good faith interest in purchasing, leasing or renting listed properties of the type displayed to them and may not be used for any purpose other than to identify prospective properties which such consumers may have a good faith interest in purchasing, leasing or renting. MLS Property Information Network, Inc. and its subscribers disclaim any and all representations and warranties as to the accuracy of the property listing data and information, or as to the accuracy of any of the Images, set forth herein.
Last checked 2026-09-21 09:02 AM UTC