

Cabot Crossing Condo501 Cabot St 2Beverly, MA 01915
Mortgage Calculator
Monthly Payment (Est.)
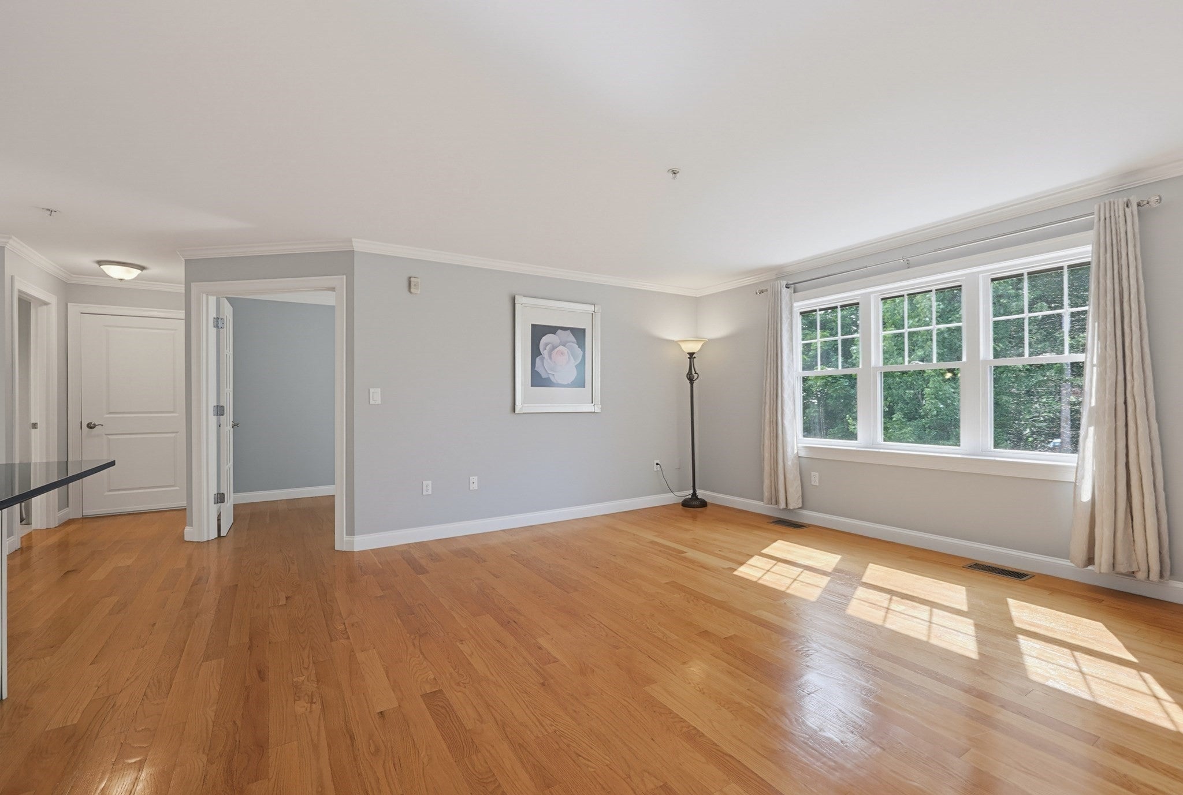
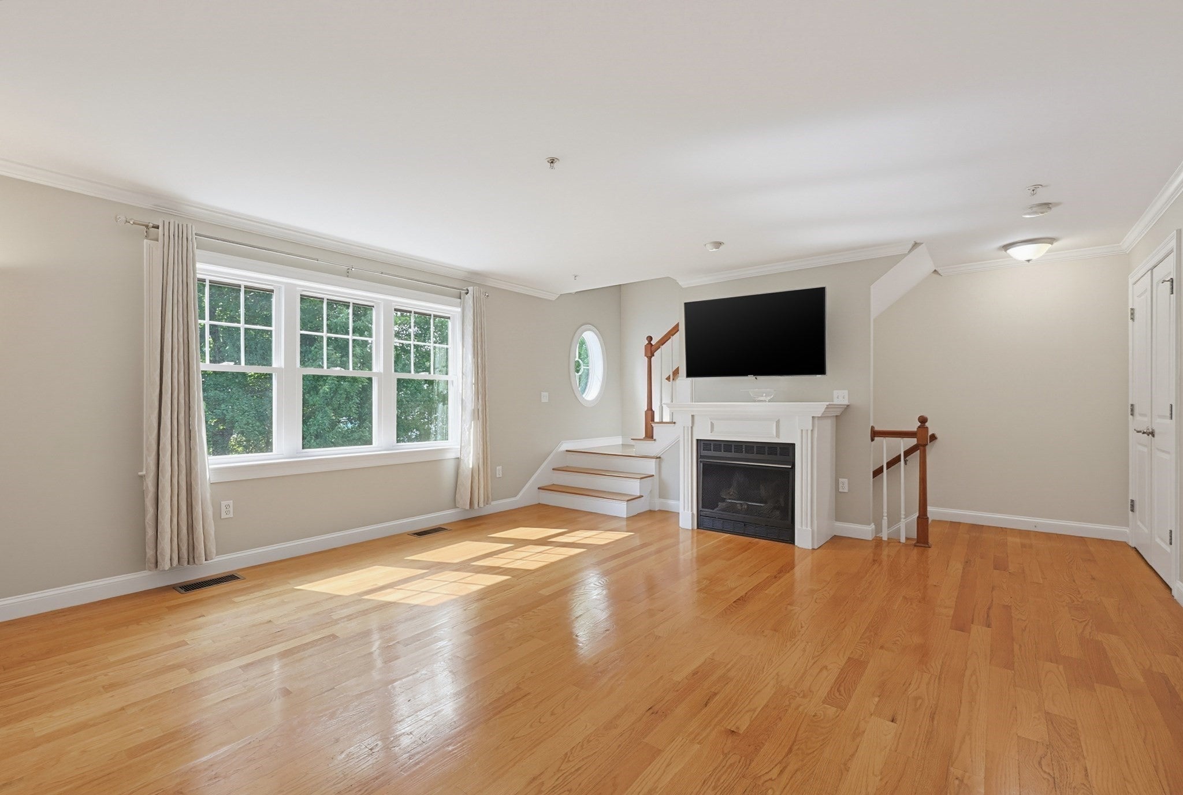
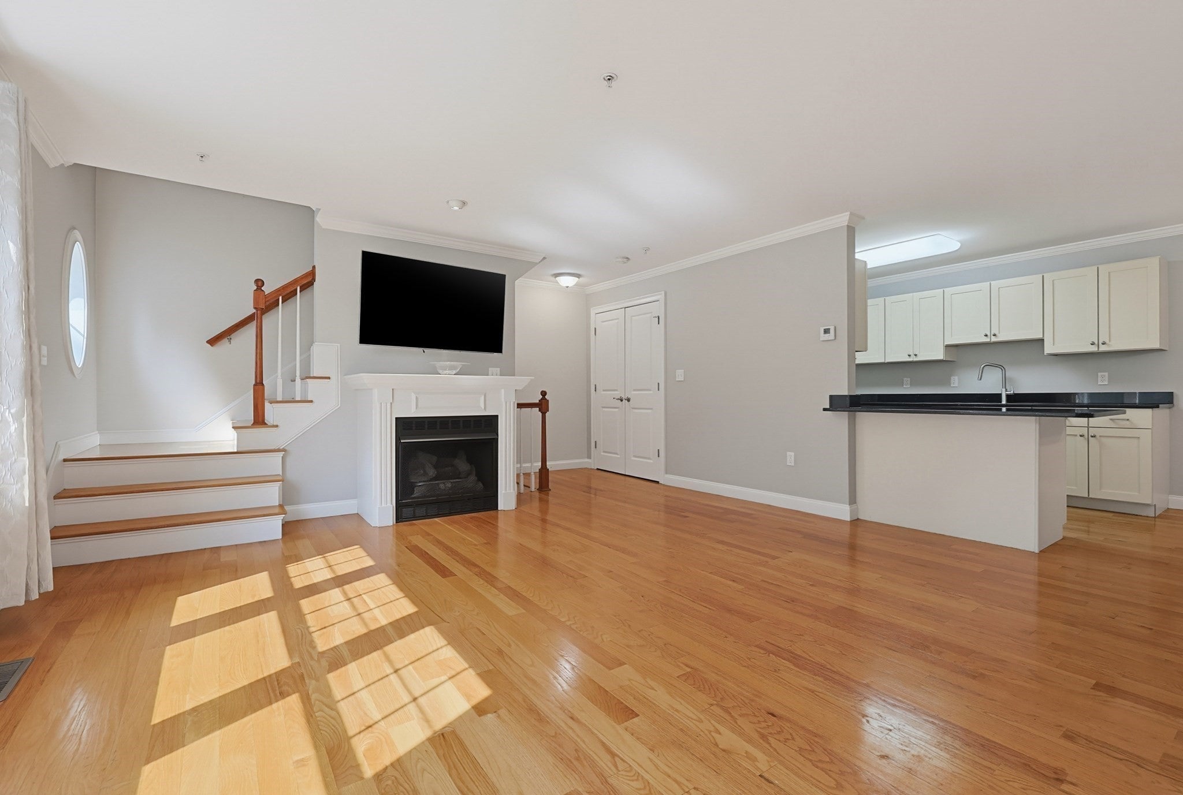
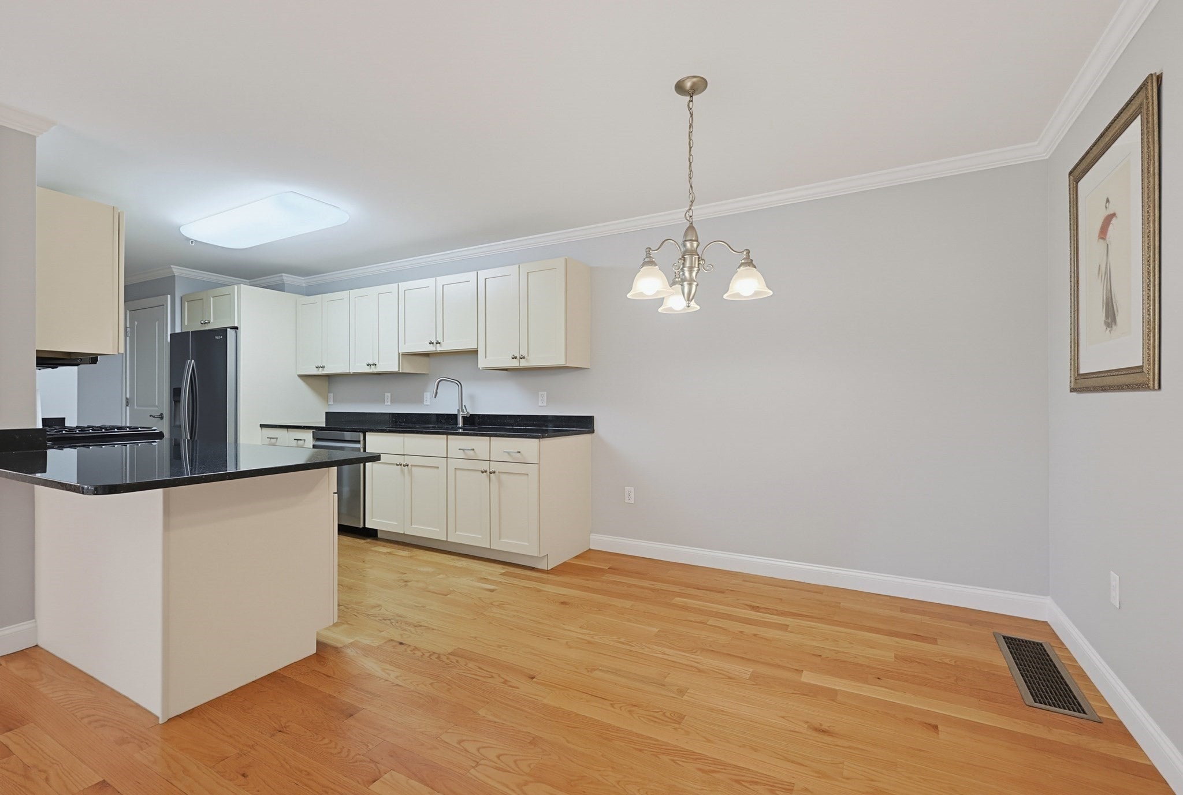
Enter an interest rate to see your estimated monthly payment.Discover spacious and flexible living in this townhouse-style condo located on Cabot Street (Rt. 1A) in Downtown Beverly. Offering approximately 1,700 sq. ft. of living space across multiple levels, this home provides a versatile layout designed for both everyday comfort and functionality.The main living area features an open floor plan, hardwood floors, a gas fireplace, and central air, creating an inviting space for relaxing or entertaining. Upstairs, the primary bedroom offers vaulted ceilings, a walk-in closet, and a full bath with double vanity and soaking tub.The finished lower level adds valuable additional living space and offers plenty of flexibility for a home office, exercise room, guest area, hobby space, or bonus room. A dedicated laundry area, additional storage, and a two-car garage further enhance the home's convenience.Enjoy being close to Downtown Beverly's restaurants, shops, local amenities, and transportation options, with convenient access to the North Shore and Boston.With generous living space, a flexible multi-level layout, and a convenient Beverly location, this home offers plenty of possibilities. Come take a look and imagine making the space your own.
| 2 days ago | Listing updated with changes from the MLS® | |
| 2 months ago | Price changed to $599,900 | |
| 2 months ago | Status changed to Active | |
| 5 months ago | Listing first seen on site |

The property listing data and information, or the Images, set forth herein were provided to MLS Property Information Network, Inc. from third party sources, including sellers, lessors, landlords, and public records, and were compiled by MLS Property Information Network, Inc. The property listing data and information, and the Images, are for the personal, non-commercial use of consumers having a good faith interest in purchasing, leasing or renting listed properties of the type displayed to them and may not be used for any purpose other than to identify prospective properties which such consumers may have a good faith interest in purchasing, leasing or renting. MLS Property Information Network, Inc. and its subscribers disclaim any and all representations and warranties as to the accuracy of the property listing data and information, or as to the accuracy of any of the Images, set forth herein.
Last checked 2026-10-08 08:22 AM UTC